Spacious 5-bedroom, 2.5-bath home on nearly 5 level acres in the Nine Mile Falls School District. This 4,700+ sq ft home features a newly finished basement, new flooring, fresh interior paint, updated light fixtures, and basement plumbing ready for a potential 4th full bathroom. The main level offers a large kitchen with butler’s pantry, formal dining room, office/den, oversized laundry room, abundant storage, and multiple living spaces. An oversized attached garage provides ample parking and storage. The 30x60 insulated shop includes radiant floor heat and a fully equipped apartment with a full bathroom. Outside, enjoy two established garden areas, mature berry bushes, an apple tree, plum tree, and perennial herbs. Additional features include a fenced backyard, RV parking, private well and septic, and plenty of space for animals, hobbies, or recreational equipment. Conveniently located about 25 minutes from downtown Spokane with easy access to Riverside State Park.
Active
Price cut: $10K (9/28)
$764,500
8217 W Rutter Pkwy, Spokane, WA 99208
5beds
3baths
4,764sqft
Single Family Residence
Built in 1998
4.88 Acres Lot
$-- Zestimate®
$160/sqft
$-- HOA
What's special
Rv parkingNewly finished basementFormal dining roomTwo established garden areasFresh interior paintUpdated light fixturesFenced backyard
- 106 days
- 1,365
- 85
Zillow last checked:
Listing updated:
Listed by:
Toby Blodgett 208-916-5124,
eXp Realty, LLC,
Anna Houston 509-280-9402,
eXp Realty, LLC
Source: SMLS as distributed by MLS GRID,MLS#: 202619982
Facts & features
Interior
Bedrooms & bathrooms
- Bedrooms: 5
- Bathrooms: 3
Basement
- Level: Basement
First floor
- Level: First
- Area: 1624 Square Feet
Other
- Level: Second
- Area: 1553 Square Feet
Heating
- Natural Gas, Forced Air, Radiant Floor
Cooling
- Central Air
Appliances
- Included: Water Softener, Range, Gas Range, Double Oven, Dishwasher, Refrigerator, Disposal, Microwave
Features
- Windows: Bay Window(s), Vinyl Frames
- Basement: Full,Finished,Rec/Family Area
- Number of fireplaces: 2
- Fireplace features: Gas, Insert
Interior area
- Total structure area: 4,764
- Total interior livable area: 4,764 sqft
Video & virtual tour
Property
Parking
- Total spaces: 4
- Parking features: Attached, Detached, RV Access/Parking, Workshop in Garage, Garage Door Opener, Oversized
- Garage spaces: 4
Features
- Levels: Two
- Stories: 2
- Fencing: Fenced Yard
Lot
- Size: 4.88 Acres
- Features: Level, Oversized Lot, Horses Allowed
Details
- Additional structures: Workshop, See Remarks
- Parcel number: 26081.9040
- Horses can be raised: Yes
Construction
Type & style
- Home type: SingleFamily
- Architectural style: Traditional
- Property subtype: Single Family Residence
Materials
- Brick Veneer, Vinyl Siding
- Roof: Composition
Condition
- New construction: No
- Year built: 1998
Community & HOA
Location
- Region: Spokane
Financial & listing details
- Price per square foot: $160/sqft
- Tax assessed value: $744,060
- Annual tax amount: $6,808
- Date on market: 6/26/2026
- Listing terms: FHA,VA Loan,Conventional,Cash
- Road surface type: Paved, Gravel
Estimated market value
Not available
Estimated sales range
Not available
$4,811/mo
Price history
| Date | Event | Price |
|---|---|---|
| 9/28/2026 | Price change | $764,500-1.3%$160/sqft |
Source:  SMLS as distributed by MLS GRID #202619982 Report a problem SMLS as distributed by MLS GRID #202619982 Report a problem | ||
| 8/17/2026 | Price change | $774,500-3.1%$163/sqft |
Source: SMLS as distributed by MLS GRID #202619982 Report a problem | ||
| 7/24/2026 | Price change | $799,500-3%$168/sqft |
Source: SMLS as distributed by MLS GRID #202619982 Report a problem | ||
| 7/10/2026 | Price change | $824,500-2.9%$173/sqft |
Source: SMLS as distributed by MLS GRID #202619982 Report a problem | ||
| 6/26/2026 | Listed for sale | $849,500+23.1%$178/sqft |
Source: SMLS as distributed by MLS GRID #202619982 Report a problem | ||
| 9/27/2024 | Sold | $690,000-7.4%$145/sqft |
Source: SMLS as distributed by MLS GRID #202414558 Report a problem | ||
| 7/17/2024 | Pending sale | $745,000$156/sqft |
Source: SMLS as distributed by MLS GRID #202414558 Report a problem | ||
| 7/3/2024 | Price change | $745,000-6.3%$156/sqft |
Source: SMLS as distributed by MLS GRID #202414558 Report a problem | ||
| 5/8/2024 | Price change | $795,000-6.5%$167/sqft |
Source: SMLS as distributed by MLS GRID #202414558 Report a problem | ||
| 4/16/2024 | Listed for sale | $850,000$178/sqft |
Source: SMLS as distributed by MLS GRID #202414558 Report a problem | ||
Public tax history
| Year | Property taxes | Tax assessment |
|---|---|---|
| 2025 | $6,808 | $744,060 -3% |
| 2024 | -- | $767,080 +7.6% |
| 2023 | $6,143 +508.5% | $712,600 |
| 2022 | $1,010 -18.8% | $712,600 +30.8% |
| 2021 | $1,243 -7.1% | $544,880 +20.9% |
| 2020 | $1,337 +1.8% | $450,680 +6.5% |
| 2019 | $1,314 | $423,080 +6.5% |
| 2018 | $1,314 -9.3% | $397,180 +4.1% |
| 2017 | $1,449 -2.8% | $381,580 +1.7% |
| 2016 | $1,491 -69.9% | $375,080 +8.1% |
| 2015 | $4,949 | $346,840 -4.2% |
| 2014 | $4,949 | $361,940 |
| 2013 | $4,949 -16.8% | -- |
| 2011 | $5,948 +8% | -- |
| 2010 | $5,507 | -- |
| 2009 | $5,507 +13.1% | -- |
| 2008 | $4,869 | -- |
| 2007 | $4,869 -80.6% | $382,630 |
| 2005 | $25,076 | -- |
Find assessor info on the county website
Monthly payment
Est. payment
Payment breakdown
Explore the cost of this home by adjusting the details. Changes won't be saved.Climate risks
Neighborhood: North Indian Trail
Nearby schools
Schools provided by the listing agent
- Elementary: Nine Mile Falls
- Middle: Lakeside
- High: Lakeside
- District: Nine Mile Falls
Source: SMLS as distributed by MLS GRID. This data may not be complete. We recommend contacting the local school district to confirm school assignments for this home.
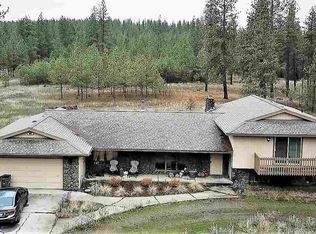
Similar homes
- $755,0005 bd5 ba4.6k sqft10103 N Ridgecrest Dr, Spokane, WA 99208For Sale
 MLS ID #202625280, Richard Prasser, Keller Williams Spokane - Main. SMLS as distributed by MLS GRID
 - $775,0005 bd2 ba3.6k sqft14911 N Lynwood Dr, Spokane, WA 99208For Sale
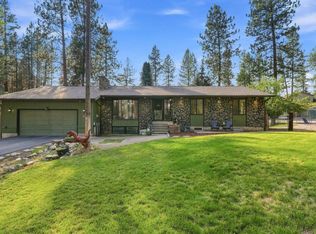 MLS ID #202622673, Nicole Malubay, Windermere City Group. SMLS as distributed by MLS GRID
 - $775,0007 bd3 ba3.6k sqft10107 N Wieber Dr, Spokane, WA 99208For Sale
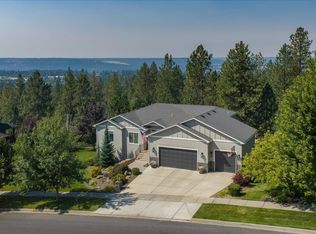 MLS ID #202624133, Ryan Fowler, eXp Realty, LLC. SMLS as distributed by MLS GRID
 - $850,0005 bd4 ba3.5k sqft14930 N Little Spokane Dr, Spokane, WA 99208For Sale
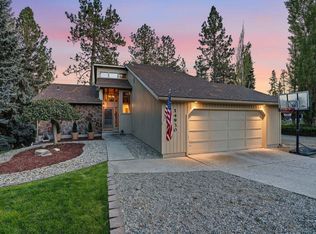 MLS ID #202624456, Jason Malone, Windermere North. SMLS as distributed by MLS GRID
