Welcome home to 8219 Milam Loop, versatile living on a prime corner lot! Boasting 6 bedrooms, 3.5 bathrooms, and a thoughtfully crafted floor plan, this brick-front beauty offers all the elbow room you’ve been searching for, plus the flexibility to fit your exact lifestyle. Step through the welcoming foyer into light-filled living spaces anchored by a cozy fireplace—perfect for gathering on chillier Georgia evenings. The heart of the home flows seamlessly complete with a formal dining area and an eat-in kitchen ready for weeknight dinners or weekend prep. Step outside to your fully fenced, secluded backyard sitting on a spacious corner lot. Whether you're hosting summer cookouts, gardening, or sipping morning coffee, this yard is built for memories. Whether you need space for a growing household, work-from-home offices, or income-producing rental flexibility, this home delivers on every front. Schedule your tour today and claim your corner of Fairburn!
Active
$375,000
8219 Milam Loop, Fairburn, GA 30213
6beds
2,406sqft
Single Family Residence, Residential
Built in 2006
0.31 Acres Lot
$330,400 Zestimate®
$156/sqft
$21/mo HOA
What's special
Cozy fireplaceFully fenced secluded backyardBrick-front beautyLight-filled living spacesFormal dining areaSpacious corner lotEat-in kitchen
- 10 hours
- 23
- 2
Zillow last checked:
Listing updated:
Listed by:
Cherrelle Maines,
Legacy Home Partners 770-569-3126
Source: FMLS GA,MLS#: 7866267
Facts & features
Interior
Bedrooms & bathrooms
- Bedrooms: 6
- Bathrooms: 4
- Full bathrooms: 3
- 1/2 bathrooms: 1
- Main level bathrooms: 2
- Main level bedrooms: 5
Rooms
- Room types: Bonus Room
Heating
- Central
Cooling
- Central Air
Appliances
- Included: Dishwasher, Electric Oven, Electric Range, Microwave, Refrigerator
- Laundry: In Hall, Laundry Room, Main Level
Features
- Entrance Foyer
- Flooring: Vinyl
- Windows: None
- Basement: None
- Number of fireplaces: 1
- Fireplace features: Living Room
- Common walls with other units/homes: No Common Walls
Interior area
- Total structure area: 2,406
- Total interior livable area: 2,406 sqft
Property
Parking
- Total spaces: 2
- Parking features: Driveway, Garage, Garage Faces Front
- Garage spaces: 2
- Has uncovered spaces: Yes
Accessibility
- Accessibility features: None
Features
- Levels: Two
- Stories: 2
- Patio & porch: Wrap Around
- Exterior features: None, No Dock
- Pool features: None
- Spa features: None
- Fencing: Back Yard,Wood
- Has view: Yes
- View description: Neighborhood
- Waterfront features: None
- Body of water: None
Lot
- Size: 0.31 Acres
- Features: Back Yard, Corner Lot, Front Yard
Details
- Additional structures: None
- Parcel number: 09F030000141939
- Other equipment: None
- Horse amenities: None
Construction
Type & style
- Home type: SingleFamily
- Architectural style: Other
- Property subtype: Single Family Residence, Residential
Materials
- Brick Front, Vinyl Siding
- Foundation: Slab
- Roof: Composition,Shingle
Condition
- Resale
- New construction: No
- Year built: 2006
Utilities & green energy
- Electric: None
- Sewer: Public Sewer
- Water: Public
- Utilities for property: Cable Available, Electricity Available, Phone Available, Sewer Available, Water Available
Green energy
- Energy efficient items: None
- Energy generation: None
Community & HOA
Community
- Features: Homeowners Assoc
- Security: None
- Subdivision: Milam Park
HOA
- Has HOA: Yes
- HOA fee: $250 annually
Location
- Region: Fairburn
Financial & listing details
- Price per square foot: $156/sqft
- Tax assessed value: $282,300
- Annual tax amount: $4,349
- Date on market: 11/11/2026
- Electric utility on property: Yes
- Road surface type: Paved
Estimated market value
$330,400
$311,000 - $350,000
$2,900/mo
Price history
| Date | Event | Price |
|---|---|---|
| 11/11/2026 | Listed for sale | $375,000+15%$156/sqft |
Source:  FMLS GA #7866267 Report a problem | ||
| 8/27/2024 | Sold | $326,000-6.9%$135/sqft |
Source:  GAMLS #20177045 Report a problem | ||
| 7/29/2024 | Pending sale | $350,000$145/sqft |
Source: GAMLS #20177045 Report a problem | ||
| 6/23/2024 | Price change | $350,000-7.4%$145/sqft |
Source: GAMLS #20177045 Report a problem | ||
| 5/18/2024 | Price change | $378,000-2.3%$157/sqft |
Source: GAMLS #20177045 Report a problem | ||
| 5/13/2024 | Listed for sale | $387,000$161/sqft |
Source: GAMLS #20177045 Report a problem | ||
| 5/8/2024 | Pending sale | $387,000$161/sqft |
Source: GAMLS #20177045 Report a problem | ||
| 4/17/2024 | Price change | $387,000-12%$161/sqft |
Source: GAMLS #20177045 Report a problem | ||
| 3/28/2024 | Listed for sale | $439,800+144.5%$183/sqft |
Source: GAMLS #20177045 Report a problem | ||
| 12/30/2016 | Listing removed | $179,900$75/sqft |
Source: PALMERHOUSE PROPERTIES & ASSOC #8083644 Report a problem | ||
| 10/13/2016 | Listed for sale | $179,900+104.4%$75/sqft |
Source: PALMERHOUSE PROPERTIES & ASSOC #8083644 Report a problem | ||
| 4/25/2011 | Sold | $88,000-1.1%$37/sqft |
Source: Public Record Report a problem | ||
| 2/19/2011 | Price change | $89,000-9.2%$37/sqft |
Source: Advantage Property Partners d/b/a REMAX Advantage #02986495 Report a problem | ||
| 2/14/2011 | Listed for sale | $98,000$41/sqft |
Source: Advantage Property Partners d/b/a REMAX Advantage #02986495 Report a problem | ||
| 1/5/2011 | Listing removed | $98,000$41/sqft |
Source: Advantage Property Partners d/b/a REMAX Advantage #02986495 Report a problem | ||
| 12/19/2010 | Listed for sale | $98,000+17.1%$41/sqft |
Source: Advantage Property Partners d/b/a REMAX Advantage #02986495 Report a problem | ||
| 11/29/2010 | Sold | $83,700-59.3%$35/sqft |
Source: Public Record Report a problem | ||
| 9/5/2006 | Sold | $205,700$85/sqft |
Source: Public Record Report a problem | ||
Public tax history
| Year | Property taxes | Tax assessment |
|---|---|---|
| 2025 | $4,349 -16.1% | $112,920 -16.1% |
| 2024 | $5,186 +14.8% | $134,640 +15% |
| 2023 | $4,520 +49.5% | $117,120 +51.9% |
| 2022 | $3,022 +14% | $77,080 +16.4% |
| 2021 | $2,652 +33.1% | $66,240 -6.2% |
| 2020 | $1,993 +27.1% | $70,600 +24.2% |
| 2019 | $1,568 | $56,840 +2.3% |
| 2018 | $1,568 | $55,560 +58.2% |
| 2017 | $1,568 +32.9% | $35,120 |
| 2016 | $1,180 -17.8% | $35,120 |
| 2015 | $1,436 -5.2% | $35,120 |
| 2014 | $1,514 +3.7% | $35,120 |
| 2013 | $1,461 +4.7% | $35,120 |
| 2012 | $1,395 -9% | $35,120 |
| 2011 | $1,532 +31.6% | $35,120 -21.5% |
| 2010 | $1,165 -36.4% | $44,720 -38.5% |
| 2009 | $1,832 | $72,680 -3.8% |
| 2008 | -- | $75,520 -0.1% |
| 2007 | $1,990 | $75,600 |
Find assessor info on the county website
Monthly payment
Est. payment
Payment breakdown
Explore the cost of this home by adjusting the details. Changes won't be saved.Climate risks
Neighborhood: 30213
Nearby schools
Schools provided by the listing agent
- Elementary: Oakley
- Middle: Bear Creek - Fulton
- High: Creekside
Source: FMLS GA. This data may not be complete. We recommend contacting the local school district to confirm school assignments for this home.
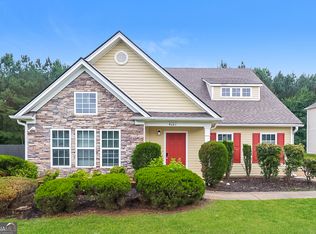
Similar homes
- $--3 bd2 ba1.4k sqft220 Gage Ct, Fairburn, GA 30213Auction
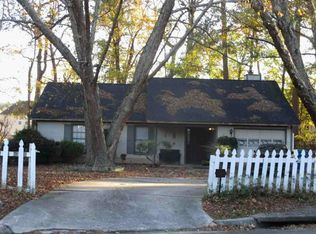 Auction.com 1
- $350,0003 bd2 ba1.2k sqft7990 Fayetteville Rd, Fairburn, GA 30213Active
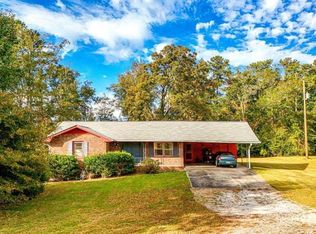
 MLS ID #10884376, Michelle McCullough, Maximum One Realtor Partners. GAMLS
- $--5 bd4 ba3k sqft521 Greyhound Ct, Union City, GA 30291Auction
 Auction.com 1
- $295,0003 bd2 ba1.9k sqft606 Mayfern Trce, Fairburn, GA 30213Active
 MLS ID #10831746, Asha Lane, Watch Realty Co. GAMLS
- $436,4904 bd3 ba2.7k sqft330 Jarrett St, Fairburn, GA 30213ActiveMLS ID #10888265, Samuel D Bass, DFH Realty Georgia. GAMLS
- $430,9904 bd3 ba2.3k sqft361 Jarrett St, Fairburn, GA 30213ActiveGAMLS
- $345,0004 bd2 ba2.9k sqft41 W Campbellton St, Fairburn, GA 30213ActiveMLS ID #10768059, Denise Winston, Orchard Brokerage, LLC. GAMLS
- $324,9004 bd2 ba1.6k sqft3070 Harvest Cir, Fairburn, GA 30213ActiveMLS ID #10764763, Jessica Boyles, Keller Williams West Atlanta. GAMLS
- $380,0005 bd3 ba3.3k sqft210 Perry Ln, Union City, GA 30291ActiveMLS ID #10875329, Tameeka Bankston, Coldwell Banker Realty. GAMLS
- $364,9005 bd3 ba3k sqft7728 Old Thyme Rd, Union City, GA 30291ActiveMLS ID #10817111, Amanda E Terry, Maximum One Realtor Partners. GAMLS
- $344,9005 bd3 ba3k sqft7789 Old Thyme Rd, Union City, GA 30291ActiveMLS ID #10883424, Mark Spain, Mark Spain Real Estate. GAMLS
- $315,0005 bd3 ba2.1k sqft174 Rivertown Rd, Fairburn, GA 30213ActiveMLS ID #10723578, Roxanne E Sellers, Compass. GAMLS
- $325,0004 bd3 ba2.6k sqft2611 Providence Ct, Fairburn, GA 30213Active Under ContractMLS ID #10869303, Amanda Klimek, JetSet Realty. GAMLS
- $449,9904 bd3 ba2.7k sqft359 Jarrett St, Fairburn, GA 30213ActiveGAMLS
- $457,3004 bd3 ba2.7k sqft806 Crover Ct, Fairburn, GA 30213ActiveGAMLS
- $449,9904 bd3 ba2.7k sqft355 Jarrett St, Fairburn, GA 30213New Construction
 FMLS GA
- $279,9003 bd2 ba1.6k sqft58 Alps Ct, Fairburn, GA 30213ActiveMLS ID #10879215, Tahir Parvaiz, Aria Realty Inc. GAMLS
- $280,0003 bd2 ba1.7k sqft171 NE Broad St, Fairburn, GA 30213ActiveMLS ID #10883788, JAYLAN Ogletree, Keller Williams West Atlanta. GAMLS
- $399,1494 bd3 ba2.3k sqft331 Jarrett St, Fairburn, GA 30213ActiveMLS ID #10874860, Samuel D Bass, DFH Realty Georgia. GAMLS
