Skip main navigation
Sold for $551,000
  • $551,000

    822 & 855 Holley Ridge Rd, Henry, VA 24102

    3beds
    4,630sqft
    Single Family Residence
    Built in 2006
    5.86 Acres Lot
    $636,400 Zestimate®
    $119/sqft
    $-- Estimated rent

    Home value

    $636,400

    $585,000 - $694,000

    Not available

    Zestimate® history
    Loading
    Loading...

    Owner options

    List your home for rent

    Find your next renter with Zillow Rental Manager. Plus, with online applications, you can quickly screen prospective tenants – for free.

    Learn more
    Refinance and save

    $3,358/mo

    Est. payment

    Refinancing to a lower rate could help reduce your monthly payments and save thousands over the life of the loan.

    See today's rates

    $3,358/mo

    Est. payment

    Explore your selling options

    Work with a Zillow partner agent

    Leverage their expertise and Zillow's premium Showcase listings to get your home seen by more buyers.

    Get started

    List with your own agent

    Get your home in front of millions of buyers by listing it on Zillow.

    Learn how to do it

    Sell it yourself

    Take full control of how buyers see your home on Zillow by listing For Sale by Owner (FSBO).

    List your home

    What's special

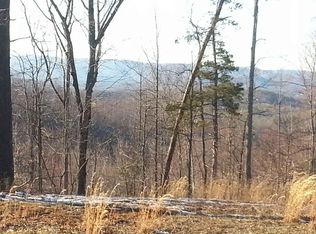
    Don't miss this well built custom home, with labor and material cost you couldn't dream of rebuilding today. Enjoy high ceilings and one-level living that feels spacious and comfortable. Nice split floor plan with a private master en suite that has easy access to the laundry room & office, with 2 separate guest bedrooms and full bath. Huge lower level is ready for a builder's dream shop or easily could be converted to living space. The seller will miss sitting out on the covered porch & patio enjoying the views! Features a whole house generator, gas log fireplace, new HVAC system installed in 2022 w/ whole house humidifier & in-duct air purifier, triple pane Pella windows & doors w/ built-in blinds, 2 car garage w/ paved circle driveway and beautiful mature landscaping. 2 lots give privacy across the street or room for a second dwelling. Ask for details about the extra half acre that can be fenced in for animals. Make time to come see this one before it's gone!

    Zillow last checked:

    Listing updated:

    Listed by:

    MATT PAGANS 540-420-1238,

    MKB, REALTORS® - AT THE LAKE,

    SYLVIA PAGANS 540-420-0675,

    MKB, REALTORS® - AT THE LAKE

    Bought with:

    BOB PARCELL, 0225082024

    MOUNTAIN TO LAKE REALTY

    Source: RVAR,MLS#: 905546MLS Logo

    Facts & features

    Interior

    Bedrooms & bathrooms
    • Bedrooms: 3
    • Bathrooms: 4
    • Full bathrooms: 3
    • 1/2 bathrooms: 1
    • Main level bathrooms: 2
    • Main level bedrooms: 3
    Primary bedroom
    • Level: Entry
    Bedroom 2
    • Level: Entry
    Bedroom 3
    • Level: Entry
    Other
    • Level: Entry
    Dining room
    • Level: Entry
    Eat in kitchen
    • Level: Entry
    Family room
    • Level: Lower
    Foyer
    • Level: Entry
    Game room
    • Level: Lower
    Kitchen
    • Level: Entry
    Laundry
    • Level: Entry
    Living room
    • Level: Entry
    Office
    • Level: Entry
    Recreation room
    • Level: Lower
    Other
    • Level: Lower
    Heating
    • Heat Pump Gas
    Cooling
    • Central Air, Heat Pump Electric
    Appliances
    • Included: Microwave Oven (Built In), Wall Oven
    Features
    • Bookcases, Cathedral Ceiling(s), Storage, Walk-In Closet(s), Whirlpool Bath
    • Flooring: Tile, Wood
    • Doors: Fiberglass, Full View
    • Windows: Insulated Windows, Low-Emissivity Windows, Screens
    • Basement: Full
    • Number of fireplaces: 1
    • Fireplace features: Living Room, Gas Log
    Interior area
    • Total structure area: 4,630
    • Total interior livable area: 4,630 sqft

    Property

    Parking
    • Total spaces: 9
    • Parking features: Paved Driveway, Garage Door Opener
    • Has garage: Yes
    • Covered spaces: 2
    • Uncovered spaces: 7
    • Details: Off Street Parking
    Features
    • Levels: One
    • Stories: 1
    • Patio & porch: Front Porch, Rear Porch, Covered Porch, Patio
    • Has view: Yes
    • View description: Sunrise, Sunset
    Lot
    • Size: 5.86 Acres
    • Features: Level
    Details
    • Additional structures: Shed(s)
    • Parcel number: 1130006802 & 1130007200
    • Zoning: No Zoning

    Construction

    Type & style
    • Home type: SingleFamily
    • Architectural style: Contemporary,Ranch
    • Property subtype: Single Family Residence
    Materials
    • Brick
    Condition
    • Year built: 2006

    Utilities & green energy

    • Electric: Generator
    • Sewer: Private Septic
    • Water: Private Well

    Community & HOA

    Community
    • Features: Marina Access, Trail Access
    HOA
    • Has HOA: No
    Location
    • Region: Henry

    Financial & listing details

    • Price per square foot: $119/sqft
    • Annual tax amount: $2,200
    • Date on market: 3/8/2024
    • Cumulative days on market: 90 days

    Price history

    DateEventPrice
    7/8/2024Sold$551,000+0.2%$119/sqft
    Source: RVAR #905546 Report a problem
    6/5/2024Pending sale$550,000$119/sqft
    Source: RVAR #905546 Report a problem
    4/9/2024Price change$550,000-1.6%$119/sqft
    Source: RVAR #905546 Report a problem
    3/8/2024Listed for sale$559,000$121/sqft
    Source: RVAR #905546 Report a problem

    Public tax history

    Tax history is unavailable.

    Neighborhood: 24102

    Nearby schools

    GreatSchools rating
    Schools provided by the listing agent
    • Elementary: Ferrum
    • Middle: Ben Franklin Middle
    • High: Franklin County

    Source: RVAR. This data may not be complete. We recommend contacting the local school district to confirm school assignments for this home.

    Get pre-qualified for a loan
    At Zillow Home Loans, we can pre-qualify you in as little as 5 minutes with no impact to your credit score.

    An equal housing lender. NMLS #10287.