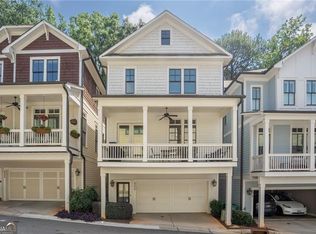
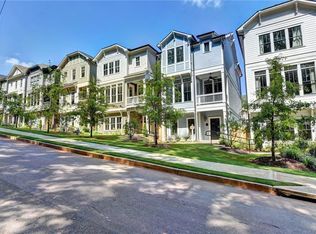
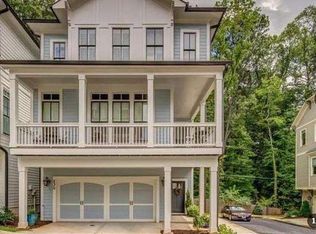
The Grove at Avondale is a quiet, gated community of 36 homes, that is steps away from the sought after Museum School, Willis Park and the shops & restaurants of Downtown Avondale Estates, but close enough to enjoy all the City of Decatur has to offer as well! This gorgeous 4 bed, 4 bath with a bonus family room, has everything! Bright, open concept living, that leads to an oversized 2nd story patio, perfect for entertaining. Built in 2018, this home has been meticulously card for by 1 owner. The main level bedroom is oversized and can be used as a second Primary Bedroom, with an ensuite bathroom. The second story is your open concept living, with another large bedroom & oversized closet, with ensuite bath. On the top floor you will have a Primary Suite with a huge walk in closet, a large family room, another bedroom & bathroom, and laundry. The home also has a 2 car garage and a small private fenced area for the pups....all inside a gated, pool community!
Active
Price cut: $15K (8/27)
$660,000
822 Grove Bnd, Decatur, GA 30030
4beds
2,368sqft
Single Family Residence
Built in 2018
871 Square Feet Lot
$654,000 Zestimate®
$279/sqft
$-- HOA
What's special
Gated pool communityBright open concept living
- 69 days
- 679
- 53
Zillow last checked:
Listing updated:
Listed by:
Tanya Emerson 404-569-2940,
Atlanta InTown Real Estate
Source: GAMLS,MLS#: 10816230
Facts & features
Interior
Bedrooms & bathrooms
- Bedrooms: 4
- Bathrooms: 4
- Full bathrooms: 4
- Main level bathrooms: 1
- Main level bedrooms: 1
Rooms
- Room types: Family Room
Kitchen
- Features: Kitchen Island, Solid Surface Counters
Heating
- Other
Cooling
- Central Air
Appliances
- Included: Dishwasher, Disposal, Microwave, Gas Water Heater, Dryer, Refrigerator, Washer
- Laundry: Laundry Closet, Upper Level
Features
- Walk-In Closet(s)
- Flooring: Hardwood, Carpet
- Windows: Double Pane Windows
- Basement: None
- Has fireplace: No
- Common walls with other units/homes: No Common Walls
Interior area
- Total structure area: 2,368
- Total interior livable area: 2,368 sqft
- Finished area above ground: 2,368
- Finished area below ground: 0
Property
Parking
- Total spaces: 2
- Parking features: Garage
- Has garage: Yes
Features
- Levels: Three Or More
- Stories: 3
- Patio & porch: Patio
- Exterior features: Balcony
- Fencing: Privacy
Lot
- Size: 871 Square Feet
- Features: Level
Details
- Parcel number: 15 248 16 072
Construction
Type & style
- Home type: SingleFamily
- Architectural style: Traditional
- Property subtype: Single Family Residence
Materials
- Other
- Foundation: Slab
- Roof: Composition
Condition
- Resale
- New construction: No
- Year built: 2018
Utilities & green energy
- Sewer: Public Sewer
- Water: Public
- Utilities for property: Cable Available, Electricity Available, Natural Gas Available, Sewer Available, Underground Utilities, Water Available, Other
Community & HOA
Community
- Features: Gated, Pool, Sidewalks
- Security: Smoke Detector(s)
- Subdivision: The Grove at Avondale Estates
HOA
- Has HOA: Yes
- Services included: Maintenance Grounds
Location
- Region: Decatur
Financial & listing details
- Price per square foot: $279/sqft
- Tax assessed value: $600,400
- Annual tax amount: $7,468
- Date on market: 8/6/2026
- Cumulative days on market: 69 days
- Listing agreement: Exclusive Right To Sell
- Electric utility on property: Yes
Estimated market value
$654,000
$621,000 - $687,000
$4,176/mo
Price history
| Date | Event | Price |
|---|---|---|
| 8/27/2026 | Price change | $660,000-2.2%$279/sqft |
Source:  GAMLS #10816230 Report a problem GAMLS #10816230 Report a problem | ||
| 8/6/2026 | Listed for sale | $675,000+22.7%$285/sqft |
Source: GAMLS #10816230 Report a problem | ||
| 8/17/2018 | Sold | $550,000$232/sqft |
Source: Public Record Report a problem | ||
Public tax history
| Year | Property taxes | Tax assessment |
|---|---|---|
| 2025 | $7,468 +1% | $240,160 +8.2% |
| 2024 | $7,392 +9.5% | $221,920 +1.6% |
| 2023 | $6,749 -9.8% | $218,520 -2.4% |
| 2022 | $7,480 +8.3% | $224,000 +10.3% |
| 2021 | $6,910 -3.9% | $203,160 -3.7% |
| 2020 | $7,189 +0.8% | $211,040 -0.5% |
| 2019 | $7,134 +49.4% | $212,000 +106.7% |
| 2018 | $4,777 +201.3% | $102,560 +185.2% |
| 2017 | $1,585 | $35,960 |
Find assessor info on the county website
Monthly payment
Est. payment
Payment breakdown
Explore the cost of this home by adjusting the details. Changes won't be saved.Climate risks
Neighborhood: 30030
Nearby schools
Schools provided by the listing agent
- Elementary: Avondale
- Middle: Druid Hills
- High: Druid Hills
Source: GAMLS. This data may not be complete. We recommend contacting the local school district to confirm school assignments for this home.
Similar homes
- $749,5004 bd4 ba2k sqft1014 Braeburn Ln, Decatur, GA 30030Active
 MLS ID #10842631, Mark E Lewis, Atlanta InTown Real Estate. GAMLS
 - $599,9003 bd4 ba2.5k sqft308 Coalter Way, Decatur, GA 30030For Sale
 MLS ID #7833019, Wai Leung, America Realty Center, Inc.. FMLS GA
 - $719,0005 bd3 ba2.5k sqft2598 E Tupelo St SE, Atlanta, GA 30317For Sale
 MLS ID #7795678, Mandi Robertson, Compass. FMLS GA
 - $654,0004 bd4 ba2.5k sqft2051 Falls Park Way, Decatur, GA 30033Active
 MLS ID #10790442, Woodtke Group, Atlanta Communities. GAMLS
 - $630,0004 bd2 ba2.1k sqft602 Moreland Ave NE, Atlanta, GA 30307For SaleMLS ID #7811837, LINDSAY P DENDY, Dorsey Alston Realtors. FMLS GA
- $635,0003 bd3 ba1.5k sqft104 Mattie Br SE, Atlanta, GA 30316For SaleMLS ID #7853314, Anna Rogers, Dorsey Alston Realtors. FMLS GA
- $829,0004 bd4 ba2.9k sqft1229 Hampton Park Rd, Decatur, GA 30033Active Under ContractMLS ID #10832300, Susan J Powell, Compass. GAMLS
- $749,9994 bd4 ba2.7k sqft2876 Alexa Ave, Atlanta, GA 30317For SaleMLS ID #7839263, DEVITA MAXWELL, Real Broker, LLC.. FMLS GA
- $585,0003 bd4 ba2.3k sqft637 Ira St SW, Atlanta, GA 30312ActiveMLS ID #10871663, Eric L Bell, Keller Williams West Atlanta. GAMLS
- $575,0003 bd4 ba1.8k sqft2376 Provence Park Way, Decatur, GA 30033For SaleMLS ID #7829824, Lauren Smith, Atlanta Fine Homes Sotheby's International. FMLS GA
- $645,0003 bd3 ba2k sqft1041 Walker Ave SE, Atlanta, GA 30316ActiveMLS ID #10740830, Steven T Koleno, Beycome Brokerage Realty LLC. GAMLS
- $625,0004 bd4 ba2.4k sqft1339 Rosen Rd, Atlanta, GA 30319For SaleMLS ID #7834672, Alex McLean, Atlanta Fine Homes Sotheby's International. FMLS GA
- $550,0004 bd3 ba2.3k sqft1052 Johnson Grv, Atlanta, GA 30318For SaleMLS ID #7849544, Marisa Hammett, Compass. FMLS GA
- $468,0003 bd3 ba2.5k sqft3520 Kensington Parc Cir, Avondale Estates, GA 30002ActiveMLS ID #10850696, Drew Newman, Keller Williams Realty. GAMLS
- $575,0003 bd3 ba2.3k sqft1529 Bungalow Ln NW, Atlanta, GA 30318For SaleMLS ID #7851535, Karina Camp, Dorsey Alston Realtors. FMLS GA
- $545,0003 bd2 ba1.6k sqft198 Watson Cir SE, Atlanta, GA 30317For SaleMLS ID #7848519, Carrie Cala, Dorsey Alston Realtors. FMLS GA
- $585,0004 bd4 ba2.3k sqft1760 Alec Pl NE, Atlanta, GA 30329For SaleMLS ID #7829481, Lyra Morrison, Compass. FMLS GA
- $549,9003 bd4 ba2.6k sqft2678 Sugar Mill Dr, Atlanta, GA 30316For SaleMLS ID #7829193, TINA JONES, X Factor Realty Group, Inc.. FMLS GA
- $799,9904 bd3 ba2.8k sqft79 Mortimer St SE, Atlanta, GA 30317For SaleMLS ID #7817810, Paul Cobb, ACC Realty. FMLS GA
- $645,0003 bd4 ba2.2k sqft264 Castleberry Station Dr, Atlanta, GA 30313ActiveMLS ID #10840512, Shaun Van Orsouw, Redfin Corporation. GAMLS
