COME HOME TO THE COUNTRY! If you've been dreaming of space, fresh air, and a little room to spread out, this 7.2-acre Felton farmette may be just what you've been waiting for. With open agricultural land, fenced pastures, horse stalls, a run-in shed, creek access, and plenty of room for horses, livestock, gardening, or simply enjoying the peace and quiet, this property offers the kind of country lifestyle that's getting harder to find. Located in the Southeastern School District and priced below $500,000, this is a wonderful opportunity to make your own piece of the country. The raised ranch-style home offers four bedrooms and two full baths, with three bedrooms and a full bath on the main level, plus an additional bedroom and full bath on the lower level. Inside, you'll find beautiful maple hardwood floors throughout, crown molding, and the cozy warmth of a wood stove in the living room. The spacious eat-in kitchen features granite countertops, ceramic tile flooring, and two pantries, with all appliances included. The lower level offers additional living and hobby space, including a hobby room with its own pellet stove—a comfortable spot for projects, hobbies, recreation, or just relaxing. The home also features geothermal heating, central air, newer windows, and a solar system, providing added comfort and energy efficiency. Outside is where this property really comes alive. The fenced pastures, horse stalls, back-pasture run-in shed, and milking station make this a wonderful setting for horses or livestock. The back pasture also has creek access, adding to the peaceful country setting. There is plenty of room to enjoy the land, whether you're looking to keep animals, grow a garden, or simply have the freedom that comes with owning acreage. A real bonus is the two-story, five-car garage, providing an abundance of space for vehicles, farm equipment, storage, hobbies, or a workshop. The exterior building includes a greenhouse, root cellar, and rainwater collection system, offering even more opportunity for gardening and enjoying a simpler country lifestyle. A creek runs along the far back of the property, adding natural beauty and a peaceful place to enjoy the outdoors. The property is not located in a flood zone. An above-ground pool and deck convey in as-is condition, and the roofs of the stable buildings also convey in as-is condition. There's room here for the things that matter—room for animals, room for gardens, room for hobbies, room for family, and room to simply enjoy being home. With 7.2 acres of agricultural land, a four-bedroom home, outbuildings, fenced pastures, creek access, solar, geothermal, and that hard-to-find country feel, this may be the property for you. Fast possession possible.
Pending
Price increase: $50K (9/5)
$549,900
8221 Church Rd, Felton, PA 17322
4beds
2,248sqft
Single Family Residence
Built in 1978
7.2 Acres Lot
$-- Zestimate®
$245/sqft
$-- HOA
What's special
Creek accessGeothermal heatingOpen agricultural landHorse stallsRun-in shedRoot cellarRaised ranch-style home
- 58 days
- 551
- 26
Likely to sell faster than
Zillow last checked:
Listing updated:
Listed by:
Paula Musselman 717-309-6921,
Berkshire Hathaway HomeServices Homesale Realty (800) 383-3535
Source: Bright MLS,MLS#: PAYK2110764
Facts & features
Interior
Bedrooms & bathrooms
- Bedrooms: 4
- Bathrooms: 2
- Full bathrooms: 2
- Main level bathrooms: 1
- Main level bedrooms: 3
Rooms
- Room types: Living Room, Dining Room, Bedroom 2, Bedroom 3, Bedroom 4, Kitchen, Family Room, Bedroom 1, Laundry, Bathroom 1, Bathroom 2, Hobby Room
Bedroom 1
- Level: Main
- Area: 182 Square Feet
- Dimensions: 13 X 14
Bedroom 2
- Level: Main
- Area: 110 Square Feet
- Dimensions: 10 X 11
Bedroom 3
- Level: Main
- Area: 120 Square Feet
- Dimensions: 10 X 12
Bedroom 4
- Level: Lower
- Area: 299 Square Feet
- Dimensions: 13 X 23
Bathroom 1
- Level: Main
Bathroom 2
- Level: Lower
Dining room
- Level: Main
- Area: 130 Square Feet
- Dimensions: 13 X 10
Family room
- Level: Lower
- Area: 252 Square Feet
- Dimensions: 12 X 21
Other
- Level: Lower
- Area: 208 Square Feet
- Dimensions: 13 X 16
Kitchen
- Level: Main
- Area: 156 Square Feet
- Dimensions: 13 X 12
Laundry
- Level: Lower
Living room
- Level: Main
- Area: 294 Square Feet
- Dimensions: 14 X 21
Heating
- Heat Pump, Geothermal
Cooling
- Central Air, Electric
Appliances
- Included: Dishwasher, Cooktop, Refrigerator, Washer, Dryer, Microwave, Electric Water Heater
- Laundry: Lower Level, Laundry Room
Features
- Ceiling Fan(s)
- Flooring: Wood
- Basement: Partial,Drain,Finished,Side Entrance,Walk-Out Access
- Has fireplace: No
Interior area
- Total structure area: 2,248
- Total interior livable area: 2,248 sqft
- Finished area above ground: 1,258
- Finished area below ground: 990
Property
Parking
- Total spaces: 11
- Parking features: Garage Faces Front, Driveway, Detached
- Garage spaces: 5
- Uncovered spaces: 6
Accessibility
- Accessibility features: None
Features
- Levels: One
- Stories: 1
- Exterior features: Lighting
- Has private pool: Yes
- Pool features: Private
- Has view: Yes
- View description: Pasture
Lot
- Size: 7.2 Acres
- Features: Stream/Creek, Rural
Details
- Additional structures: Above Grade, Below Grade, Outbuilding
- Parcel number: 25000DL0042B000000
- Zoning: AGRICULTURAL
- Special conditions: Standard
Construction
Type & style
- Home type: SingleFamily
- Architectural style: Ranch/Rambler,Raised Ranch/Rambler
- Property subtype: Single Family Residence
Materials
- Block, Frame, Vinyl Siding
- Foundation: Block
Condition
- Very Good
- New construction: No
- Year built: 1978
Utilities & green energy
- Sewer: On Site Septic
- Water: Well
Community & HOA
Community
- Subdivision: Cross Mill
HOA
- Has HOA: No
Location
- Region: Felton
- Municipality: EAST HOPEWELL TWP
Financial & listing details
- Price per square foot: $245/sqft
- Tax assessed value: $191,840
- Annual tax amount: $5,908
- Date on market: 8/28/2026
- Listing agreement: Exclusive Right To Sell
- Listing terms: Cash,Conventional
- Inclusions: Stove, Refrigerator, Dishwasher, Microwave, Washer, Dryer, Pool Table, Pool, Pellet And Wood Stove
- Ownership: Fee Simple
Estimated market value
Not available
Estimated sales range
Not available
Not available
Price history
| Date | Event | Price |
|---|---|---|
| 10/8/2026 | Pending sale | $549,900$245/sqft |
Source:  Bright MLS #PAYK2110764 Report a problem Bright MLS #PAYK2110764 Report a problem | ||
| 9/5/2026 | Price change | $549,900+10%$245/sqft |
Source: Bright MLS #PAYK2110764 Report a problem | ||
| 8/28/2026 | Listed for sale | $499,900+66.6%$222/sqft |
Source: Bright MLS #PAYK2110764 Report a problem | ||
| 9/16/2015 | Sold | $300,000-7.7%$133/sqft |
Source: Public Record Report a problem | ||
| 7/11/2015 | Price change | $324,900-3%$145/sqft |
Source: Berkshire Hathaway Homesale #YK8652279 Report a problem | ||
| 5/28/2015 | Listed for sale | $334,900+17.5%$149/sqft |
Source: BERKSHIRE HATHAWAY HOMESALE #21506270 Report a problem | ||
| 10/19/2012 | Sold | $285,000-1.7%$127/sqft |
Source: Public Record Report a problem | ||
| 9/26/2012 | Pending sale | $289,900$129/sqft |
Source: Keller Williams Excellence #YK7895266 Report a problem | ||
| 8/22/2012 | Price change | $289,900-2.4%$129/sqft |
Source: KELLER WILLIAMS EXCELLENCE #YK7895266 Report a problem | ||
| 7/29/2012 | Listed for sale | $297,000+2.4%$132/sqft |
Source: Keller Williams Excellence #YK7895266 Report a problem | ||
| 12/16/2008 | Sold | $289,900$129/sqft |
Source: Public Record Report a problem | ||
| 8/15/2008 | Sold | $289,900$129/sqft |
Source: Agent Provided Report a problem | ||
| 7/12/2008 | Listed for sale | $289,900+38%$129/sqft |
Source: Prudential Real Estate #20808377 Report a problem | ||
| 9/1/2004 | Sold | $210,000$93/sqft |
Source: Public Record Report a problem | ||
Public tax history
| Year | Property taxes | Tax assessment |
|---|---|---|
| 2026 | $5,784 0% | $191,840 |
| 2025 | $5,784 +0.5% | $191,840 |
| 2024 | $5,755 | $191,840 |
| 2023 | $5,755 +3.8% | $191,840 |
| 2022 | $5,542 | $191,840 |
| 2021 | $5,542 | $191,840 |
| 2020 | $5,542 +0.3% | $191,840 |
| 2019 | $5,523 | $191,840 |
| 2018 | $5,523 +393% | $191,840 |
| 2017 | $1,120 | $191,840 |
| 2016 | -- | $191,840 |
| 2015 | -- | $191,840 |
| 2014 | -- | $191,840 +8.9% |
| 2013 | -- | $176,140 |
| 2012 | -- | $176,140 |
| 2011 | -- | $176,140 |
| 2010 | -- | $176,140 |
| 2009 | -- | $176,140 |
| 2008 | -- | $176,140 |
| 2007 | -- | $176,140 |
| 2006 | -- | $176,140 +56.7% |
| 2005 | -- | $112,430 |
| 2004 | -- | $112,430 |
| 2003 | -- | $112,430 |
| 2002 | -- | $112,430 |
| 2000 | -- | $112,430 |
| 1999 | -- | $112,430 |
Find assessor info on the county website
Monthly payment
Est. payment
Payment breakdown
Explore the cost of this home by adjusting the details. Changes won't be saved.Climate risks
Neighborhood: 17322
Nearby schools
Schools provided by the listing agent
- High: Kennard-dale
- District: South Eastern
Source: Bright MLS. This data may not be complete. We recommend contacting the local school district to confirm school assignments for this home.
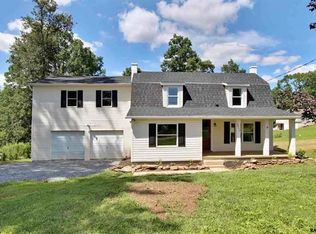
Similar homes
- $599,9004 bd4 ba2.3k sqft20640 Green Rd, White Hall, MD 21161For Sale
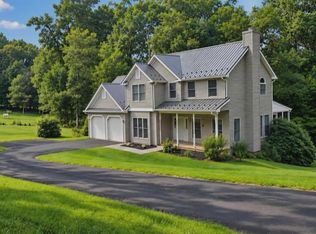
 MLS ID #MDBC2175148, Jennifer Makibbin, Berkshire Hathaway HomeServices Homesale Realty. Bright MLS
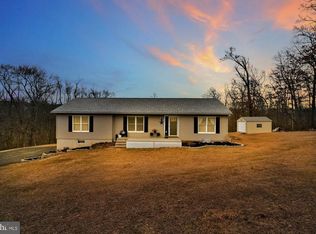
 - $500,0005 bd3 ba2.3k sqft5130 Wertz Rd, Hampstead, MD 21074For Sale
 MLS ID #MDCR2038254, Brittany Tawney, Corner House Realty. Bright MLS
 - $630,0004 bd2 ba2.5k sqft3005 Duncan Rd, White Hall, MD 21161For Sale
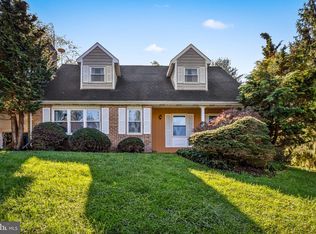 MLS ID #MDHR2060424, Milt Griffith, Griffith Realty. Bright MLS
 - $550,0004 bd3 ba2.3k sqft4875 Arnold Rd, Glenville, PA 17329For Sale
 MLS ID #PAYK2108656, Stacey White, Coldwell Banker Realty. Bright MLS
 - $549,9003 bd2 ba2.3k sqft3134 Traceys Store Rd, Parkton, MD 21120For SaleMLS ID #MDBC2177684, Bret Merson, Keller Williams Realty Centre. Bright MLS
- $549,9003 bd3 ba2.4k sqft4800 Zeiglers Church Rd, Spring Grove, PA 17362For SaleMLS ID #PAYK2110358, Adam Flinchbaugh, Keller Williams Keystone Realty. Bright MLS
- $635,0004 bd3 ba2.4k sqft20513 Keeney Mill Rd, Freeland, MD 21053For SaleMLS ID #MDBC2178494, Selina Robinson, Berkshire Hathaway HomeServices Homesale Realty. Bright MLS
- $525,0004 bd3 ba2.7k sqft3906 Boxwood Rd, Jarrettsville, MD 21084For SaleMLS ID #MDHR2061138, Joe Norman, Keller Williams Gateway LLC. Bright MLS
- $565,0005 bd4 ba2.8k sqft1306 Knopp Rd, Jarrettsville, MD 21084For SaleMLS ID #MDHR2060350, Debbie Ulmer, Berkshire Hathaway HomeServices Homesale Realty. Bright MLS
- $569,0003 bd3 ba1.6k sqft20408 Old York Rd, White Hall, MD 21161For SaleMLS ID #MDBC2166004, Jeremy McDonough, Mr. Lister Realty. Bright MLS
- $475,0004 bd2 ba1.8k sqft21101 York Rd, Parkton, MD 21120For SaleMLS ID #MDBC2172772, Laura M. Ball, Cummings & Co. Realtors. Bright MLS
- $430,0004 bd3 ba2.6k sqft234 Jenny Ln, Stewartstown, PA 17363For SaleMLS ID #PAYK2098978, Erin Rogers, Keller Williams Flagship. Bright MLS
- $559,9993 bd3 ba3.1k sqft5311 Black Rock Rd, Manchester, MD 21102For SaleMLS ID #MDCR2037568, Christine Gibbon, EXP Realty, LLC. Bright MLS
- $499,9004 bd3 ba2.3k sqft15 Cloverfield St, Stewartstown, PA 17363For SaleMLS ID #PAYK2107262, Melissa Divers-Reed, RE/MAX Solutions. Bright MLS
- $615,0004 bd3 ba2.5k sqft5135 Dusty Ln, Manchester, MD 21102For SaleMLS ID #MDCR2037800, Nathan Barshinger, Real of Pennsylvania. Bright MLS
- $425,0003 bd2 ba2.3k sqft6485 Dark Hollow Rd, Wrightsville, PA 17368For SaleMLS ID #PAYK2113814, Allison Deutsch, Berkshire Hathaway HomeServices Homesale Realty. Bright MLS
- $500,0004 bd3 ba2k sqft2406 Putnam Rd, Forest Hill, MD 21050For SaleMLS ID #MDHR2058150, Aidan Jones, Northrop Realty. Bright MLS
- $275,0003 bd2 ba1.4k sqft15284 Barrens Rd N, Stewartstown, PA 17363For SaleMLS ID #PAYK2113128, Brenton Mitchell, Iron Valley Real Estate of Central PA. Bright MLS
- $670,0004 bd3 ba3.1k sqft332 Laurel Dr, York, PA 17406For SaleMLS ID #PAYK2111314, Shelly THOMPSON, Coldwell Banker Realty. Bright MLS
- $449,9004 bd3 ba2.7k sqft571 E Tolna Rd, Shrewsbury, PA 17361For SaleMLS ID #PAYK2111714, Stan Watson, Coldwell Banker Realty. Bright MLS
