Step through the brand-new front door into a light-filled sunken foyer featuring stone accents, transom, and clerestory windows that flood the entrance with natural light. New hardwood bamboo flooring flows through the open main level. Unwind by the floor-to-ceiling stone fireplace in the living room, or entertain in the open dining and sitting area that transitions into the spacious kitchen with Formica counters, cooktop, and a double oven. Park with ease and enjoy extra storage in the convenient attached 2-car garage. The primary bedroom features a walk-in closet, an ensuite bathroom with double sinks, and a sliding glass door opening to the rear deck with scenic views. A secondary primary suite on the main level includes a newly renovated bathroom (2023). The hall bathroom also features double sinks, as well as a separate shower and tub. Downstairs, the unfinished basement with 9-foot ceilings provides potential for extra living space, a home gym, or a workshop, and walks out directly to the backyard. Outdoors, enjoy private country living with an in-ground pool (has not been opened for a few seasons and conveys as-is), all while staying conveniently close to routes I-83 and MD-30.
For sale
$569,900
3134 Traceys Store Rd, Parkton, MD 21120
3beds
2,352sqft
Single Family Residence
Built in 1982
4.25 Acres Lot
$566,800 Zestimate®
$242/sqft
$-- HOA
What's special
Stone accentsLight-filled sunken foyerIn-ground poolNew hardwood bamboo flooring
- 1 day
- 303
- 40
Zillow last checked:
Listing updated:
Listed by:
Bret Merson 240-405-8442,
Keller Williams Realty Centre 240-309-6000
Source: Bright MLS,MLS#: MDBC2177684
Facts & features
Interior
Bedrooms & bathrooms
- Bedrooms: 3
- Bathrooms: 2
- Full bathrooms: 2
- Main level bathrooms: 2
- Main level bedrooms: 3
Basement
- Area: 2352
Heating
- Heat Pump, Central, Oil
Cooling
- Central Air, Heat Pump, Electric
Appliances
- Included: Oven/Range - Gas, Electric Water Heater
- Laundry: In Basement
Features
- Breakfast Area, Primary Bath(s)
- Flooring: Bamboo, Wood
- Basement: Full,Space For Rooms,Unfinished,Interior Entry
- Number of fireplaces: 2
- Fireplace features: Wood Burning Stove
Interior area
- Total structure area: 4,704
- Total interior livable area: 2,352 sqft
- Finished area above ground: 2,352
- Finished area below ground: 0
Video & virtual tour
Property
Parking
- Total spaces: 2
- Parking features: Garage Faces Side, Inside Entrance, Shared Driveway, Driveway, Attached
- Attached garage spaces: 2
- Has uncovered spaces: Yes
Accessibility
- Accessibility features: Other
Features
- Levels: One
- Stories: 1
- Patio & porch: Deck
- Has private pool: Yes
- Pool features: Private
Lot
- Size: 4.25 Acres
Details
- Additional structures: Above Grade, Below Grade
- Parcel number: 04051700000005
- Zoning: R2
- Special conditions: Standard
Construction
Type & style
- Home type: SingleFamily
- Architectural style: Ranch/Rambler
- Property subtype: Single Family Residence
Materials
- Stone
- Foundation: Active Radon Mitigation, Block
- Roof: Shingle
Condition
- New construction: No
- Year built: 1982
Utilities & green energy
- Sewer: On Site Septic
- Water: Well
Community & HOA
Community
- Subdivision: Parkton
HOA
- Has HOA: No
Location
- Region: Parkton
Financial & listing details
- Price per square foot: $242/sqft
- Tax assessed value: $612,200
- Annual tax amount: $7,420
- Date on market: 10/8/2026
- Listing agreement: Exclusive Right To Sell
- Listing terms: Cash,Conventional,FHA,Private Financing Available,VA Loan
- Inclusions: Ceiling Fans (3), Clothes Dryer And Washer, Cooktop, Dishwasher, Drapery / Curtain Rods, Fireplace Screens / Doors, Garage Opener, Garage Remotes (2), Microwave, Pool, Refrigerator With Ice Maker, Screens, Wall Oven (double), Water Filter, Wood Stove (2).
- Ownership: Fee Simple
Estimated market value
$566,800
$538,000 - $595,000
$3,525/mo
Price history
| Date | Event | Price |
|---|---|---|
| 10/8/2026 | Listed for sale | $569,900+49.2%$242/sqft |
Source:  Bright MLS #MDBC2177684 Report a problem Bright MLS #MDBC2177684 Report a problem | ||
| 1/25/2017 | Sold | $382,000-4.5%$162/sqft |
Source: Public Record Report a problem | ||
| 7/8/2016 | Listed for sale | $399,900-5.8%$170/sqft |
Source: Krauss Real Property Brokerage #BC9511736 Report a problem | ||
| 11/2/2015 | Listed for sale | $424,700-34.7%$181/sqft |
Source: Krauss Real Property Brokerage #BC9511736 Report a problem | ||
| 4/18/2015 | Listing removed | $650,000$276/sqft |
Source: Owner Report a problem | ||
| 11/28/2014 | Listed for sale | $650,000$276/sqft |
Source: Owner Report a problem | ||
| 9/30/2014 | Listing removed | $650,000$276/sqft |
Source: Owner Report a problem | ||
| 4/3/2014 | Listed for sale | $650,000+16.5%$276/sqft |
Source: Owner Report a problem | ||
| 7/24/2010 | Listing removed | $557,900$237/sqft |
Source: Long & Foster Real Estate #BC7341402 Report a problem | ||
| 5/20/2010 | Price change | $557,900+100.7%$237/sqft |
Source: Long & Foster Real Estate, Inc. #BC7341402 Report a problem | ||
| 4/3/2010 | Listed for sale | $278,000+28.7%$118/sqft |
Source: Long & Foster Real Estate, Inc. #BC7298216 Report a problem | ||
| 3/24/1995 | Sold | $216,000$92/sqft |
Source: Public Record Report a problem | ||
Public tax history
| Year | Property taxes | Tax assessment |
|---|---|---|
| 2026 | $6,331 +4.2% | $612,200 +5.4% |
| 2025 | $6,077 -5.7% | $580,700 +9.2% |
| 2024 | $6,445 +10.1% | $531,800 +10.1% |
| 2023 | $5,853 +11.3% | $482,900 +11.3% |
| 2022 | $5,260 +2.2% | $434,000 +2.2% |
| 2021 | $5,145 +2.3% | $424,500 +2.3% |
| 2020 | $5,030 +2.3% | $415,000 +2.3% |
| 2019 | $4,915 +0.8% | $405,500 +0.8% |
| 2018 | $4,877 +0.8% | $402,433 +0.8% |
| 2017 | $4,840 +24.8% | $399,367 +0.8% |
| 2016 | $3,879 | $396,300 |
| 2015 | $3,879 | $396,300 |
| 2014 | $3,879 | $396,300 -5.6% |
| 2013 | -- | $419,600 |
| 2012 | -- | $419,600 |
| 2011 | -- | $419,600 -15.9% |
| 2010 | -- | $498,970 +10.8% |
| 2009 | -- | $450,352 +14.2% |
| 2008 | -- | $394,316 +16.6% |
| 2007 | -- | $338,280 +8.4% |
| 2006 | -- | $312,032 +9.2% |
| 2005 | -- | $285,786 +10.1% |
| 2004 | -- | $259,540 +6.2% |
| 2003 | -- | $244,326 +6.6% |
| 2002 | -- | $229,113 +7.1% |
| 2001 | -- | $213,900 |
Find assessor info on the county website
Monthly payment
Est. payment
Payment breakdown
Explore the cost of this home by adjusting the details. Changes won't be saved.Climate risks
Neighborhood: 21120
Nearby schools
Schools provided by the listing agent
- District: Baltimore County Public Schools
Source: Bright MLS. This data may not be complete. We recommend contacting the local school district to confirm school assignments for this home.
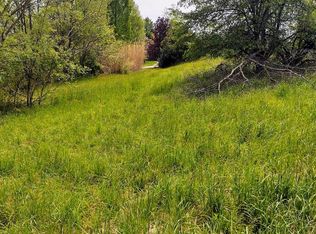
Similar homes
- $574,9003 bd3 ba1.8k sqft16938 Flickerwood Rd, Parkton, MD 21120For Sale

 MLS ID #MDBC2166032, Patty Leaf, Berkshire Hathaway HomeServices PenFed Realty. Bright MLS
 - $625,0003 bd4 ba2.1k sqft1962 Freeland Rd, Freeland, MD 21053For Sale
 MLS ID #MDBC2177660, Lukas DelVuo, Keller Williams Keystone Realty. Bright MLS
 - $649,9004 bd4 ba2.4k sqft19018 Hunt Pass Ct, Parkton, MD 21120For Sale
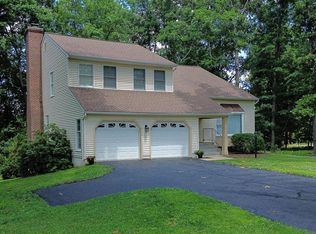 MLS ID #MDBC2167752, Jeffrey Mohler, Mohler and Gary Realtors LLC. Bright MLS
 - $645,0003 bd2 ba3.4k sqft23 Kitzbuhel Rd, Parkton, MD 21120For Sale
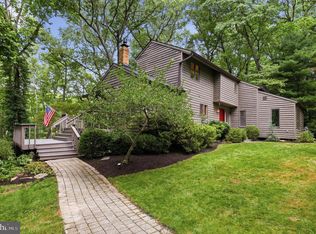 MLS ID #MDBC2169928, Brad West, HomeSmart. Bright MLS
 - $679,9004 bd3 ba2.7k sqft650 Marpete Dr, Hampstead, MD 21074For SaleMLS ID #MDCR2038240, Cathy Gertz, EXP Realty, LLC. Bright MLS
- $645,0004 bd3 ba2.6k sqft13851 Thornton Mill Rd, Sparks Glencoe, MD 21152For SaleMLS ID #MDBC2177828, Arabella Brockett, Samson Properties. Bright MLS
- $475,0004 bd2 ba1.8k sqft21101 York Rd, Parkton, MD 21120For SaleMLS ID #MDBC2172772, Laura M. Ball, Cummings & Co. Realtors. Bright MLS
- $528,0003 bd2 ba1.7k sqft20321 Middletown Rd, Freeland, MD 21053For SaleMLS ID #MDBC2171368, Thomas Moore, Berkshire Hathaway HomeServices Homesale Realty. Bright MLS
- $599,0003 bd3 ba2.9k sqft1152 Monkton Rd, Monkton, MD 21111For SaleMLS ID #MDBC2171528, Penny Noval, Long & Foster Real Estate, Inc.. Bright MLS
- $569,9004 bd4 ba3.3k sqftHallie Hill, Manchester, MD 21102For SaleMLS ID #MDCR2037020, Chris Yankosky, Corner House Realty. Bright MLS
- $575,0003 bd3 ba3.1k sqft5311 Black Rock Rd, Manchester, MD 21102For SaleMLS ID #MDCR2037568, Christine Gibbon, EXP Realty, LLC. Bright MLS
- $649,9004 bd3 ba2.5k sqft18710 Falls Rd, Hampstead, MD 21074For SaleMLS ID #MDBC2170584, Robert Smith, Cummings & Co. Realtors. Bright MLS
- $569,0003 bd3 ba1.6k sqft20408 Old York Rd, White Hall, MD 21161For SaleMLS ID #MDBC2166004, Jeremy McDonough, Mr. Lister Realty. Bright MLS
- $615,0004 bd3 ba2.5k sqft5135 Dusty Ln, Manchester, MD 21102For SaleMLS ID #MDCR2037800, Nathan Barshinger, Real of Pennsylvania. Bright MLS
- $540,0003 bd3 ba2.1k sqft2933 Hampstead Mexico Rd, Hampstead, MD 21074For SaleMLS ID #MDCR2036920, Garry Haines, Haines Realty. Bright MLS
- $799,9904 bd3 ba2.5k sqft18707 Frederick Rd, Parkton, MD 21120New ConstructionMLS ID #MDBC2147702, Ryan Miller, Core Maryland Real Estate LLC. Bright MLS
- $519,0003 bd2 ba2.1k sqft2862 Lawndale Rd, Finksburg, MD 21048For SaleMLS ID #MDCR2038088, JoAnn Walton, Berkshire Hathaway HomeServices Homesale Realty. Bright MLS
- $799,8004 bd3 ba2.9k sqft803 Zenith Dr, Freeland, MD 21053For SaleMLS ID #MDBC2178166, Shannon Scagnelli, Cummings & Co. Realtors. Bright MLS
- $549,9904 bd3 ba1.9k sqftPark Place, Hampstead, MD 21074For SaleMLS ID #MDCR2038080, Heidi Heiderman, Samson Properties. Bright MLS
- $649,9004 bd3 ba2.7k sqft1951 Albert Rill Rd, Hampstead, MD 21074For SaleMLS ID #MDCR2036424, Trent Gladstone, The KW Collective. Bright MLS
