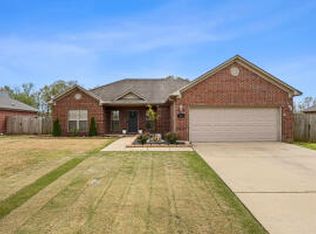
Like new and move-in ready in a convenient Greenbrier location! This beautifully updated home features a remodeled kitchen with granite countertops, stainless steel appliances, updated backsplash and plenty of workspace. Luxury vinyl flooring flows throughout the main living areas, creating a fresh and inviting feel. Major updates include a new roof in 2024, HVAC in 2023, and new windows in 2022. Situated on a corner lot with extensive landscaping, this home offers great curb appeal along with a huge fenced backyard and extended patio—perfect for entertaining or relaxing outdoors. Close to schools, shopping, dining, and everything Greenbrier has to offer, this home combines thoughtful updates, plenty of outdoor space, and a great location!
Active
$259,900
41 Weatherwood Dr, Greenbrier, AR 72058
3beds
1,625sqft
Single Family Residence
Built in 2009
0.34 Acres Lot
$256,900 Zestimate®
$160/sqft
$-- HOA
What's special
Extensive landscapingPlenty of workspaceCorner lotGreat curb appealUpdated backsplashFresh and inviting feelHuge fenced backyard
- 2 days |
- 218 |
- 18 |
Zillow last checked:
Listing updated:
Listed by:
Leah Brown 501-733-2093,
ERA TEAM Real Estate 501-327-6731
Source: CARMLS,MLS#: 26032853
Facts & features
Interior
Bedrooms & bathrooms
- Bedrooms: 3
- Bathrooms: 2
- Full bathrooms: 2
Rooms
- Room types: Great Room
Dining room
- Features: Separate Breakfast Rm
Heating
- Has Heating (Unspecified Type)
Cooling
- Electric
Appliances
- Included: Free-Standing Range, Dishwasher, Disposal, Plumbed For Ice Maker
- Laundry: Washer Hookup, Laundry Room
Features
- Walk-In Closet(s), Ceiling Fan(s), Walk-in Shower, Granite Counters, Pantry, Sheet Rock, Sheet Rock Ceiling, Primary Bedroom Apart, 3 Bedrooms Same Level
- Flooring: Carpet, Tile, Luxury Vinyl
- Doors: Insulated Doors
- Windows: Insulated Windows
- Has fireplace: No
- Fireplace features: None
Interior area
- Total structure area: 1,625
- Total interior livable area: 1,625 sqft
Property
Parking
- Total spaces: 2
- Parking features: Garage, Two Car, Garage Door Opener, Garage Faces Side
- Has garage: Yes
Features
- Levels: One
- Stories: 1
- Patio & porch: Patio, Porch
- Exterior features: Rain Gutters
- Fencing: Full,Wood
Lot
- Size: 0.34 Acres
- Features: Level, Corner Lot, Extra Landscaping
Details
- Parcel number: 74001024019
Construction
Type & style
- Home type: SingleFamily
- Architectural style: Traditional
- Property subtype: Single Family Residence
Materials
- Brick
- Foundation: Slab
- Roof: Shingle
Condition
- New construction: No
- Year built: 2009
Utilities & green energy
- Electric: Elec-Municipal (+Entergy)
- Sewer: Public Sewer
- Water: Public
Green energy
- Energy efficient items: Doors
Community & HOA
Community
- Subdivision: SAGEBRUSH COVE
HOA
- Has HOA: No
Location
- Region: Greenbrier
Financial & listing details
- Price per square foot: $160/sqft
- Tax assessed value: $219,550
- Annual tax amount: $2,152
- Date on market: 8/12/2026
- Listing terms: VA Loan,FHA,Conventional,Cash,USDA Loan
- Road surface type: Paved
Estimated market value
$256,900
$244,000 - $270,000
$1,499/mo
Price history
| Date | Event | Price |
|---|---|---|
| 8/12/2026 | Listed for sale | $259,900+61.4%$160/sqft |
Source:  CARMLS #26032853 Report a problem CARMLS #26032853 Report a problem | ||
| 11/19/2018 | Sold | $161,000-3.6%$99/sqft |
Source: CARMLS #18028393 Report a problem | ||
| 10/3/2018 | Price change | $167,000-1.2%$103/sqft |
Source: RE/MAX ELITE #18028393 Report a problem | ||
| 9/5/2018 | Listed for sale | $169,000+16.6%$104/sqft |
Source: RE/MAX Elite Conway Branch #18028393 Report a problem | ||
| 4/9/2013 | Sold | $145,000$89/sqft |
Source: Public Record Report a problem | ||
Public tax history
| Year | Property taxes | Tax assessment |
|---|---|---|
| 2025 | $1,459 -0.2% | $38,270 +4.8% |
| 2024 | $1,462 +0.1% | $36,530 +5% |
| 2023 | $1,461 +3.8% | $34,790 +3.8% |
| 2022 | $1,408 +6.1% | $33,510 +4.8% |
| 2021 | $1,327 +6.5% | $31,990 +5% |
| 2020 | $1,246 +5.1% | $30,470 |
| 2019 | $1,185 -2.1% | $30,470 |
| 2018 | $1,210 | $30,470 |
| 2017 | $1,210 | $30,470 |
| 2016 | $1,210 | $30,470 -2.2% |
| 2015 | $1,210 +4.7% | $31,170 |
| 2014 | $1,156 -23.2% | $31,170 |
| 2013 | $1,506 | $31,170 |
| 2012 | -- | $31,170 |
| 2011 | -- | $31,170 +7.6% |
| 2010 | -- | $28,970 +1320.1% |
| 2009 | -- | $2,040 |
Find assessor info on the county website
Monthly payment
Est. payment
Payment breakdown
Explore the cost of this home by adjusting the details. Changes won't be saved.Climate risks
Neighborhood: 72058
Nearby schools
GreatSchools rating
- 8/10Greenbrier Eastside Elementary SchoolGrades: PK-5Distance: 0.4 mi
- 8/10Greenbrier Middle SchoolGrades: 6-7Distance: 0.9 mi
- 7/10Greenbrier High SchoolGrades: 10-12Distance: 1.4 mi
- $243,0003 bd2 ba1.5k sqft43 Golden Leaf Dr, Greenbrier, AR 72058Sold
- $10,500-- bd-- ba-- sqft47 Weatherwood Dr, Greenbrier, AR 72058Off Market
- $204,700-- bd2 ba1.3k sqft37 Weatherwood Dr, Greenbrier, AR 72058Off Market
- $202,4003 bd2 ba1.2k sqft41 Golden Leaf Dr, Greenbrier, AR 72058Off Market
- $214,3003 bd2 ba1.4k sqft38 Weatherwood Dr, Greenbrier, AR 72058Off Market
- $220,0003 bd2 ba1.4k sqft40 Weatherwood Dr, Greenbrier, AR 72058Off Market
- $239,300-- bd2 ba1.5k sqft36 Weatherwood Dr, Greenbrier, AR 72058Off Market
- $234,8003 bd2 ba1.5k sqft36 Golden Leaf Dr, Greenbrier, AR 72058Off Market
A local agent can set up tours, give advice and negotiate with sellers.
Similar homes
- $259,0003 bd2 ba1.5k sqft12 Lapis Cv, Greenbrier, AR 72058For Sale

 MLS ID #26032582, Adam Treece, REMAX Ultimate. CARMLS
 - $260,0003 bd2 ba1.8k sqft9 Snowden Cir, Greenbrier, AR 72058For Sale
 MLS ID #26025843, Stephanie Oaks, J.C. Thornton & Co., LLC. CARMLS
 - $209,5003 bd2 ba1.3k sqft39 Golden Leaf Dr, Greenbrier, AR 72058For Sale
 MLS ID #26032196, Ray Ellen, Real Broker. CARMLS
 - $275,0004 bd3 ba2.3k sqft280 Brannon Rd, Greenbrier, AR 72058For Sale
 MLS ID #26032929, Kristie R Morrison, Re/Max Real Estate Results. CARMLS
 - $299,0003 bd2 ba1.6k sqft38 Edward Way, Greenbrier, AR 72058For SaleMLS ID #26032800, Misty Thomas, Dalrymple. CARMLS
- $275,0003 bd2 ba1.5k sqft12 Sarah Ct, Greenbrier, AR 72058For SaleMLS ID #26025280, Shayla Rios, Crye*Leike Brock Real Estate. CARMLS
- $273,5003 bd2 ba1.4k sqft10 Odessa Davis Dr, Greenbrier, AR 72058New ConstructionMLS ID #26033061, Laura Davis, REMAX Ultimate. CARMLS
- $217,5003 bd2 ba1.3k sqft93 E Main St, Greenbrier, AR 72058For SaleMLS ID #26031303, Pamela Alcon, Arkansas Mountain Real Estate. CARMLS
- $235,0003 bd2 ba1.5k sqft(Undisclosed Address), Greenbrier, AR 72058For SaleMLS ID #26024419, Anne Jackson, Keller Williams Realty Central. CARMLS
- $329,9003 bd2 ba1.9k sqft12 Ball Hill Dr, Greenbrier, AR 72058For SaleMLS ID #26032458, Esmeralda Castro, Armour Realty Group. CARMLS
- $259,9004 bd2 ba1.8k sqft16 Burnett Cir, Greenbrier, AR 72058For SaleMLS ID #26021906, Lou Zamora, LPT Realty Conway. CARMLS
- $285,0003 bd2 ba1.6k sqft6 Cedar Knolls Loop, Greenbrier, AR 72058For SaleMLS ID #26027346, Casey Hearn, Keller Williams Realty Central. CARMLS
- $279,9004 bd2 ba1.8k sqft43 Trenton Dr, Greenbrier, AR 72058For SaleMLS ID #26026743, Lauren C Dugal, Exp Realty. CARMLS
- $229,9004 bd2 ba2.4k sqft329A Highway 287, Greenbrier, AR 72058For Sale By Owner
- $288,5003 bd2 ba2k sqft11 Cedar View Loop, Greenbrier, AR 72058For SaleMLS ID #26023440, Amber L Wood, Mid South Realty. CARMLS
- $349,0003 bd2 ba1.9k sqft190 Wellswood Dr, Greenbrier, AR 72058For SaleMLS ID #26033111, Christie Thomason, Dalrymple. CARMLS
- $254,0003 bd2 ba1.4k sqft33 Canten Cv, Greenbrier, AR 72058For SaleMLS ID #26024790, Glen Rega, Crye-Leike REALTORS Conway. CARMLS
- $285,0003 bd2 ba1.7k sqft3 Corbin Cv, Greenbrier, AR 72058For SaleMLS ID #26030883, Jennifer Starr, REMAX Ultimate. CARMLS
- $199,0003 bd2 ba1.1k sqft(Undisclosed Address), Greenbrier, AR 72058For SaleMLS ID #26030836, Miles Miller, Brick Real Estate. CARMLS
- $259,9003 bd2 ba2.1k sqft403 Highway 285 E, Greenbrier, AR 72058For SaleMLS ID #26030804, Clayton Shumate, RE/MAX Advantage Heber Springs. CARMLS
