Uptown Markham - Riverpark Condos. Beautiful suite with 9ft ceilings, granite counters, large windows, and luxury light fixtures. Crisp white peninsula-layout kitchen with Stainless Steel appliances and breakfast bar. Large open living/dining room with space for furniture to lounge. Principal bedroom with large window and double closet. A super cute balcony made for sunshine, sips, and a little fresh-air escape! Did we mention this suite comes with an underground parking spot and a locker. Building Amenities Include 24-Hour Concierge, Indoor Pool, Gym, Party Room, Billiards Room, Rooftop patio, and Guest Suite. This suite in the RiverPark building in the Uptown Markham community, part of affluent Unionville. Right across the road from Whole Foods, Banks, The Second Cup, LCBO, and a host of other Great Shops and Restaurants. Close To Cineplex VIP Cinemas, 5 minute drive to North York U campus, and a 2 minute drive to the on-Ramp For Highway 407/404. 9' Ceiling. One Parking and One Locker Included. Steps to shopping plaza including banks, Whole Foods, Bakery, Viva Bus, Go station and Public Transit. 24 hours concierge, gym, indoor pool and much more
For sale
C$525,000
8228 Birchmount Rd #730, Markham, ON L3R 1A6
1beds
1baths
Apartment
Built in ----
-- sqft lot
$-- Zestimate®
C$--/sqft
C$385/mo HOA
What's special
Granite countersLarge windowsLuxury light fixturesCrisp white peninsula-layout kitchenStainless steel appliancesBreakfast barRooftop patio
- 1 day
- 1
- 0
Zillow last checked:
Listing updated:
Listed by:
HOMELIFE/BAYVIEW REALTY INC.
Source: TRREB,MLS®#: N13729828 Originating MLS®#: Toronto Regional Real Estate Board
Originating MLS®#: Toronto Regional Real Estate BoardFacts & features
Interior
Bedrooms & bathrooms
- Bedrooms: 1
- Bathrooms: 1
Bedroom
- Level: Flat
- Dimensions: 3.3 x 3.35
Dining room
- Level: Flat
- Dimensions: 3.34 x 3.3
Kitchen
- Level: Flat
- Dimensions: 3.46 x 0
Living room
- Level: Flat
- Dimensions: 3.3 x 3.3
Heating
- Heat Pump, Other Source
Cooling
- Central Air
Appliances
- Laundry: In-Suite Laundry
Features
- None
- Basement: None
- Has fireplace: No
Interior area
- Living area range: 500-599 null
Property
Parking
- Total spaces: 1
- Parking features: Underground
- Has garage: Yes
Features
- Exterior features: Landscape Lighting, Enclosed Balcony
Details
- Parcel number: 297950349
Construction
Type & style
- Home type: Apartment
- Property subtype: Apartment
Materials
- Brick, Concrete
Community & HOA
HOA
- Amenities included: Game Room, Guest Suites, Party Room/Meeting Room, Visitor Parking, Indoor Pool, Gym
- Services included: Heat Included, Building Insurance Included, Common Elements Included, Parking Included
- HOA fee: C$385 monthly
- HOA name: YRCC
Location
- Region: Markham
Financial & listing details
- Annual tax amount: C$2,000
- Date on market: 9/1/2026
Price history
Price history is unavailable.
Public tax history
Tax history is unavailable.
Climate risks
Neighborhood: Markham Centre
Nearby schools
GreatSchools rating
No schools nearby
We couldn't find any schools near this home.
- C$2,4503 bd1 ba-- sqft8228 Birchmount Rd #111, Markham, ON L3R1A6For Rent

- C$2,4002 bd1 ba-- sqft8228 Birchmount Rd #RG23, Markham, ON L3R1A6For Rent
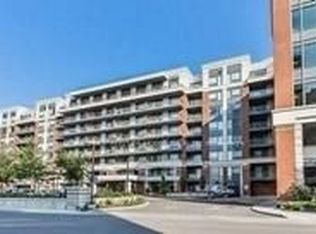
- C$2,4002 bd1 ba-- sqft8228 Birchmount Rd #627, Markham, ON L3R1A6For Rent
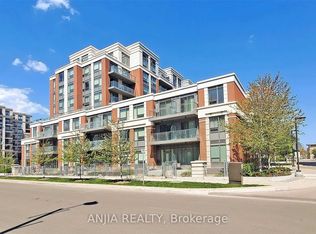
- C$850,0003 bd2 ba-- sqft8200 Birchmount Rd #RG1-LPH1, Markham, ON L3R9W1For Sale
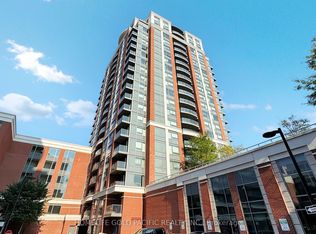
Similar homes
- C$499,9001 bd1 ba-- sqft18 Uptown Dr #229, Markham, ON L3R 5M5For Sale
 MLS ID #N13727368, ELEVATE REALTY INC.. TRREB
 - C$560,0002 bd1 ba-- sqft268 Buchanan Dr #626W, Markham, ON L3R 8G9For Sale
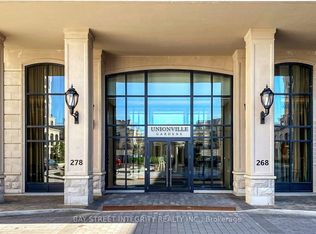 MLS ID #N13729894, BAY STREET INTEGRITY REALTY INC.. TRREB
 - C$498,0002 bd1 ba-- sqft25 Water Walk Dr Unit 516, Markham, ON L6G 0G3For Sale
 MLS ID #N13732674, RE/MAX REALTRON REALTY INC.. TRREB
 - C$499,0002 bd2 ba-- sqft8130 Birchmount Rd #615, Markham, ON L6G 0E4For Sale
 MLS ID #N13735278, RE/MAX REALTRON WENDY ZHENG REALTY. TRREB
