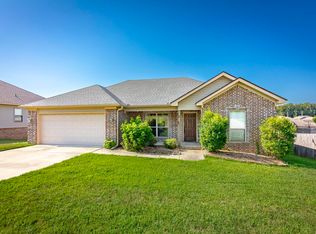
Welcome home to this Beautiful, one-owner home in the popular Carriage Court subdivision! This well-maintained home features a charming entryway and a desirable split, open floor plan with hard-surface flooring througout for easy, low-maintenance living. The spacious Kitchen is the Heart of the Home, featuring Granite countertops, a large island, and plenty of room for gathering & entertaining. Tray ceilings in the Living Room and Primary Bedroom add an extra touch of character, while the Walk-in Closets in ALL Bedrooms offers extra comfort and usable space! Outside, enjoy Beautiful additional landscaping, with its own water meter, that creates a relaxing, park-like setting. Conveniently located near freeway access, making your daily commute a breeze and no traffic to fight in town! Recent improvements include a new Roof in 2023 & New "O level" deck in 2025 & other improvements include french drains & custom blinds. Great neighborhood and lovingly maintained, this home is a Must See! Check out the Video Tour!
Active
$225,000
183 Gunsmoke Ln, Austin, AR 72007
3beds
1,405sqft
Single Family Residence
Built in 2006
9,147 Square Feet Lot
$222,300 Zestimate®
$160/sqft
$-- HOA
What's special
Relaxing park-like settingCharming entrywayGranite countertopsBeautiful additional landscapingLarge island
- 1 day |
- 116 |
- 15 |
Zillow last checked:
Listing updated:
Listed by:
Regina E Thompson 501-231-6496,
RE/MAX Encore 501-843-3067
Source: CARMLS,MLS#: 26033145
Facts & features
Interior
Bedrooms & bathrooms
- Bedrooms: 3
- Bathrooms: 2
- Full bathrooms: 2
Rooms
- Room types: Great Room
Dining room
- Features: Breakfast Bar, Kitchen/Dining Combo
Heating
- Electric
Cooling
- Electric
Appliances
- Included: Free-Standing Range, Microwave, Electric Range, Dishwasher, Disposal, Plumbed For Ice Maker, Electric Water Heater
- Laundry: Washer Hookup, Electric Dryer Hookup, Laundry Room
Features
- Walk-In Closet(s), Ceiling Fan(s), Breakfast Bar, Granite Counters, Sheet Rock, Tray Ceiling(s), Primary Bedroom Apart, 3 Bedrooms Same Level
- Flooring: Tile
- Doors: Insulated Doors
- Windows: Insulated Windows
- Has fireplace: No
- Fireplace features: None
Interior area
- Total structure area: 1,405
- Total interior livable area: 1,405 sqft
Video & virtual tour
Property
Parking
- Total spaces: 2
- Parking features: Garage, Two Car
- Has garage: Yes
Features
- Levels: One
- Stories: 1
- Patio & porch: Deck
- Exterior features: Rain Gutters
- Fencing: Partial
Lot
- Size: 9,147 Square Feet
- Dimensions: 75 x 122.7 x 75 x 122.3
- Features: Level, Extra Landscaping
Details
- Parcel number: 71007076000
Construction
Type & style
- Home type: SingleFamily
- Architectural style: Traditional
- Property subtype: Single Family Residence
Materials
- Brick, Metal/Vinyl Siding
- Foundation: Slab
- Roof: Shingle
Condition
- New construction: No
- Year built: 2006
Utilities & green energy
- Electric: Electric-Co-op
- Sewer: Public Sewer
- Water: Public
- Utilities for property: Underground Utilities
Green energy
- Energy efficient items: Doors
Community & HOA
Community
- Subdivision: CARRIAGE COURT L
HOA
- Has HOA: No
Location
- Region: Austin
Financial & listing details
- Price per square foot: $160/sqft
- Tax assessed value: $128,950
- Annual tax amount: $641
- Date on market: 8/13/2026
- Listing terms: Cash,Conventional,FHA,VA Loan,USDA Loan
- Road surface type: Paved
Estimated market value
$222,300
$211,000 - $233,000
$1,567/mo
Price history
| Date | Event | Price |
|---|---|---|
| 8/13/2026 | Listed for sale | $225,000+80%$160/sqft |
Source:  CARMLS #26033145 Report a problem CARMLS #26033145 Report a problem | ||
| 6/20/2006 | Sold | $125,000$89/sqft |
Source: Agent Provided Report a problem | ||
Public tax history
| Year | Property taxes | Tax assessment |
|---|---|---|
| 2025 | -- | $24,400 |
| 2024 | $742 -8.4% | $24,400 |
| 2023 | $810 -5.8% | $24,400 |
| 2022 | $860 | $24,400 |
| 2021 | $860 | $24,400 -5.1% |
| 2020 | $860 | $25,720 |
| 2019 | $860 -2.8% | $25,720 |
| 2018 | $885 | $25,720 |
| 2017 | $885 | $25,720 |
| 2016 | $885 | $25,720 +5.4% |
| 2015 | $885 | $24,400 |
| 2014 | $885 -23.2% | $24,400 |
| 2013 | $1,152 | $24,400 |
| 2012 | -- | $24,400 |
| 2011 | -- | $24,400 -5.8% |
| 2010 | -- | $25,910 |
| 2009 | -- | $25,910 +4.6% |
| 2008 | -- | $24,780 |
| 2007 | -- | $24,780 |
Find assessor info on the county website
Monthly payment
Est. payment
Payment breakdown
Explore the cost of this home by adjusting the details. Changes won't be saved.Climate risks
Neighborhood: 72007
Nearby schools
GreatSchools rating
- 7/10Cabot Middle School NorthGrades: 5-6Distance: 2.1 mi
- 8/10Cabot Junior High NorthGrades: 7-8Distance: 2.7 mi
- 8/10Cabot High SchoolGrades: 9-12Distance: 3 mi
Schools provided by the listing agent
- Elementary: Mountain Springs
- Middle: Cabot North
- High: Cabot
Source: CARMLS. This data may not be complete. We recommend contacting the local school district to confirm school assignments for this home.
- $202,9003 bd2 ba1.3k sqft173 Gunsmoke Ln, Austin, AR 72007Off Market
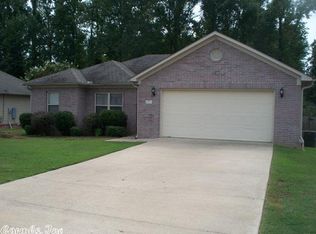
- $208,700-- bd2 ba1.4k sqft193 Gunsmoke Ln, Austin, AR 72007Off Market
- $219,2003 bd2 ba1.4k sqft163 Gunsmoke Ln, Austin, AR 72007Off Market
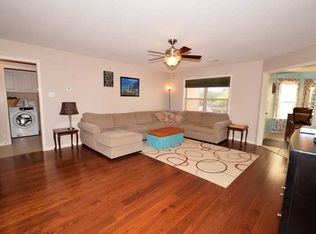
- $202,8003 bd2 ba1.3k sqft180 Gunsmoke Ln, Austin, AR 72007Off Market
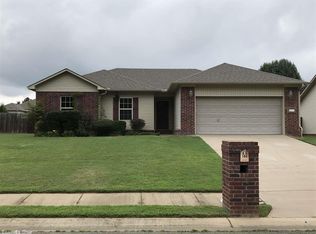
- $205,600-- bd2 ba1.3k sqft190 Gunsmoke Ln, Austin, AR 72007Off Market
- $1,9763 bd2 ba1.3k sqft170 Gunsmoke Ln, Austin, AR 72007Sold
- $212,0003 bd2 ba1.3k sqft203 Gunsmoke Ln, Austin, AR 72007Off Market
- $202,5003 bd2 ba1.3k sqft153 Gunsmoke Ln, Austin, AR 72007Off Market
A local agent can set up tours, give advice and negotiate with sellers.
Similar homes
- $225,0003 bd2 ba1.5k sqft300 Weathering Ln, Austin, AR 72007For Sale
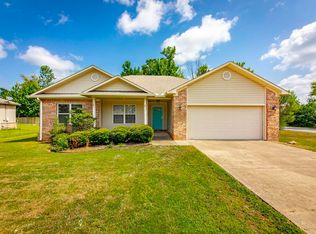
 MLS ID #26026854, Justin Benton, Crye-Leike REALTORS Cabot Branch. CARMLS
 - $239,9004 bd2 ba1.4k sqft305 Weathering Ln, Austin, AR 72007For Sale
 MLS ID #26027952, Kelly Tedder, PorchLight Realty. CARMLS
 - $220,0003 bd2 ba1.4k sqft325 Austin Creek Dr, Austin, AR 72007For Sale
 MLS ID #26028017, Bethany Avery, Engel & Volkers. CARMLS
 - $200,0003 bd2 ba1.6k sqft15 Windamere Cv, Ward, AR 72176For Sale
 MLS ID #26033211, Mary Margaret Dunn, Crye-Leike REALTORS Kanis Branch. CARMLS
 - $214,5003 bd2 ba1.4k sqft240 Plum Dr, Austin, AR 72007For SaleMLS ID #26015827, Daniel Gray, RE/MAX Homefinders. CARMLS
- $247,0003 bd2 ba1.4k sqft21 Winchester Dr, Ward, AR 72176For SaleMLS ID #26033024, Ellen Weiner, PorchLight Realty - NLR. CARMLS
- $225,0003 bd2 ba1.7k sqft34 Crosswind Cv, Ward, AR 72176For SaleMLS ID #26031876, Jim C Young, Edge Realty. CARMLS
- $233,9003 bd2 ba1.4k sqft20 Erwin Dr, Austin, AR 72007For SaleMLS ID #26012662, Lee Ann Arnold, Arnett Realty & Investments. CARMLS
- $220,3003 bd2 ba1.5k sqft141 Moonlight Graham Blvd, Ward, AR 72176New ConstructionMLS ID #26033195, Janet Partlow, D.R. Horton Realty of Arkansas, LLC. CARMLS
- $225,3003 bd2 ba1.5k sqft151 Moonlight Graham Blvd, Ward, AR 72176New ConstructionMLS ID #26033199, Janet Partlow, D.R. Horton Realty of Arkansas, LLC. CARMLS
- $170,0003 bd2 ba1k sqft110 Pintar Ln, Ward, AR 72176For SaleMLS ID #26033340, Lora Blair, Blair & Co. Realtors. CARMLS
- $239,9004 bd2 ba1.6k sqft22 Birchwood Dr, Ward, AR 72176For SaleMLS ID #26030185, Wendy Y Harris, CENTURY 21 Prestige Realty. CARMLS
- $235,3004 bd2 ba1.7k sqft171 Moonlight Graham Blvd, Ward, AR 72176New ConstructionMLS ID #26033206, Janet Partlow, D.R. Horton Realty of Arkansas, LLC. CARMLS
- $237,3004 bd2 ba1.7k sqft181 Moonlight Graham Blvd, Ward, AR 72176New ConstructionMLS ID #26033208, Janet Partlow, D.R. Horton Realty of Arkansas, LLC. CARMLS
- $245,0004 bd2 ba1.6k sqft26 Lakeside Dr, Ward, AR 72176For SaleMLS ID #26029526, Kassi R Bell, Back Porch Realty. CARMLS
- $200,0003 bd2 ba1.3k sqft18 Apricot Dr, Ward, AR 72176For SaleMLS ID #26028176, Steve Clemons, Epique Realty. CARMLS
- $223,9003 bd2 ba1.5k sqft14 Windsor Park Dr, Ward, AR 72176For SaleMLS ID #26025431, Robin D Standridge, ASAP Realty. CARMLS
- $320,0004 bd2 ba1.8k sqft757 Mango Loop, Austin, AR 72007For SaleMLS ID #26031434, Rita French, PorchLight Realty. CARMLS
- $180,0003 bd2 ba1.3k sqft11 Erwin Dr, Austin, AR 72007For SaleMLS ID #26006055, Lisa R Gilliard, Brick Key Realty. CARMLS
- $239,9003 bd2 ba1.4k sqft11 Fawn Dr, Ward, AR 72176For SaleMLS ID #26029057, Libby Utley, Re/Max Encore - NLR. CARMLS
