Skip main navigation
Sold for $361,000
  • $361,000

    823 Nelsons Ridge Dr, Howell, MI 48843

    2beds
    1,360sqft
    Condominium
    Built in 2005
    -- sqft lot
    $-- Zestimate®
    $265/sqft
    $-- Estimated rent

    Home value

    Not available

    Estimated sales range

    Not available

    Not available

    Zestimate® history
    Loading
    Loading...

    Owner options

    List your home for rent

    Find your next renter with Zillow Rental Manager. Plus, with online applications, you can quickly screen prospective tenants – for free.

    Learn more
    Refinance and save

    $2,670/mo

    Est. payment

    Refinancing to a lower rate could help reduce your monthly payments and save thousands over the life of the loan.

    See today's rates

    $2,670/mo

    Est. payment

    Explore your selling options

    Work with a Zillow partner agent

    Leverage their expertise and Zillow's premium Showcase listings to get your home seen by more buyers.

    Get started

    List with your own agent

    Get your home in front of millions of buyers by listing it on Zillow.

    Learn how to do it

    Sell it yourself

    Take full control of how buyers see your home on Zillow by listing For Sale by Owner (FSBO).

    List your home

    What's special

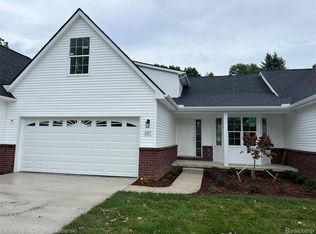
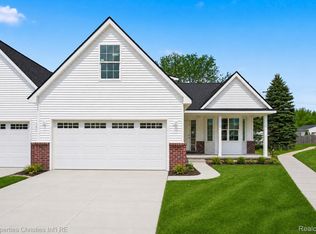
    Agent MUST be present at all showings, Upgrades include flooring, AC, garage openers, and balcony rear deck in Trex style. Builder pays transfer tax and title policy on land only and uses First Centennial Title agency to close the transaction. Room sizes may not be exact but are very close. Taxes are based on vacant land. B.A.T.V.A.I Call Cheryl McKinnon with offers or questions as well. Buyer to be pre-Approved with Builder’s preferred Lender regardless of who they are using for Mortgage. Please call Christopher Mudloff with Goldstar Mortgage .

    Zillow last checked:

    Listing updated:

    Listed by:

    Cheryl R McKinnon 248-798-3555,

    Century 21 Curran & Oberski

    Bought with:

    Donny J Orlando, 6501318061

    @properties Christie's Int'l RE Northville

    Source: Realcomp II,MLS#: 20261049366MLS Logo

    Facts & features

    Interior

    Bedrooms & bathrooms
    • Bedrooms: 2
    • Bathrooms: 2
    • Full bathrooms: 2
    Primary bedroom
    • Level: Entry
    • Area: 198
    • Dimensions: 11 X 18
    Bedroom
    • Level: Entry
    • Area: 110
    • Dimensions: 10 X 11
    Primary bathroom
    • Level: Entry
    Other
    • Level: Entry
    Other
    • Level: Entry
    • Area: 88
    • Dimensions: 11 X 8
    Kitchen
    • Level: Entry
    • Area: 99
    • Dimensions: 11 X 9
    Laundry
    • Level: Entry
    • Area: 187
    • Dimensions: 11 X 17
    Living room
    • Level: Entry
    • Area: 360
    • Dimensions: 15 X 24
    Heating
    • Forced Air, Natural Gas
    Cooling
    • Central Air
    Appliances
    • Included: Dishwasher, Disposal
    Features
    • Basement: Unfinished
    • Has fireplace: Yes
    • Fireplace features: Gas, Living Room
    Interior area
    • Total interior livable area: 1,360 sqft
    • Finished area above ground: 1,360

    Property

    Parking
    • Total spaces: 2
    • Parking features: Two Car Garage, Attached, Direct Access, Garage Faces Front
    • Attached garage spaces: 2
    Features
    • Levels: One
    • Stories: 1
    • Entry location: GroundLevel
    • Patio & porch: Covered, Porch
    • Exterior features: Lighting
    • Waterfront features: Lake Privileges
    • Body of water: Thompson Lake
    Details
    • Parcel number: 1701201013
    • Special conditions: Short Sale No,Standard

    Construction

    Type & style
    • Home type: Condo
    • Architectural style: Ranch
    • Property subtype: Condominium
    Materials
    • Brick, Vinyl Siding
    • Foundation: Basement, Poured, Sump Pump
    Condition
    • New construction: No
    • Year built: 2005

    Utilities & green energy

    • Sewer: Public Sewer
    • Water: Public

    Community & HOA

    Community
    • Subdivision: NELSONS RIDGE CONDO
    HOA
    • Has HOA: Yes
    • Services included: Maintenance Grounds, Maintenance Structure, Snow Removal
    • HOA fee: $250 monthly
    • HOA phone: 517-546-8936
    Location
    • Region: Howell

    Financial & listing details

    • Price per square foot: $265/sqft
    • Tax assessed value: $33,100
    • Annual tax amount: $19,998
    • Date on market: 7/2/2026
    • Listing agreement: Exclusive Right To Sell
    • Listing terms: Cash,Conventional,Warranty Deed

    Price history

    DateEventPrice
    10/9/2026Sold$361,000-2.2%$265/sqft
    Source: Realcomp II #20261049366 Report a problem
    10/9/2026Pending sale$369,000$271/sqft
    Source: Realcomp II #20261049366 Report a problem
    10/9/2026Listed for sale$369,000$271/sqft
    Source: Realcomp II #20261049366 Report a problem
    7/2/2026Pending sale$369,000+2972.2%$271/sqft
    Source: Realcomp II #20261049366 Report a problem
    5/12/2008Sold$12,011$9/sqft
    Source: Agent Provided Report a problem

    Public tax history

    YearProperty taxesTax assessment
    2023-- $15,000 +20%
    2022-- $12,500
    2021-- $12,500
    2020-- $12,500 -26.5%
    2019$378 +813.1%$17,000 -15%
    2018$41 $20,000 +33.3%
    2017-- $15,000 +20%
    2016-- $12,500 +98.4%
    2014-- $6,300
    2012$353 $6,300
    2010-- $6,300 -49.6%
    2009-- $12,500
    2008-- $12,500
    2007$225 +6.1%--
    2006$212 +164.3%$12,500
    2005$80 $12,500
    Find assessor info on the county website

    Neighborhood: 48843

    Nearby schools

    GreatSchools rating
    Get pre-qualified for a loan
    At Zillow Home Loans, we can pre-qualify you in as little as 5 minutes with no impact to your credit score.

    An equal housing lender. NMLS #10287.