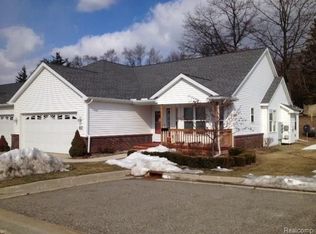
**NEW CONSTRUCTION** IMMEDIATE OCCUPANCY**LAST END-UNIT !!!**MULTIPLE UNITS AVAILABLE**Location and luxury living! This almost 1,700 sq. ft. 3 bedrooms, 3 full baths, gas fireplace in great room with 12' vaulted ceilings, with full basement with egress, and 2 CAR GARAGE. **PRICE INCLUDES REAR LARGE CEMENT REAR PATIO**This wonderful condo is nestled within walking distance from downtown Howell and just minutes from downtown Brighton! Cape Cod model with an open floor plan, kitchen offers Granite counters, large pantry space and a eat in dining room nook. Great room is open to the kitchen with custom electric fireplace with mantle and 12' vaulted ceilings. 1st floor Primary Suite with Walk-In closet, ceiling fan, large luxury bath finished in floor to ceiling custom tile in shower with euro glass style door, ceramic flooring & granite. All 3 baths floors finished in ceramic tile & granite. 3rd bedroom is located upstairs, with private bath finished in ceramic and granite with walk-in shower and Euro style glass (could be used as an in-law quarter, home office, or guest quarters) 1st floor laundry w/laundry sink. Approx 1,200 sq foot basement ready for your finishing touches. Main bathroom has a 2-piece fiberglass tub & shower combo, granite surface countertops and ceramic tiled floors. Attached 2 car garage with electrical. immediate occupancy. HOA includes Landscaping Maintenance, Snow Plowing for road, Driveways and Sidewalks, Exterior Building Maintenance and much more. **PHOTOS SEEN ARE VIRTUAL PICTURES, AND ARE MEANT FOR MARKETING PURPOSES ONLY, AND TO CREATE THE VISION OF WHAT COULD BE**. Taxes based on vacant land. CALL TODAY!!!
New construction
$364,900
817 Nelsons Ridge Dr, Howell, MI 48843
3beds
1,700sqft
Condominium
Built in 2026
-- sqft lot
$-- Zestimate®
$215/sqft
$250/mo HOA
What's special
- 40 days
- 269
- 10
Zillow last checked:
Listing updated:
Listed by:
Donny J Orlando 734-645-4689,
@properties Christie's Int'l RE Northville 248-850-8632
Source: Realcomp II,MLS#: 20261070683
Facts & features
Interior
Bedrooms & bathrooms
- Bedrooms: 3
- Bathrooms: 3
- Full bathrooms: 3
Primary bedroom
- Level: Entry
- Area: 204
- Dimensions: 17 X 12
Bedroom
- Level: Entry
- Area: 156
- Dimensions: 13 X 12
Bedroom
- Level: Entry
- Area: 270
- Dimensions: 18 X 15
Primary bathroom
- Level: Entry
- Area: 80
- Dimensions: 10 X 8
Other
- Level: Entry
- Area: 72
- Dimensions: 9 X 8
Other
- Level: Entry
- Area: 81
- Dimensions: 9 X 9
Dining room
- Level: Entry
- Area: 99
- Dimensions: 11 X 9
Great room
- Level: Entry
- Area: 285
- Dimensions: 19 X 15
Kitchen
- Level: Entry
- Area: 168
- Dimensions: 14 X 12
Laundry
- Level: Entry
- Area: 70
- Dimensions: 10 X 7
Heating
- Forced Air, Natural Gas
Cooling
- Ceiling Fans
Appliances
- Included: Dishwasher, Disposal, Microwave
- Laundry: Gas Dryer Hookup, Laundry Room, Washer Hookup
Features
- Programmable Thermostat
- Windows: Egress Windows
- Basement: Full,Unfinished
- Has fireplace: Yes
- Fireplace features: Electric, Great Room
Interior area
- Total interior livable area: 1,700 sqft
- Finished area above ground: 1,700
Property
Parking
- Total spaces: 2
- Parking features: Two Car Garage, Attached, Direct Access, Electricityin Garage
- Attached garage spaces: 2
Features
- Levels: Two
- Stories: 2
- Entry location: GroundLevel
- Patio & porch: Covered, Patio, Porch
- Exterior features: Private Entrance
- Fencing: Fencingnot Allowed
Lot
- Features: Dead End Street, Sprinklers
Details
- Parcel number: 1701201010
- Special conditions: Short Sale No,Standard
Construction
Type & style
- Home type: Condo
- Architectural style: Cape Cod,Contemporary,Ranch,Traditional
- Property subtype: Condominium
Materials
- Brick, Vinyl Siding
- Foundation: Basement, Poured, Sump Pump
- Roof: Asphalt
Condition
- New Construction,Quick Delivery Home
- New construction: Yes
- Year built: 2026
Details
- Warranty included: Yes
Utilities & green energy
- Electric: Circuit Breakers
- Sewer: Public Sewer
- Water: Public
Community & HOA
Community
- Subdivision: NELSONS RIDGE CONDO
HOA
- Has HOA: Yes
- HOA fee: $250 monthly
Location
- Region: Howell
Financial & listing details
- Price per square foot: $215/sqft
- Tax assessed value: $33,100
- Annual tax amount: $900
- Date on market: 9/2/2026
- Cumulative days on market: 64 days
- Listing agreement: Exclusive Right To Sell
- Listing terms: Cash,Conventional
Estimated market value
Not available
Estimated sales range
Not available
Not available
Price history
| Date | Event | Price |
|---|---|---|
| 9/2/2026 | Listed for sale | $364,900$215/sqft |
Source:  Realcomp II #20261070683 Report a problem Realcomp II #20261070683 Report a problem | ||
| 9/2/2026 | Listing removed | $364,900$215/sqft |
Source: Realcomp II #20261058795 Report a problem | ||
| 8/31/2026 | Pending sale | $364,900$215/sqft |
Source: Realcomp II #20261058795 Report a problem | ||
| 8/3/2026 | Listed for sale | $364,900+2938%$215/sqft |
Source: Realcomp II #20261058795 Report a problem | ||
| 5/12/2008 | Sold | $12,011$7/sqft |
Source: Agent Provided Report a problem | ||
Public tax history
| Year | Property taxes | Tax assessment |
|---|---|---|
| 2023 | -- | $15,000 +20% |
| 2022 | -- | $12,500 |
| 2021 | -- | $12,500 |
| 2020 | -- | $12,500 -26.5% |
| 2019 | $378 +813.1% | $17,000 -15% |
| 2018 | $41 | $20,000 +33.3% |
| 2017 | -- | $15,000 +20% |
| 2016 | -- | $12,500 +98.4% |
| 2014 | -- | $6,300 |
| 2012 | $353 | $6,300 |
| 2010 | -- | $6,300 -49.6% |
| 2009 | -- | $12,500 |
| 2008 | -- | $12,500 |
| 2007 | $225 +6.1% | -- |
| 2006 | $212 +164.3% | $12,500 |
| 2005 | $80 | $12,500 |
Find assessor info on the county website
Monthly payment
Est. payment
Payment breakdown
Explore the cost of this home by adjusting the details. Changes won't be saved.Climate risks
Neighborhood: 48843
Similar homes
- $349,9003 bd3 ba1.7k sqft757 Nelsons Rdg #2, Howell, MI 48843New Construction
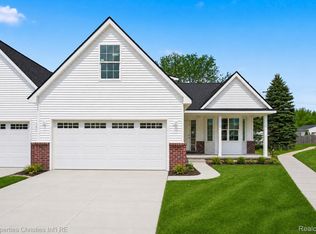
 MLS ID #20261079545, Donny J Orlando, @properties Christie's Int'l RE Northville. Realcomp II
 - $359,9003 bd2 ba1.3k sqft500 Keddle Rd, Howell, MI 48843For Sale By Owner

- $395,0003 bd2 ba2.2k sqft2838 Blue Sky Dr #42, Howell, MI 48843For Sale
 MLS ID #20261063706, Julie J Garrisi, Brookstone, Realtors LLC. Realcomp II
 - $439,9004 bd2 ba2.3k sqft802 Tanager Trl, Howell, MI 48843For Sale
 MLS ID #20261067132, Robert Yoder, HomeCraft Real Estate. Realcomp II
 - $339,9002 bd1 ba960 sqft1810 Gray Rd, Howell, MI 48843For SaleMLS ID #20261082338, Jennifer Allen, Coldwell Banker Town & Country. Realcomp II
- $390,0003 bd3 ba2.3k sqft4784 New Haven Dr, Howell, MI 48843For SaleMLS ID #20261080301, Simon Posselt, The Buckley Jolley R E Team. Realcomp II
- $280,0002 bd3 ba2k sqft809 Chelsea Ridge Ct, Howell, MI 48843For SaleMLS ID #20261057319, Cindy Perks, National Realty Centers, Inc. Realcomp II
- $425,0003 bd2 ba1.7k sqft2456 Chilson Rd, Howell, MI 48843For SaleMLS ID #20261057970, Thomas G Rafferty, RE/MAX Platinum. Realcomp II
- $365,0004 bd2 ba2k sqft4296 Burgess Rd, Pinckney, MI 48169For SaleMLS ID #20261082245, Dina E Sabuda, Sabuda & Associates LLC. Realcomp II
- $439,9002 bd2 ba1.7k sqft3578 Rainier Dr, Howell, MI 48843For SaleMLS ID #20261069838, Tina M Peterson, Real Estate One. Realcomp II
- $424,9003 bd3 ba2k sqft2295 Gilder Dr, Howell, MI 48843New ConstructionMLS ID #20261072725, Todd Fedie, KW Realty Livingston. Realcomp II
- $383,4003 bd3 ba1.9k sqft4066 Heritage Square Dr, Howell, MI 48843New ConstructionMLS ID #20261068175, Alessandra Caccamo, M/I Homes of Michigan, LLC. Realcomp II
- $274,9003 bd4 ba1.8k sqft1318 Steeplechase Ct, Howell, MI 48843For SaleMLS ID #20261069715, Jamie Kane, Real Estate One-Brighton. Realcomp II
- $419,9994 bd2 ba1.6k sqft4109 Loves Creek Dr, Howell, MI 48843For SaleMLS ID #20261047728, Jacqueline Palarchio, National Realty Centers, Inc. Realcomp II
- $375,0004 bd2 ba1.9k sqft11282 Lake Forest Dr, Pinckney, MI 48169For SaleMLS ID #20261080456, Alexis Clock, Coldwell Banker Town & Country. Realcomp II
- $218,0002 bd1 ba1.2k sqft4051 Hampton Ridge Blvd, Howell, MI 48843For SaleMLS ID #20261079198, Susan Bonstelle, Partners Real Estate Professionals PC. Realcomp II
- $350,0004 bd2 ba1.9k sqft10268 Lake Forest Dr, Hamburg, MI 48139For SaleMLS ID #20261071693, Alexis Clock, Coldwell Banker Town & Country. Realcomp II
- $229,9002 bd2 ba1.2k sqft3118 Kneeland Cir, Howell, MI 48843For SaleMLS ID #20261068482, Ty Zimmerla, RE/MAX Platinum. Realcomp II
- $345,0004 bd2 ba1.9k sqft11224 Lake Forest Dr, Pinckney, MI 48169For SaleMLS ID #20261080349, Alexis Clock, Coldwell Banker Town & Country. Realcomp II
- $390,0003 bd2 ba1.5k sqft8808 N Christine Dr, Brighton, MI 48114For SaleMLS ID #20261078933, Sherri L Kobylarz, RE/MAX Platinum. Realcomp II
