Welcome Home to 7153 Marvel Mountain Ridge Rd., Sitting atop Marvel Mountain Subdivision this home offers unbelievable views in every direction. This home takes advantage of the views with large windows throughout home. The attention to detail in this home is unmatched- ornate wood front doors, vintage doors to pantry, kitchen was designed with a entertaining company in mind as it has all kinds of pull-outs and storage savers. The primary suite is one of a kind with a walk-in closet that is very large with built-inorganizers like you see in a magazine. The master bath offers his and her sinks, a custom tiled walk-in shower, a separate jetted tub in the upper bathroom, and many other little features that you will love. The garage is insanely large (46x26) and this home. It sits on 6+ acres. Marvel Mountain Estates Subdivision. Sellers have blue print drawings that they are willing to share, would also add it has another family room, 3 bedrooms, and has 2 full and 2 half bathrooms. This home has a pretty sweet mother-in-law suite or Rally rental. It also has a natural gas fireplace that work even in power outages. It has a very large pantry and many closets for storage and clothes. It also has a very nice storage shed on the southside of the home with a concrete patio. It has a 50 amp RV hookup and a generator hookup on the east side of garage also. Come and see this amazing property. It is a chance to own one of the best.
For sale
Price cut: $5K (10/2)
$1,443,000
7153 Marvel Mountain Ridge Rd, Rapid City, SD 57702
4beds
3,933sqft
Single Family Residence
Built in 2018
6.1 Acres Lot
$1,380,600 Zestimate®
$367/sqft
$-- HOA
What's special
Very large pantryVintage doors to pantryLarge windows throughout homeCustom tiled walk-in shower
- 53 days
- 570
- 22
Zillow last checked:
Listing updated:
Listed by:
SAM J KOEDAM 605-441-9900,
EXP REALTY
Source: Black Hills AOR,MLS#: 180641
Facts & features
Interior
Bedrooms & bathrooms
- Bedrooms: 4
- Bathrooms: 4
- Full bathrooms: 2
- 1/2 bathrooms: 2
Bathroom
- Features: Shower Only, Shower and Tub
Dining room
- Features: Kitchen, Breakfast Bar
Heating
- Forced Air, Heat Pump Mini-Split
Features
- Flooring: Carpet, Laminate
- Has basement: Yes
- Number of fireplaces: 1
- Fireplace features: Blower Fan, Glass Doors
Interior area
- Total structure area: 4,248
- Total interior livable area: 3,933 sqft
Property
Parking
- Total spaces: 3
- Parking features: Three Car, Attached, Workshop in Garage, Heated Garage
- Attached garage spaces: 3
- Has uncovered spaces: Yes
- Details: Garage Size(26x46), Driveway Exposure(North)
Features
- Levels: One and One Half
- Has spa: Yes
- Spa features: Shower and Whirlpool Tub, Jet Tub
- Fencing: None
- Has view: Yes
- View description: Hills, City, Meadow
Lot
- Size: 6.1 Acres
- Features: Cul-De-Sac
Details
- Parcel number: 209724R
Construction
Type & style
- Home type: SingleFamily
- Property subtype: Single Family Residence
Materials
- Frame
- Foundation: Concrete Perimeter
- Roof: Composition
Condition
- Completed
- Year built: 2018
Community & HOA
Community
- Subdivision: Marvel Mountain Estates
HOA
- Has HOA: Yes
- Services included: Road Maintenance
Location
- Region: Rapid City
Financial & listing details
- Price per square foot: $367/sqft
- Tax assessed value: $740,734
- Annual tax amount: $8,120
- Date on market: 8/21/2026
Estimated market value
$1,380,600
$1.31M - $1.45M
$4,317/mo
Price history
| Date | Event | Price |
|---|---|---|
| 10/2/2026 | Price change | $1,443,000-0.3%$367/sqft |
Source:  Black Hills AOR #180641 Report a problem Black Hills AOR #180641 Report a problem | ||
| 9/24/2026 | Price change | $1,448,000-3.3%$368/sqft |
Source: Black Hills AOR #180641 Report a problem | ||
| 9/14/2026 | Price change | $1,498,000-6%$381/sqft |
Source: Black Hills AOR #180641 Report a problem | ||
| 8/21/2026 | Listed for sale | $1,594,000$405/sqft |
Source: Black Hills AOR #180641 Report a problem | ||
Public tax history
| Year | Property taxes | Tax assessment |
|---|---|---|
| 2025 | $8,120 -3.6% | $740,734 +4% |
| 2024 | $8,421 +2.2% | $712,128 |
| 2023 | $8,238 | $712,128 +7.9% |
| 2022 | -- | $660,116 +30.1% |
| 2021 | $6,909 | $507,453 |
| 2020 | -- | $507,453 +420.5% |
| 2019 | $1,767 -0.1% | $97,500 |
| 2018 | $1,768 | $97,500 |
| 2017 | $1,768 -3.7% | $97,500 |
| 2016 | $1,835 -8.3% | $97,500 |
| 2015 | $2,003 | $97,500 |
| 2013 | $2,003 | $97,500 |
Find assessor info on the county website
Monthly payment
Est. payment
Payment breakdown
Explore the cost of this home by adjusting the details. Changes won't be saved.Climate risks
Neighborhood: 57702
Nearby schools
Schools provided by the listing agent
- District: Meade Co
Source: Black Hills AOR. This data may not be complete. We recommend contacting the local school district to confirm school assignments for this home.
- $632,0323.03 acres7116 Marvel Mountain Ridge Rd, Rapid City, SD 57702Off Market
- $1,183,5002 bd2 ba2.8k sqft7102 Marvel Mountain Ridge Rd, Rapid City, SD 57702Off Market

- $110,000-- sqft7126 Marvel Mountain Ridge Rd, Rapid City, SD 57702Off Market
- $464,8003 acres7354 Marvel Mountain Ridge Rd, Rapid City, SD 57702Off Market
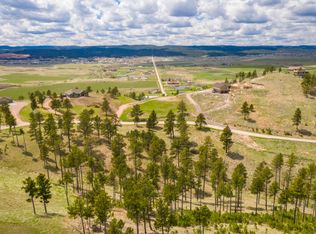
Similar homes
- $1,699,0004 bd3 ba3.8k sqft10255 Echo Valley Ct, Rapid City, SD 57702New Construction
 MLS ID #87972, Faith Lewis, Lewis Realty. Black Hills AOR
 - $1,399,0006 bd4 ba5.1k sqft22790 Norris Peak Rd, Rapid City, SD 57702For Sale
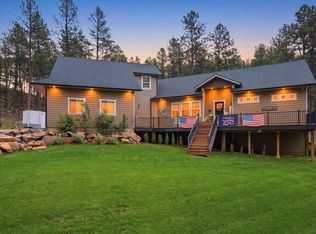 MLS ID #180268, KATIE PRALL, BLACK HILLS REALTY. Black Hills AOR
 - $789,9004 bd3 ba3.2k sqft4710 Rimrock Dr, Rapid City, SD 57702For Sale
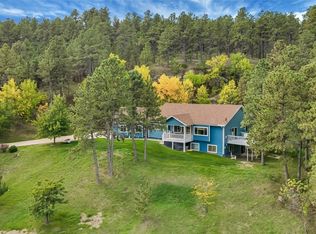 MLS ID #181292, ASHLEY HANDCOCK, RE/MAX ADVANTAGE. Black Hills AOR
 - $1,200,0004 bd4 ba4.2k sqft9191 Emerald Ridge Rd, Rapid City, SD 57702For Sale
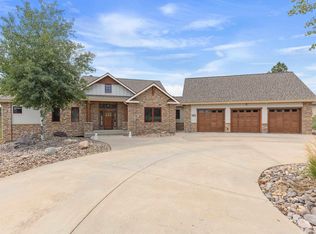 MLS ID #180729, AMANDA KIRSCHENMAN, COLDWELL BANKER BLACK HILLS LEGACY. Black Hills AOR
