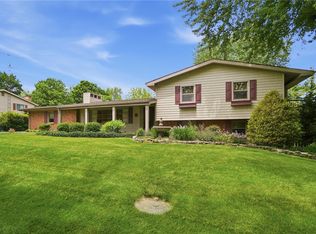
This well-maintained 3-bedroom & 2-bath brick ranch is located on a cul-de-sac in a quiet country setting. Set on 1.03 acres, the property provides privacy, ample space, and convenient access.
The open-concept layout features cathedral ceilings and natural light throughout the kitchen, living, and dining areas. The kitchen includes solid oak cabinetry, stainless steel appliances, ample cabinet and counter space, and a breakfast nook with backyard views. Each bedroom offers comfortable space and ample closets, while the primary suite includes a large walk-in closet with built-ins. Additional features include tiled showers and vanities, solid oak trim and six-panel doors, a dedicated home office, living room surround sound, and an attached garage with an epoxy-coated floor.
The covered back patio overlooks an expansive backyard and scenic farmland views, offering a peaceful setting for mornings and evenings. The 1.03-acre lot provides ample space to enjoy a country lifestyle. Conveniently located near Wright-Patterson Air Force Base, Wright State University, US-40, US-68, I-70, and I-675, this home offers peaceful surroundings and easy access to nearby destinations.
Experience the space, charm, and comfort this property offers. Schedule a private showing today.
For sale
$400,000
5782 Whispering Wind Dr, Springfield, OH 45504
3beds
1,982sqft
Single Family Residence
Built in 2004
1.03 Acres Lot
$390,900 Zestimate®
$202/sqft
$-- HOA
What's special
Open-concept layoutDedicated home officeCathedral ceilingsStainless steel appliancesTiled showers and vanitiesSolid oak cabinetryAmple closets
- 5 days
- 850
- 34
Zillow last checked:
Listing updated:
Listed by:
Katie Slone 937-474-9805,
Howard Hanna Real Estate Serv,
Ryan Lemay 937-901-1479,
Howard Hanna Real Estate Serv
Source: DABR MLS,MLS#: 970995 Originating MLS: Dayton Area Board of REALTORS
Facts & features
Interior
Bedrooms & bathrooms
- Bedrooms: 3
- Bathrooms: 2
- Full bathrooms: 2
- Main level bathrooms: 2
Primary bedroom
- Level: Main
- Dimensions: 12 x 10
Bedroom
- Level: Main
- Dimensions: 16 x 10
Bedroom
- Level: Main
- Dimensions: 18 x 11
Breakfast room nook
- Level: Main
- Dimensions: 12 x 9
Dining room
- Level: Main
- Dimensions: 15 x 9
Entry foyer
- Level: Main
- Dimensions: 6 x 6
Kitchen
- Level: Main
- Dimensions: 15 x 13
Living room
- Level: Main
- Dimensions: 24 x 18
Office
- Level: Main
- Dimensions: 10 x 6
Utility room
- Level: Main
- Dimensions: 10 x 8
Heating
- Forced Air, Natural Gas
Cooling
- Central Air
Features
- Basement: Crawl Space
Interior area
- Total structure area: 1,982
- Total interior livable area: 1,982 sqft
Property
Parking
- Total spaces: 2
- Parking features: Attached, Garage, Two Car Garage
- Attached garage spaces: 2
Features
- Levels: One
- Stories: 1
Lot
- Size: 1.03 Acres
- Dimensions: 1.03
Details
- Parcel number: 0100600035400004
- Zoning: Residential
- Zoning description: Residential
Construction
Type & style
- Home type: SingleFamily
- Property subtype: Single Family Residence
Materials
- Brick
Condition
- Year built: 2004
Utilities & green energy
- Sewer: Septic Tank
- Water: Well
- Utilities for property: Natural Gas Available, Septic Available, Water Available
Community & HOA
Community
- Subdivision: Tecumseh Trails
HOA
- Has HOA: No
Location
- Region: Springfield
Financial & listing details
- Price per square foot: $202/sqft
- Tax assessed value: $327,420
- Annual tax amount: $5,245
- Date on market: 10/14/2026
- Listing terms: Conventional,FHA,Other,VA Loan
Estimated market value
$390,900
$371,000 - $410,000
$2,190/mo
Price history
| Date | Event | Price |
|---|---|---|
| 10/14/2026 | Listed for sale | $400,000+50.9%$202/sqft |
Source:  DABR MLS #970995 Report a problem | ||
| 10/14/2020 | Sold | $265,000$134/sqft |
Source:  Columbus and Central Ohio Regional MLS #220036533 Report a problem | ||
| 9/17/2020 | Pending sale | $265,000$134/sqft |
Source: Keller Williams Community Partners #1005674 Report a problem | ||
| 9/9/2020 | Listed for sale | $265,000+16.5%$134/sqft |
Source: Keller Williams Community Partners #1005674 Report a problem | ||
| 10/1/2019 | Sold | $227,500+1.2%$115/sqft |
Source:  WRIST #430043 Report a problem | ||
| 8/24/2019 | Pending sale | $224,900$113/sqft |
Source: Crawford Hoying #430043 Report a problem | ||
| 8/16/2019 | Price change | $224,900-2.2%$113/sqft |
Source: Keller Williams Classic Properties Realty #219027962 Report a problem | ||
| 7/28/2019 | Listed for sale | $229,900+9.5%$116/sqft |
Source: KW Classic Properties Realty #219027962 Report a problem | ||
| 7/3/2018 | Sold | $210,000+0%$106/sqft |
Source: Public Record Report a problem | ||
| 4/10/2018 | Listed for sale | $209,900-4.6%$106/sqft |
Source: Invest Dayton #760377 Report a problem | ||
| 3/31/2015 | Listing removed | $220,000$111/sqft |
Source: Buyers on Fire Report a problem | ||
| 1/31/2015 | Listed for sale | $220,000-4.3%$111/sqft |
Source: Buyers on Fire Report a problem | ||
| 2/9/2012 | Listing removed | $229,900$116/sqft |
Source: HomeBackers #334202 Report a problem | ||
| 12/7/2011 | Listed for sale | $229,900+666.3%$116/sqft |
Source: HomeBackers #334202 Report a problem | ||
| 4/16/2004 | Sold | $30,000$15/sqft |
Source: Public Record Report a problem | ||
Public tax history
| Year | Property taxes | Tax assessment |
|---|---|---|
| 2025 | $5,245 +31.5% | $114,590 +50.9% |
| 2024 | $3,989 +8.6% | $75,960 |
| 2023 | $3,675 -0.2% | $75,960 |
| 2022 | $3,681 -4.4% | $75,960 +4.6% |
| 2021 | $3,849 -0.3% | $72,640 |
| 2020 | $3,859 -7.2% | $72,640 |
| 2019 | $4,157 -1% | $72,640 +2.9% |
| 2018 | $4,197 | $70,610 -7.3% |
| 2017 | $4,197 +1.7% | $76,160 |
| 2016 | $4,126 -4.2% | $76,160 |
| 2015 | $4,305 | $76,160 |
| 2014 | $4,305 +1.5% | $76,160 |
| 2013 | $4,242 -6.2% | $76,160 -2.4% |
| 2012 | $4,524 +0.5% | $78,072 |
| 2011 | $4,501 +0.9% | $78,072 |
| 2010 | $4,460 +5.4% | $78,072 -4.1% |
| 2009 | $4,232 +1.3% | $81,442 |
| 2008 | $4,178 +2.9% | $81,442 |
| 2007 | $4,061 +9.8% | $81,442 +13.3% |
| 2006 | $3,698 +299.6% | $71,911 +100.2% |
| 2005 | $925 +36.2% | $35,918 +271.4% |
| 2004 | $679 +48.3% | $9,670 +52.5% |
| 2003 | $458 | $6,340 |
| 2002 | -- | -- |
Find assessor info on the county website
Monthly payment
Est. payment
Payment breakdown
Explore the cost of this home by adjusting the details. Changes won't be saved.Climate risks
Neighborhood: 45504
Nearby schools
Schools provided by the listing agent
- District: Tecumseh
Source: DABR MLS. This data may not be complete. We recommend contacting the local school district to confirm school assignments for this home.
- $351,5003 bd3 ba1.5k sqft5790 Whispering Wind Dr, Springfield, OH 45504Off Market
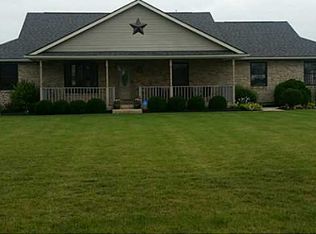
- $362,8003 bd2 ba1.7k sqft5785 Whispering Wind Dr, Springfield, OH 45504Off Market
- $432,9003 bd2 ba1.9k sqft5770 Whispering Wind Dr, Springfield, OH 45504Off Market
- $449,9003 bd3 ba2k sqft5777 Whispering Wind Dr, Springfield, OH 45504Sold

Similar homes
- $399,9003 bd2 ba1.8k sqft4461 New Carlisle Pike, Springfield, OH 45504For Sale
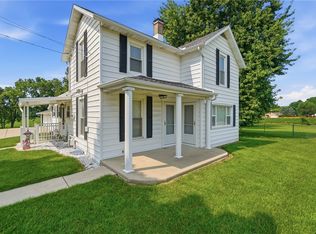
 MLS ID #964078, Philip L Herman, RE/MAX Real Estate Specialists. DABR MLS
- $339,9004 bd2 ba2.2k sqft627 N Tanglewood Dr, Springfield, OH 45504For Sale
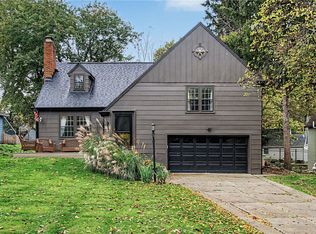 MLS ID #971325, Maurice Carpenter, Gallery Homes Real Estate, LLC. DABR MLS
- $360,0004 bd2 ba1.8k sqft4989 Willowdale Rd, Springfield, OH 45502For Sale
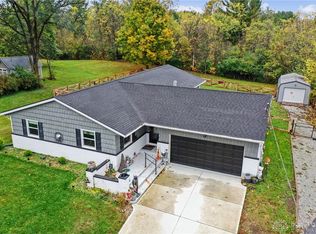 MLS ID #971408, Matthew J Sadler, Keller Williams Community Part. DABR MLS
- $439,9005 bd4 ba2.4k sqft2756 Cottonwood Dr, Springfield, OH 45504For Sale
 MLS ID #960815, David C Guyton II, Glasshouse Realty Group. DABR MLS
- $395,0003 bd2 ba1.6k sqft5423 N Hampton Rd, Springfield, OH 45502New Construction
 MLS ID #226030139, Stephen Stuthers, e-Merge Real Estate. Columbus and Central Ohio Regional MLS
- $399,0004 bd3 ba1.8k sqft3401 Echo Dr, Springfield, OH 45502For Sale
 MLS ID #1048723, Brittany Drake, eXp Realty. WRIST
- $434,0006 bd4 ba1.8k sqft422 Shrine Rd, Springfield, OH 45504For SaleMLS ID #1046590, John Michael Hart, Assist2Sell Your Home Listed/Sold. WRIST
- $340,0003 bd3 ba1.9k sqft2750 Redwood Dr, Springfield, OH 45504For SaleMLS ID #1048561, Samantha Tschida, Glasshouse Realty Group. WRIST
- $420,0003 bd2 ba1.7k sqft7733 Milton Carlisle Rd, New Carlisle, OH 45344For SaleMLS ID #968971, Amy Agresta, Howard Hanna Real Estate Serv. DABR MLS
- $329,0003 bd2 ba1.7k sqft1820 Timberline Dr, Springfield, OH 45504For SaleMLS ID #1049016, Tina Bleything, Roost Real Estate Co.. WRIST
- $315,0003 bd2 ba1.7k sqft2691 Prestwick Village Cir #2691, Springfield, OH 45503For SaleMLS ID #1049083, Bart K Sheridan, Sheridans LLC. WRIST
- $409,9004 bd2 ba2.7k sqft286 N Broadmoor Blvd, Springfield, OH 45504For SaleMLS ID #1048424, Ryan William King, Real Estate II, Inc.. WRIST
- $399,9005 bd3 ba2.9k sqft2684 Arthur Rd, Springfield, OH 45502For SaleMLS ID #959518, Michele Hines, BHHS Professional Realty. DABR MLS
- $299,9003 bd2 ba1.6k sqft2743 Ironwood Dr, Springfield, OH 45504For SaleMLS ID #968811, Tawny Boyle, Howard Hanna Real Estate Serv. DABR MLS
- $317,5003 bd2 ba1.5k sqft4268 Joshane St, Springfield, OH 45502For SaleMLS ID #968888, Kimberly I Clark-Boggs, Keller Williams Home Town Rlty. DABR MLS
- $324,9003 bd3 ba1.9k sqft606 W Lake Ave, New Carlisle, OH 45344For SaleMLS ID #1049201, Arthur Solomon, Coldwell Banker Heritage. WRIST
- $375,0003 bd3 ba2.1k sqft3091 Fairfield Pike, Springfield, OH 45502For SaleMLS ID #966831, Mary Rife, Sibcy Cline Inc.. DABR MLS
- $219,0003 bd2 ba2.1k sqft7570 Troy Rd, Springfield, OH 45502For SaleMLS ID #1049073, Tamara Comer, Coldwell Banker Heritage. WRIST
- $219,0003 bd2 ba2.1k sqft7570 Troy Rd, Springfield, OH 45502For SaleMLS ID #970861, Tamara Comer, Coldwell Banker Heritage. DABR MLS
