The wait is over! Discover this one-of-a-kind 1-bedroom condo nestled in the heart of Doylestown Borough, where charm, convenience, and walkability come together. Enjoy a low-maintenance lifestyle with everything you love just steps from your front door. Stroll to Doylestown’s vibrant collection of locally owned boutiques, award-winning restaurants, cozy cafés, parks, and entertainment. Commuting is effortless with the nearby SEPTA train station, offering easy access to Philadelphia and beyond. The borough is known for its walkable downtown filled with shopping, dining, museums, and year-round community events. Inside, this unique condo offers the perfect blend of character and comfort, making it an ideal place to call home, a weekend retreat, or an investment opportunity. Whether you’re enjoying your morning coffee, exploring the neighborhood, or dining out without ever needing your car, you’ll love the unmatched convenience of Borough living. If you’ve been dreaming of a home where everything is truly at your doorstep, this is your opportunity! Showings begin on 8/18. Schedule your appointment today!
Coming soon 08/18
$329,000
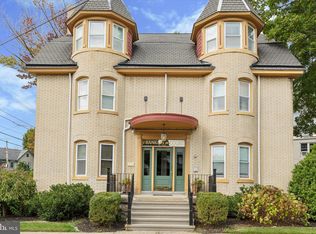
185 W Court St APT 3, Doylestown, PA 18901
1beds
638sqft
Condominium
Built in 1893
-- sqft lot
$305,500 Zestimate®
$516/sqft
$310/mo HOA
What's special
- 3 days |
- 297 |
- 12 |
Zillow last checked:
Listing updated:
Listed by:
Debbie Agliata 267-614-5249,
Coldwell Banker Hearthside-Doylestown (215) 340-3500
Source: Bright MLS,MLS#: PABU2128104
Facts & features
Interior
Bedrooms & bathrooms
- Bedrooms: 1
- Bathrooms: 1
- Full bathrooms: 1
- Main level bathrooms: 1
- Main level bedrooms: 1
Rooms
- Room types: Living Room, Primary Bedroom, Kitchen, Full Bath
Primary bedroom
- Features: Flooring - HardWood, Ceiling Fan(s)
- Level: Main
- Area: 192 Square Feet
- Dimensions: 16 X 12
Other
- Features: Bathroom - Tub Shower
- Level: Main
Kitchen
- Features: Ceiling Fan(s), Granite Counters, Flooring - HardWood, Eat-in Kitchen, Kitchen - Electric Cooking, Recessed Lighting, Pantry
- Level: Main
- Area: 121 Square Feet
- Dimensions: 11 X 11
Living room
- Features: Flooring - HardWood, Ceiling Fan(s)
- Level: Main
- Area: 180 Square Feet
- Dimensions: 15 X 12
Heating
- Forced Air, Electric
Cooling
- Central Air, Electric
Appliances
- Included: Dishwasher, Disposal, Dryer, Microwave, Self Cleaning Oven, Refrigerator, Stainless Steel Appliance(s), Washer, Gas Water Heater
- Laundry: Main Level, Dryer In Unit, Washer In Unit
Features
- Eat-in Kitchen, Bathroom - Tub Shower, Ceiling Fan(s), Pantry
- Flooring: Hardwood, Wood
- Basement: Unfinished
- Has fireplace: No
Interior area
- Total structure area: 638
- Total interior livable area: 638 sqft
- Finished area above ground: 638
- Finished area below ground: 0
Property
Parking
- Parking features: On Street, Other
- Has uncovered spaces: Yes
Accessibility
- Accessibility features: None
Features
- Levels: One
- Stories: 1
- Exterior features: Lighting, Sidewalks, Street Lights
- Pool features: None
Details
- Additional structures: Above Grade, Below Grade
- Parcel number: 08008026001003
- Zoning: CC
- Special conditions: Standard
Construction
Type & style
- Home type: Condo
- Architectural style: Victorian
- Property subtype: Condominium
Materials
- Frame
Condition
- Very Good
- New construction: No
- Year built: 1893
- Major remodel year: 2007
Utilities & green energy
- Electric: Circuit Breakers
- Sewer: Public Sewer
- Water: Public
- Utilities for property: Cable Available
Community & HOA
Community
- Condo and coop fee: $310 monthly
- Subdivision: Doylestown Boro
HOA
- Has HOA: No
- Amenities included: Common Grounds
- Services included: Common Area Maintenance, Maintenance Structure, Maintenance Grounds, Management, Sewer, Snow Removal, Trash, Water
- HOA name: Franklin Court Condo Association
Location
- Region: Doylestown
- Municipality: DOYLESTOWN BORO
Financial & listing details
- Price per square foot: $516/sqft
- Tax assessed value: $16,970
- Annual tax amount: $3,360
- Date on market: 8/18/2026
- Listing agreement: Exclusive Right To Sell
- Listing terms: Cash,Conventional,FHA,VA Loan
- Inclusions: Refrigerator, Washer, Dryer All In As Is Condition.
- Ownership: Condominium
Estimated market value
$305,500
$281,000 - $333,000
$1,615/mo
Price history
| Date | Event | Price |
|---|---|---|
| 11/18/2013 | Sold | $180,000-20%$282/sqft |
Source: Public Record Report a problem | ||
| 9/17/2013 | Price change | $225,000+5.9%$353/sqft |
Source: J. Carroll Molloy, Realtor #6280030 Report a problem | ||
| 12/19/2012 | Price change | $212,500+4.9%$333/sqft |
Source: Owner Report a problem | ||
| 5/1/2012 | Price change | $202,500+2.5%$317/sqft |
Source: Owner Report a problem | ||
| 4/29/2012 | Listed for sale | $197,500+12.9%$310/sqft |
Source: Owner Report a problem | ||
| 6/23/2010 | Sold | $175,000$274/sqft |
Source: Public Record Report a problem | ||
Public tax history
| Year | Property taxes | Tax assessment |
|---|---|---|
| 2025 | $3,175 | $16,970 |
| 2024 | $3,175 +9% | $16,970 |
| 2023 | $2,913 +1.4% | $16,970 |
| 2022 | $2,872 +1.1% | $16,970 |
| 2021 | $2,841 +1.1% | $16,970 |
| 2020 | $2,809 +2.4% | $16,970 |
| 2018 | $2,744 +1.1% | $16,970 |
| 2017 | $2,716 | $16,970 |
| 2016 | $2,716 | $16,970 |
| 2015 | -- | $16,970 |
| 2014 | -- | $16,970 |
| 2013 | -- | $16,970 |
| 2012 | -- | $16,970 |
| 2011 | -- | $16,970 |
| 2010 | -- | -- |
| 2009 | -- | -- |
| 2008 | -- | -- |
Find assessor info on the county website
Monthly payment
Est. payment
Payment breakdown
Explore the cost of this home by adjusting the details. Changes won't be saved.Climate risks
Neighborhood: 18901
Nearby schools
GreatSchools rating
- 9/10Doyle El SchoolGrades: K-6Distance: 0.5 mi
- 8/10Lenape Middle SchoolGrades: 7-9Distance: 0.5 mi
- 10/10Central Bucks High School-WestGrades: 10-12Distance: 0.3 mi
Schools provided by the listing agent
- Elementary: Doyle
- Middle: Lenape
- High: Central Bucks High School West
- District: Central Bucks
Source: Bright MLS. This data may not be complete. We recommend contacting the local school district to confirm school assignments for this home.
- $350,0001 bd1 ba-- sqft185 W Court St APT 4, Doylestown, PA 18901Sold
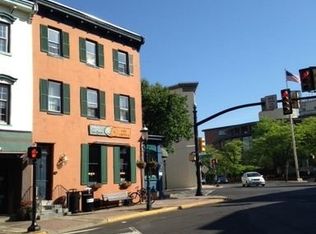
- $--1 bd1 ba700 sqft3 W Court St APT 2, Doylestown, PA 18901Off Market
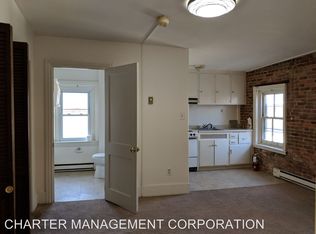
- $714,300-- bd1 ba-- sqft3 W Court St APT 3, Doylestown, PA 18901Off Market
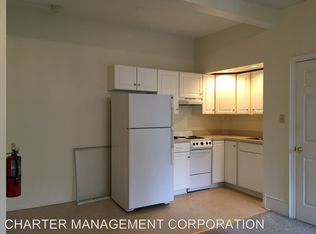
- $714,300-- bd1 ba-- sqft3 W Court St APT 1, Doylestown, PA 18901Off Market
- $458,9002 bd1 ba779 sqft185 W Court St APT 2, Doylestown, PA 18901Off Market
- $457,4002 bd1 ba779 sqft185 W Court St APT 1, Doylestown, PA 18901Off Market
- $330,0001 bd1 ba726 sqft185 W Court St APT 5, Doylestown, PA 18901Sold
- $355,0001 bd1 ba726 sqft185 W Court St APT 6, Doylestown, PA 18901Sold
A local agent can set up tours, give advice and negotiate with sellers.
A local lender can help you make sure your offer is ready when you are.
Similar homes
- $325,0003 bd1 ba952 sqft2945 Lincoln Ave, Glenside, PA 19038For Sale
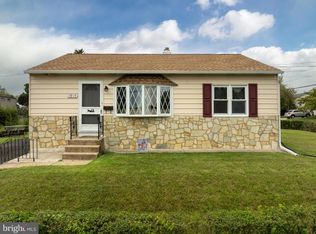
 MLS ID #PAMC2191154, Mary Beth McDermott, McDermott Real Estate. Bright MLS
 - $249,9001 bd1 ba897 sqft1155 York Rd APT E5, Warminster, PA 18974For Sale
 MLS ID #PABU2128376, Clinton Polchan, Class-Harlan Real Estate, LLC. Bright MLS
 - $285,0001 bd1 ba897 sqft1155 York Rd APT B11, Warminster, PA 18974For Sale
 MLS ID #PABU2128410, John Spognardi, RE/MAX Signature. Bright MLS
 - $325,0001 bd1 ba820 sqft5 Academy Ct, Pennington, NJ 08534For Sale
 MLS ID #NJME2081720, Linda Twining, Callaway Henderson Sotheby's Int'l-Princeton. Bright MLS
 - $289,9002 bd1 ba917 sqft5 Brookside Ct, Horsham, PA 19044For SaleMLS ID #PAMC2190418, Joanne Bidwell, Keller Williams Real Estate-Blue Bell. Bright MLS
- $307,5002 bd2 ba800 sqft3864 Fairdale Rd, Philadelphia, PA 19154For SaleMLS ID #PAPH2659094, Jonathan Mendys, RE/MAX Access. Bright MLS
- $350,0001 bd1 ba806 sqft15 Hermitage Dr, New Hope, PA 18938For SaleMLS ID #PABU2124138, Farzad Nejad, Compass RE. Bright MLS
- $299,0001 bd1 ba761 sqft11011 Bennett Pl, Holland, PA 18966For SaleMLS ID #PABU2126918, George Sengpiel, George Sengpiel & Associates. Bright MLS
- $325,0002 bd2 ba818 sqft3940 Ashland Dr Suite 143, Harleysville, PA 19438For SaleMLS ID #PAMC2187958, Carol Young, Keller Williams Real Estate-Blue Bell. Bright MLS
- $310,0003 bd1 ba952 sqft1214 Hall Ave, Roslyn, PA 19001For SaleMLS ID #PAMC2181022, Etta Norton, Quinn & Wilson, Inc.. Bright MLS
- $370,0002 bd1 ba864 sqft16 Haws Ln, Flourtown, PA 19031For SaleMLS ID #PAMC2189904, Cait Dailey, KW Empower. Bright MLS
- $329,0002 bd1 ba889 sqft623 Knoll Ave, Penndel, PA 19047For SaleMLS ID #PABU2126122, Brian Young, BHHS Fox & Roach-Blue Bell. Bright MLS
- $319,9002 bd1 ba836 sqft3435 S Temple Ave, Feasterville Trevose, PA 19053For SaleMLS ID #PABU2124360, Rena Rosenthal, BHHS Fox & Roach -Yardley/Newtown. Bright MLS
- $299,9003 bd2 ba896 sqft2721 Cowpath Rd, Hatfield, PA 19440For SaleMLS ID #PAMC2171768, Kathy Halteman, RE/MAX Legacy. Bright MLS
- $273,5001 bd1 ba692 sqft502 Diamond Dr, Newtown, PA 18940For SaleMLS ID #PABU2124766, Judy Mish, Mish Realty LLC. Bright MLS
- $304,5001 bd1 ba825 sqftNone Available, Conshohocken, PA 19428For SaleMLS ID #PAMC2185970, Mr. Derek Greene, The Greene Realty Group. Bright MLS
- $329,0002 bd1 ba868 sqft966 Virga Ave, Levittown, PA 19054For Sale By Owner
- $365,0003 bd1 ba936 sqft2545 Crafton Dr, Bensalem, PA 19020For SaleMLS ID #PABU2128436, Dawn Ruggie, EveryHome Realtors. Bright MLS
- $295,0001 bd1 ba825 sqft300 W Elm St Suite 2223, Conshohocken, PA 19428For SaleMLS ID #PAMC2185360, Noele Stinson, Coldwell Banker Realty. Bright MLS
- $359,9002 bd1 ba781 sqft819 Center Ave, Collegeville, PA 19426For SaleMLS ID #PAMC2185740, Dylan Bear, Real of Pennsylvania. Bright MLS
