There's something special about walking into a home where the work has already been done and you can start picturing your life in it. This 4-bedroom home has been completely renovated with that feeling in mind. The kitchen and bathroom have been updated, including new appliances, while new flooring, fresh paint, and new fixtures carry a welcoming feel throughout. Out back, the new deck gives you a place to slow down at the end of the day, host friends, or simply enjoy the large backyard. You'll also have ample parking and an oversized detached 2-car garage with new siding. Every update was made with the hope that the next owner will enjoy living here and feel proud to call it home. The seller is willing to consider concessions to help with a rate buy-down with a good offer.
Active
$199,900
8235 E Barry Rd, Indianapolis, IN 46219
4beds
1,305sqft
Residential, Single Family Residence
Built in 1960
7,840 Square Feet Lot
$-- Zestimate®
$153/sqft
$-- HOA
What's special
Ample parkingCompletely renovatedNew sidingLarge backyardNew flooringFresh paintNew appliances
- 40 days
- 127
- 14
Zillow last checked:
Listing updated:
Listed by:
Mark Gill mark.gill@hallmarkres.com,
Berkshire Hathaway Home
Source: MIBOR as distributed by MLS GRID,MLS#: 22127580
Facts & features
Interior
Bedrooms & bathrooms
- Bedrooms: 4
- Bathrooms: 1
- Full bathrooms: 1
- Main level bathrooms: 1
- Main level bedrooms: 4
Primary bedroom
- Level: Main
- Area: 180 Square Feet
- Dimensions: 15x12
Bedroom 2
- Level: Main
- Area: 120 Square Feet
- Dimensions: 12x10
Bedroom 3
- Level: Main
- Area: 117 Square Feet
- Dimensions: 13x9
Bedroom 4
- Level: Main
- Area: 96 Square Feet
- Dimensions: 12x8
Kitchen
- Level: Main
- Area: 168 Square Feet
- Dimensions: 14x12
Laundry
- Level: Main
- Area: 156 Square Feet
- Dimensions: 13x12
Living room
- Level: Main
- Area: 224 Square Feet
- Dimensions: 16x14
Heating
- Forced Air
Cooling
- Central Air
Appliances
- Included: Gas Oven, Refrigerator
Features
- Attic Access
- Has basement: No
- Attic: Access Only
Interior area
- Total structure area: 1,305
- Total interior livable area: 1,305 sqft
Video & virtual tour
Property
Parking
- Total spaces: 2
- Parking features: Detached
- Garage spaces: 2
Features
- Levels: One
- Stories: 1
- Patio & porch: Patio
- Fencing: Fenced,Full
Lot
- Size: 7,840 Square Feet
Details
- Parcel number: 490830101176000701
- Horse amenities: None
Construction
Type & style
- Home type: SingleFamily
- Architectural style: Ranch
- Property subtype: Residential, Single Family Residence
Materials
- Brick
- Foundation: Block
Condition
- Fixer
- New construction: No
- Year built: 1960
Utilities & green energy
- Water: Public
Community & HOA
Community
- Subdivision: Eastwood
HOA
- Has HOA: No
Location
- Region: Indianapolis
Financial & listing details
- Price per square foot: $153/sqft
- Tax assessed value: $120,100
- Annual tax amount: $1,172
- Date on market: 9/24/2026
- Cumulative days on market: 41 days
Estimated market value
Not available
Estimated sales range
Not available
Not available
Price history
| Date | Event | Price |
|---|---|---|
| 9/24/2026 | Listed for sale | $199,900+90.4%$153/sqft |
Source:  MIBOR as distributed by MLS GRID #22127580 Report a problem | ||
| 11/17/2025 | Sold | $105,000-27.6%$80/sqft |
Source: MIBOR as distributed by MLS GRID #22065050 Report a problem | ||
| 10/19/2025 | Pending sale | $145,000$111/sqft |
Source: MIBOR as distributed by MLS GRID #22065050 Report a problem | ||
| 10/11/2025 | Listed for sale | $145,000$111/sqft |
Source: MIBOR as distributed by MLS GRID #22065050 Report a problem | ||
| 10/5/2025 | Pending sale | $145,000$111/sqft |
Source: MIBOR as distributed by MLS GRID #22065050 Report a problem | ||
| 9/27/2025 | Listed for sale | $145,000$111/sqft |
Source: MIBOR as distributed by MLS GRID #22065050 Report a problem | ||
Public tax history
| Year | Property taxes | Tax assessment |
|---|---|---|
| 2025 | $902 +78.9% | $120,100 +18.3% |
| 2024 | $504 +21.5% | $101,500 +29.5% |
| 2023 | $415 +12.4% | $78,400 +10.7% |
| 2022 | $369 -9.1% | $70,800 +15.9% |
| 2021 | $406 +1.2% | $61,100 -7.8% |
| 2020 | $401 +12.8% | $66,300 +2.3% |
| 2019 | $356 +4.8% | $64,800 +12.9% |
| 2018 | $340 -8.2% | $57,400 +1.1% |
| 2017 | $370 +23.8% | $56,800 +2.9% |
| 2016 | $299 -15% | $55,200 -8.8% |
| 2014 | $351 -37.8% | $60,500 -9.7% |
| 2013 | $565 | $67,000 -13.1% |
| 2012 | $565 | $77,100 +3.2% |
| 2011 | -- | $74,700 |
| 2010 | $484 +11.5% | $74,700 |
| 2009 | $434 | $74,700 -11.1% |
| 2007 | -- | $84,000 +5.7% |
| 2006 | -- | $79,500 +10.9% |
| 2005 | -- | $71,700 |
| 2004 | -- | $71,700 |
| 2003 | -- | $71,700 +93.8% |
| 2002 | -- | $37,000 +200.1% |
| 2001 | -- | $12,330 |
| 2000 | -- | $12,330 |
Find assessor info on the county website
Monthly payment
Est. payment
Payment breakdown
Explore the cost of this home by adjusting the details. Changes won't be saved.Climate risks
Neighborhood: Far Eastside
Nearby schools
Schools provided by the listing agent
- Elementary: Charles Warren Fairbanks Sch 105
- High: Arsenal Technical High School
Source: MIBOR as distributed by MLS GRID. This data may not be complete. We recommend contacting the local school district to confirm school assignments for this home.
Similar homes
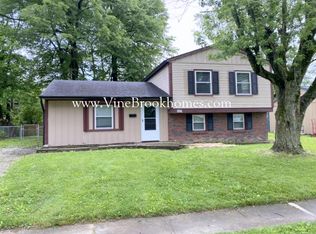
- $199,0005 bd1 ba1.1k sqft6261 E Windsor Dr, Indianapolis, IN 46219Active
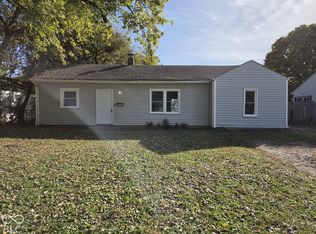 MLS ID #22134420, Aaron Schlesinger, Finney Group Realty LLC. MIBOR as distributed by MLS GRID
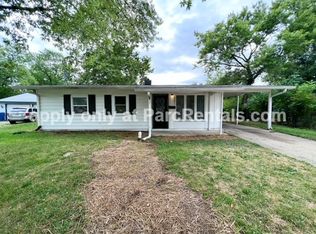
- $216,0003 bd2 ba1.3k sqft7417 E Marianne Ave, Indianapolis, IN 46219Active
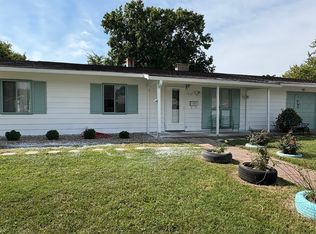 MLS ID #22125539, Lisa Hall, Integrity Home Advisors, RE. MIBOR as distributed by MLS GRID
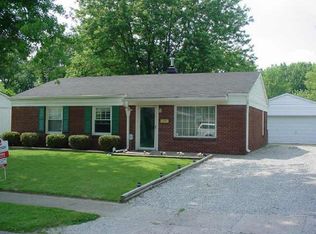
- $185,0003 bd1 ba1k sqft7847 E Brennan Rd, Indianapolis, IN 46219Active
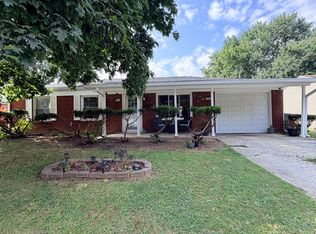 MLS ID #22115766, Rosa Molina, Casas Investments LLC. MIBOR as distributed by MLS GRID
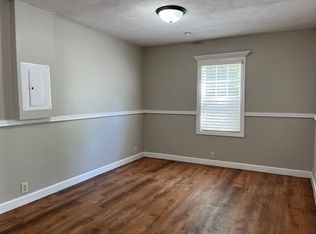
- $205,0003 bd2 ba1.8k sqft6732 E 18th St, Indianapolis, IN 46219Active
 MLS ID #22129748, Selene Jaimes, My Agent. MIBOR as distributed by MLS GRID
