Back on Market due to no fault of seller.
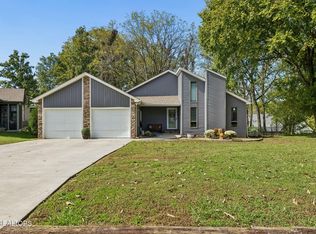
Completely renovated and move-in ready with no HOA. this exceptional home offers quality updates throughout and plenty of space both inside and out. Nearly every major component has been replaced, including a new roof, gutters, sheetrock, paint, HVAC system, windows, kitchen cabinets, appliances, and luxury vinyl plank flooring throughout, giving you the peace of mind of owning a beautifully updated home.
The thoughtfully designed floor plan features 4 bedrooms, 2.5 bathrooms, plus a spacious lower level where the 4th bedroom\flex room is located that could easily serve as a home office, recreation room or guest space. A separate lower-level entrance provides added convenience and flexibility for multi-generational living, guests, or working from home.
Enjoy your morning coffee in the sunroom or unwind on the screened-in porch, both offering comfortable spaces to relax and enjoy the outdoors.
Situated on approximately 0.93 acres (including an additional parcel), this property provides ample room for hobbies, storage, and entertaining. In addition to the attached 2-car garage, you'll find a 24' x 30' detached 2-car garage, perfect for vehicles, a workshop, or recreational equipment. New garage doors have been ordered and will be installed upon arrival. Beautiful new garage doors are on order and will be installed upon arrival.
Conveniently located just minutes from local lakes and public boat ramps, this home is also close to shopping, restaurants, schools, and everyday amenities. For even more dining, shopping, and entertainment options, the Turkey Creek area is approximately 25 minutes away.
This beautifully renovated property combines modern updates, functional living space, and an excellent location--making it a home you won't want to miss.
Additional photographs coming soon.
Active
Price cut: $900 (10/2)
$419,000
824 Poplar Springs Rd, Loudon, TN 37774
4beds
2,900sqft
Single Family Residence, Residential
Built in 1969
0.93 Acres Lot
$-- Zestimate®
$144/sqft
$-- HOA
What's special
Spacious lower levelFunctional living spaceScreened-in porchQuality updates throughoutNew roofModern updatesSeparate lower-level entrance
- 33 days
- 762
- 94
Zillow last checked:
Listing updated:
Listed by:
Cindy Bengel 865-966-5005,
Keller Williams West Knoxville 865-966-5005,
Joseph J. Wallace,
Keller Williams West Knoxville
Source: RealTracs MLS as distributed by MLS GRID,MLS#: 3285908
Facts & features
Interior
Bedrooms & bathrooms
- Bedrooms: 4
- Bathrooms: 3
- Full bathrooms: 2
- 1/2 bathrooms: 1
Other
- Features: Florida Room
- Level: Florida Room
Other
- Features: Office
- Level: Office
Heating
- Central, Electric
Cooling
- Central Air
Appliances
- Included: Dishwasher, Microwave, Range, Refrigerator, Oven
- Laundry: Washer Hookup, Electric Dryer Hookup
Features
- High Speed Internet
- Basement: Finished
- Has fireplace: No
Interior area
- Total structure area: 2,900
- Total interior livable area: 2,900 sqft
- Finished area above ground: 2,900
Property
Parking
- Parking features: Garage Door Opener, Garage Faces Side
Features
- Levels: Two
Lot
- Size: 0.93 Acres
- Dimensions: 100 x 270 IRR
- Features: Other
- Topography: Other
Details
- Parcel number: 050H B 00900 000
- Special conditions: Standard
Construction
Type & style
- Home type: SingleFamily
- Architectural style: Traditional
- Property subtype: Single Family Residence, Residential
Materials
- Other, Brick
Condition
- New construction: No
- Year built: 1969
Utilities & green energy
- Sewer: Septic Tank
- Water: Public
- Utilities for property: Electricity Available, Water Available, Cable Connected
Green energy
- Energy efficient items: Windows
Community & HOA
Community
- Security: Smoke Detector(s)
- Subdivision: Forrest Hills
Location
- Region: Loudon
Financial & listing details
- Price per square foot: $144/sqft
- Tax assessed value: $181,700
- Annual tax amount: $803
- Date on market: 9/17/2026
- Electric utility on property: Yes
Estimated market value
Not available
Estimated sales range
Not available
Not available
Price history
| Date | Event | Price |
|---|---|---|
| 10/2/2026 | Price change | $419,000-0.2%$144/sqft |
Source:  East Tennessee Realtors #1346545 Report a problem East Tennessee Realtors #1346545 Report a problem | ||
| 9/17/2026 | Listed for sale | $419,900$145/sqft |
Source: East Tennessee Realtors #1346545 Report a problem | ||
| 9/2/2026 | Pending sale | $419,900$145/sqft |
Source: East Tennessee Realtors #1346545 Report a problem | ||
| 8/25/2026 | Price change | $419,900-1.2%$145/sqft |
Source: East Tennessee Realtors #1346545 Report a problem | ||
| 8/23/2026 | Price change | $424,900-1.2%$147/sqft |
Source: East Tennessee Realtors #1346545 Report a problem | ||
| 8/10/2026 | Price change | $429,900-2.3%$148/sqft |
Source: East Tennessee Realtors #1346545 Report a problem | ||
| 8/6/2026 | Listed for sale | $439,900-2.2%$152/sqft |
Source: East Tennessee Realtors #1346545 Report a problem | ||
| 7/17/2026 | Listing removed | $449,900$155/sqft |
Source: East Tennessee Realtors #1346545 Report a problem | ||
| 7/13/2026 | Price change | $449,900-4.3%$155/sqft |
Source: East Tennessee Realtors #1346545 Report a problem | ||
| 7/4/2026 | Listed for sale | $469,900$162/sqft |
Source: East Tennessee Realtors #1346545 Report a problem | ||
Public tax history
| Year | Property taxes | Tax assessment |
|---|---|---|
| 2025 | $803 | $45,425 |
| 2024 | $803 +16.5% | $45,425 |
| 2023 | $690 | $45,425 |
| 2022 | $690 | $45,425 |
| 2021 | -- | $45,425 +24.2% |
| 2020 | $660 | $36,575 |
| 2019 | $660 | $36,575 |
| 2018 | $660 -0.1% | $36,575 |
| 2017 | $660 +13.4% | $36,575 +16.8% |
| 2016 | $582 0% | $31,325 |
| 2015 | $582 | $31,325 |
| 2014 | $582 | $31,325 |
| 2013 | -- | $31,325 |
| 2012 | $600 | $31,325 -6.8% |
| 2011 | $600 +12.6% | $33,600 |
| 2010 | $533 | $33,600 |
| 2009 | $533 -17.3% | $33,600 |
| 2008 | $645 +28.8% | $33,600 +23.4% |
| 2007 | $501 | $27,225 |
| 2006 | $501 | $27,225 |
| 2005 | $501 +3.4% | $27,225 |
| 2004 | $485 +32.5% | $27,225 +32.5% |
| 2003 | $366 | $20,550 |
Find assessor info on the county website
Monthly payment
Est. payment
Payment breakdown
Explore the cost of this home by adjusting the details. Changes won't be saved.Climate risks
Neighborhood: 37774
Similar homes
- $449,9994 bd3 ba2.4k sqft531 Robinson Dr, Loudon, TN 37774Active

 MLS ID #1356333, Heley Morales, Realty Executives Knox Valley. East Tennessee Realtors
 - $419,9003 bd2 ba1.7k sqft319 Okema Way, Loudon, TN 37774Active
 MLS ID #1358016, Ron Kukla, Team Kukla. East Tennessee Realtors
 - $370,0003 bd3 ba2.3k sqft1030 Carding Machine Rd, Loudon, TN 37774Active
 MLS ID #1357532, Megan Kerr, Realty Executives Associates. East Tennessee Realtors
 - $389,9003 bd2 ba1.4k sqft202 Daksi Ln, Loudon, TN 37774Active
 MLS ID #1353727, Trisha Kopinski, Southern Charm Homes. East Tennessee Realtors
 - $455,0003 bd3 ba2.4k sqft207 Chota Hills Ln, Loudon, TN 37774ActiveMLS ID #1346684, Rosemary Quillen, Realty Executives Associates. East Tennessee Realtors
- $399,9004 bd3 ba2.3k sqft791 Northview Dr, Lenoir City, TN 37771ActiveMLS ID #1348562, Rosemary Quillen, Realty Executives Associates. East Tennessee Realtors
- $425,0004 bd2 ba1.7k sqft11100 Hughlan Dr, Knoxville, TN 37934ActiveMLS ID #1357831, Tiffany Winchell, Brougham Properties. East Tennessee Realtors
- $539,5004 bd3 ba2.8k sqft308 Aspen Dr, Lenoir City, TN 37771ActiveMLS ID #1359303, Marcee Merritt, Century 21 MVP. East Tennessee Realtors
- $625,0004 bd5 ba3.3k sqft302 Oostanali Cir, Loudon, TN 37774ActiveMLS ID #1321226, Jim Haselhuhn, Crye-Leike Realtors, Tellico Village. East Tennessee Realtors
- $259,0003 bd2 ba1.8k sqft2535 Steekee School Rd, Loudon, TN 37774ActiveMLS ID #1338840, Joseph J. Wallace, Keller Williams West Knoxville. East Tennessee Realtors
- $469,9003 bd2 ba1.5k sqft6374 Highway 11 E, Lenoir City, TN 37772ActiveMLS ID #1354346, William C. Prichard, Wingman Realty. East Tennessee Realtors
- $425,0004 bd3 ba1.5k sqft105 Branum Aly, Kingston, TN 37763ActiveMLS ID #1345459, Brenda Hamel, Wallace. East Tennessee Realtors
- $400,0005 bd3 ba2k sqft19185 Martel Rd, Lenoir City, TN 37772ActiveMLS ID #1359243, Mac Tobler, Realty Executives Associates. East Tennessee Realtors
- $499,0003 bd3 ba2.5k sqft10275 Beals Chapel Rd, Lenoir City, TN 37772ActiveMLS ID #1345818, Megan Piper, Realty Executives Associates. East Tennessee Realtors
- $599,9003 bd2 ba2.2k sqft232 Mialaquo Cir, Loudon, TN 37774ActiveMLS ID #1346454, Kenny Phillips, Powell Auction & Realty,LLC. East Tennessee Realtors
- $414,9003 bd2 ba1.6k sqft3633 Southfork Pl, Maryville, TN 37801For Sale
 MLS ID #3613365, Greg Buchanan. RealTracs MLS as distributed by MLS GRID
 - $435,9003 bd2 ba2k sqft1324 Prairie Pl, Greenback, TN 37742ActiveMLS ID #1357541, Amanda Kimbrell, Tennessee Mountain Real Estate. East Tennessee Realtors
- $475,0004 bd3 ba1.9k sqft791 W Glenview Dr, Lenoir City, TN 37771ActiveMLS ID #1351063, Michelle Huemmer, Opendoor Brokerage, LLC. East Tennessee Realtors
- $399,0003 bd3 ba2.1k sqft183 Linwood Dr, Sweetwater, TN 37874ActiveMLS ID #1346776, Burt Lee, Norman Lee Real Estate. East Tennessee Realtors
- $419,0003 bd2 ba1.6k sqft1019 Kensington Blvd, Maryville, TN 37803ActiveMLS ID #1350651, Colleen Pilon, The A Team at Realty Executives. East Tennessee Realtors
