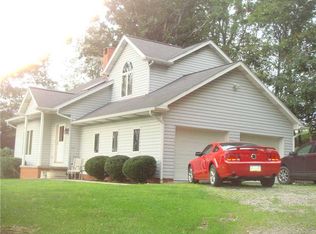
Welcome to 824 Ridge Road! This beautifully renovated home combines modern upgrades with comfortable living in a scenic, wooded setting.
The main level features a convenient main floor primary bedroom suite complete with generous walk-in closet space. Tastefully updated interior accents and stylish decor create a welcoming layout throughout. Upstairs, two additional bedrooms are served by a dedicated bath.
Extensive exterior and mechanical enhancements provide quality and peace of mind, including an updated metal roof, updated plumbing, an updated hot water tank, and an updated heat pump with central A/C. Enjoy outdoor living and tranquil surroundings from the front deck or the covered porch overlooking the fenced yard.
For sale
Price cut: $10K (9/11)
$265,000
824 Ridge Rd, Brownsville, PA 15417
3beds
1,736sqft
Single Family Residence
Built in 1949
7,501 Square Feet Lot
$262,500 Zestimate®
$153/sqft
$-- HOA
What's special
Stylish decorModern upgradesTastefully updated interior accentsFront deckScenic wooded settingTranquil surroundingsGenerous walk-in closet space
- 45 days
- 304
- 15
Zillow last checked:
Listing updated:
Listed by:
Walter MacFann 724-330-5800,
TRI COUNTY REALTY ASSOCIATES LP 724-330-5800
Source: WPMLS,MLS#: 1770577 Originating MLS: West Penn Multi-List
Originating MLS: West Penn Multi-ListFacts & features
Interior
Bedrooms & bathrooms
- Bedrooms: 3
- Bathrooms: 3
- Full bathrooms: 2
- 1/2 bathrooms: 1
Primary bedroom
- Level: Main
- Dimensions: 13x11
Bedroom 2
- Level: Upper
- Dimensions: 12x13
Bedroom 3
- Level: Upper
- Dimensions: 14x11
Dining room
- Level: Main
- Dimensions: 12x8
Entry foyer
- Level: Main
- Dimensions: 9x6
Family room
- Level: Main
- Dimensions: 14x8
Kitchen
- Level: Main
- Dimensions: 13x10
Laundry
- Level: Basement
- Dimensions: 6x3
Living room
- Level: Main
- Dimensions: 18x11
Heating
- Electric, Forced Air
Cooling
- Central Air
Appliances
- Included: Some Electric Appliances, Dryer, Microwave, Refrigerator, Stove, Washer
Features
- Pantry
- Flooring: Carpet, Vinyl
- Basement: Full,Walk-Out Access
Interior area
- Total structure area: 1,736
- Total interior livable area: 1,736 sqft
Property
Parking
- Total spaces: 3
- Parking features: Covered, Off Street
Features
- Levels: One and One Half
- Stories: 1.5
- Pool features: None
Lot
- Size: 7,501 Square Feet
- Dimensions: 0.1722
Details
- Parcel number: 1510160000005700
Construction
Type & style
- Home type: SingleFamily
- Architectural style: Cape Cod
- Property subtype: Single Family Residence
Materials
- Stone
- Roof: Metal
Condition
- Resale
- Year built: 1949
Details
- Warranty included: Yes
Utilities & green energy
- Sewer: Public Sewer
- Water: Public
Community & HOA
Location
- Region: Brownsville
Financial & listing details
- Price per square foot: $153/sqft
- Tax assessed value: $145,000
- Annual tax amount: $3,051
- Date on market: 8/19/2026
Estimated market value
$262,500
$249,000 - $276,000
$1,657/mo
Price history
| Date | Event | Price |
|---|---|---|
| 9/11/2026 | Price change | $265,000-3.6%$153/sqft |
Source:  WPMLS #1770577 Report a problem WPMLS #1770577 Report a problem | ||
| 8/19/2026 | Listed for sale | $275,000+22.5%$158/sqft |
Source: WPMLS #1770577 Report a problem | ||
| 7/31/2023 | Sold | $224,500$129/sqft |
Source: WPMLS #1608651 Report a problem | ||
| 7/7/2023 | Contingent | $224,500$129/sqft |
Source: WPMLS #1608651 Report a problem | ||
| 6/23/2023 | Listed for sale | $224,500$129/sqft |
Source: WPMLS #1608651 Report a problem | ||
| 6/15/2023 | Contingent | $224,500$129/sqft |
Source: WPMLS #1608651 Report a problem | ||
| 6/15/2023 | Listed for sale | $224,500$129/sqft |
Source: WPMLS #1608651 Report a problem | ||
| 6/5/2023 | Contingent | $224,500$129/sqft |
Source: WPMLS #1608651 Report a problem | ||
| 6/2/2023 | Listed for sale | $224,500+211.8%$129/sqft |
Source: WPMLS #1608651 Report a problem | ||
| 10/29/2013 | Sold | $72,000$41/sqft |
Source: WPMLS #969134 Report a problem | ||
Public tax history
| Year | Property taxes | Tax assessment |
|---|---|---|
| 2026 | -- | $145,000 |
| 2025 | -- | $145,000 +121.7% |
| 2024 | -- | $65,400 |
| 2023 | -- | $65,400 |
| 2022 | -- | $65,400 |
| 2021 | -- | $65,400 |
| 2020 | -- | $65,400 |
| 2018 | $159 | $65,400 |
| 2017 | -- | $65,400 +643.8% |
| 2016 | -- | $8,793 |
| 2015 | -- | $8,793 |
| 2014 | $219 | $8,793 |
| 2013 | $219 | $8,793 |
| 2012 | -- | $8,793 |
| 2011 | -- | $8,793 |
| 2010 | -- | $8,793 |
| 2009 | -- | $8,793 |
| 2008 | -- | $8,793 |
| 2007 | -- | $8,793 |
| 2006 | -- | $8,793 |
| 2005 | -- | $8,793 |
| 2004 | -- | $8,793 |
| 2003 | -- | $8,793 |
| 2002 | -- | $8,793 |
| 2000 | -- | $8,793 |
Find assessor info on the county website
Monthly payment
Est. payment
Payment breakdown
Explore the cost of this home by adjusting the details. Changes won't be saved.Climate risks
Neighborhood: 15417
Nearby schools
Schools provided by the listing agent
- District: Bethlehem Center
Source: WPMLS. This data may not be complete. We recommend contacting the local school district to confirm school assignments for this home.
Similar homes
- $228,0003 bd3 ba1.5k sqft1005 Josephine St, Brownsville, PA 15417For Sale
 MLS ID #1774310, Michele Vasiloff. WPMLS
 - $339,9993 bd2 ba1.7k sqft1013 Josephine St, Brownsville, PA 15417For Sale
 MLS ID #1777295, Jamie Santore. WPMLS
 - $240,0002 bd1 ba1.6k sqft236 California Rd, Brownsville, PA 15417For Sale
 MLS ID #1774805, Walter MacFann. WPMLS
 - $--3 bd2 ba1.4k sqft5 Market St, Fredericktown, PA 15333Auction
 ServiceLink Auction
