Welcome to this spacious 2-story all-brick home located in Latrobe’s desirable “The Hill” neighborhood! Offering 4 generously sized bedrooms, 3 full baths, and 1 half bath, this home has plenty of room for comfortable living and entertaining. Beautiful hardwood floors, large windows, and an abundance of natural light create a warm and inviting atmosphere throughout. The main level features a spacious living room with a fireplace and an adjoining full bath with a walk-in shower, offering the exciting possibility of converting this space into a first-floor primary suite! A formal dining room and fully equipped kitchen with a breakfast bar open to the family room, creating a wonderful space for everyday living and gatherings. Enjoy easy access to the back patio from both the family room and convenient first-floor laundry room. Upstairs, you'll find 4 spacious bedrooms, a hallway full bath, and a Jack-and-Jill full bath shared by two bedrooms. One bedroom offers easy access to additional storage space above the garage. The finished lower level provides even more living space with a huge game room featuring a second fireplace, half bath, and separate storage room. Additional highlights include a 2-car attached garage, storage shed, and a level yard with plenty of space to enjoy. With its flexible floor plan, generous living spaces, and potential for a first-floor primary suite, this home offers endless possibilities in one of Latrobe's well-established neighborhoods!
For sale
Price cut: $15K (10/23)
$354,900
824 Spring St, Latrobe, PA 15650
4beds
2,136sqft
Single Family Residence
Built in 1972
0.28 Acres Lot
$349,600 Zestimate®
$166/sqft
$-- HOA
What's special
All-brick homeStorage shedFamily roomAbundance of natural lightLarge windowsBeautiful hardwood floorsFormal dining room
- 11 days
- 1,409
- 98
Likely to sell faster than
Zillow last checked:
Listing updated:
Listed by:
Ryan Scalise 724-539-3525,
SCALISE REAL ESTATE 724-539-3525
Source: WPMLS,MLS#: 1779159 Originating MLS: West Penn Multi-List
Originating MLS: West Penn Multi-ListFacts & features
Interior
Bedrooms & bathrooms
- Bedrooms: 4
- Bathrooms: 4
- Full bathrooms: 3
- 1/2 bathrooms: 1
Primary bedroom
- Level: Upper
- Dimensions: 13x15
Bedroom 2
- Level: Upper
- Dimensions: 10x11
Bedroom 3
- Level: Upper
- Dimensions: 12x10
Bedroom 4
- Level: Upper
- Dimensions: 13x10
Dining room
- Level: Main
- Dimensions: 12x12
Family room
- Level: Main
- Dimensions: 28x12
Game room
- Level: Basement
- Dimensions: 31x23
Kitchen
- Level: Main
- Dimensions: 12x13
Living room
- Level: Main
- Dimensions: 23x13
Heating
- Forced Air, Gas
Cooling
- Central Air
Appliances
- Included: Some Electric Appliances, Cooktop, Dryer, Dishwasher, Refrigerator, Washer
Features
- Flooring: Hardwood, Vinyl, Carpet
- Basement: Finished,Interior Entry
- Number of fireplaces: 1
- Fireplace features: Wood Burning
Interior area
- Total structure area: 2,136
- Total interior livable area: 2,136 sqft
Video & virtual tour
Property
Parking
- Total spaces: 2
- Parking features: Attached, Garage, Garage Door Opener
- Has attached garage: Yes
Features
- Levels: Two
- Stories: 2
- Pool features: None
Lot
- Size: 0.28 Acres
- Dimensions: 98 x 128
Details
- Parcel number: 1503070208
Construction
Type & style
- Home type: SingleFamily
- Architectural style: Colonial,Two Story
- Property subtype: Single Family Residence
Materials
- Brick
- Roof: Asphalt
Condition
- Resale
- Year built: 1972
Utilities & green energy
- Sewer: Public Sewer
- Water: Public
Community & HOA
Community
- Features: Public Transportation
Location
- Region: Latrobe
Financial & listing details
- Price per square foot: $166/sqft
- Tax assessed value: $37,980
- Annual tax amount: $5,278
- Date on market: 10/14/2026
Estimated market value
$349,600
$332,000 - $367,000
$1,759/mo
Price history
| Date | Event | Price |
|---|---|---|
| 10/23/2026 | Price change | $354,900-4.1%$166/sqft |
Source:  WPMLS #1779159 Report a problem WPMLS #1779159 Report a problem | ||
| 10/14/2026 | Listed for sale | $369,900+128.3%$173/sqft |
Source: WPMLS #1779159 Report a problem | ||
| 10/26/2010 | Sold | $162,000$76/sqft |
Source: Public Record Report a problem | ||
Public tax history
| Year | Property taxes | Tax assessment |
|---|---|---|
| 2025 | $5,279 +0.7% | $37,980 |
| 2024 | $5,240 +5.3% | $37,980 |
| 2023 | $4,975 +2.3% | $37,980 |
| 2022 | $4,861 +0.8% | $37,980 |
| 2021 | $4,823 +1.8% | $37,980 |
| 2020 | $4,738 | $37,980 |
| 2019 | $4,738 +1.2% | $37,980 |
| 2018 | $4,681 +1.4% | $37,980 |
| 2017 | $4,614 +0.8% | $37,980 |
| 2016 | $4,576 | $37,980 |
| 2015 | $4,576 +0.8% | $37,980 |
| 2014 | $4,538 +0.8% | $37,980 |
| 2013 | $4,500 +1.3% | $37,980 |
| 2012 | $4,443 | $37,980 |
| 2011 | $4,443 +1.7% | $37,980 |
| 2010 | $4,367 +4.1% | $37,980 |
| 2009 | $4,196 +1.4% | $37,980 |
| 2008 | $4,139 | $37,980 |
| 2007 | $4,139 +1.4% | $37,980 |
| 2006 | $4,082 +2.9% | $37,980 |
| 2005 | $3,969 +6.6% | $37,980 |
| 2004 | $3,722 +11.4% | $37,980 |
| 2003 | $3,342 +2.3% | $37,980 |
| 2002 | $3,266 +4.2% | $37,980 |
| 2000 | $3,133 | $37,980 |
Find assessor info on the county website
Monthly payment
Est. payment
Payment breakdown
Explore the cost of this home by adjusting the details. Changes won't be saved.Climate risks
Neighborhood: 15650
Nearby schools
Schools provided by the listing agent
- District: Greater Latrobe
Source: WPMLS. This data may not be complete. We recommend contacting the local school district to confirm school assignments for this home.
Similar homes
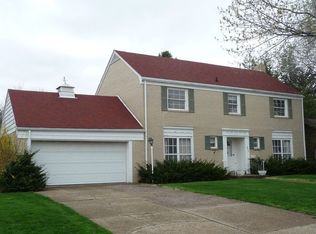

- $250,0003 bd2 ba2.1k sqft204 Highview St, Latrobe, PA 15650For Sale
 MLS ID #1780056, Donna Tidwell. WPMLS
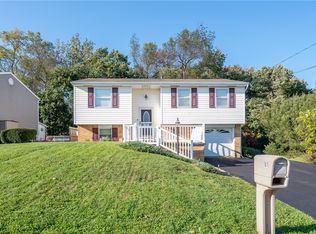
 - $268,8004 bd2 ba1.1k sqft181 Eleanor Dr, Latrobe, PA 15650For Sale
 MLS ID #1779050, Steve Limani. WPMLS
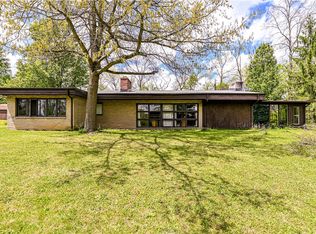
 - $300,0003 bd2 ba1.8k sqft324 Fenfield Dr, Latrobe, PA 15650For Sale
 MLS ID #1752993, Adam Slivka. WPMLS
 - $249,0005 bd2 ba1.8k sqft623 Brinker Ave, Latrobe, PA 15650For Sale
 MLS ID #1769869, Robert Keslar. WPMLS
