Welcome to country living. This property has a beautiful peaceful setting with a large lot, pecan and fruit trees, 3 buildings of which one is set up as a chicken coup but could be used as a workshop, an attached carport that enters into a mudroom, separate laundry room off the mudroom, open kitchen overlooking the dining/den area, two spacious bedrooms, large living room, and a relaxing front porch. The bedrooms and living rooms have hardwood flooring.
Active
$275,000
8245 Smith Rd, Stanfield, NC 28163
2beds
1,309sqft
Single Family Residence
Built in 1956
2.77 Acres Lot
$253,600 Zestimate®
$210/sqft
$-- HOA
What's special
Relaxing front porchTwo spacious bedroomsLarge lotPecan and fruit treesSeparate laundry roomAttached carport
- 192 days
- 406
- 15
Zillow last checked:
Listing updated:
Listed by:
Doris Kerr doriswkerr@gmail.com,
Southland, Realtors LLC
Source: Canopy MLS as distributed by MLS GRID,MLS#: 4357357
Facts & features
Interior
Bedrooms & bathrooms
- Bedrooms: 2
- Bathrooms: 1
- Full bathrooms: 1
- Main level bedrooms: 2
Bedroom s
- Features: Ceiling Fan(s)
- Level: Main
Bedroom s
- Level: Main
Bathroom full
- Features: None
- Level: Main
Dining area
- Features: Ceiling Fan(s)
- Level: Main
Kitchen
- Features: None
- Level: Main
Laundry
- Features: None
- Level: Main
Living room
- Features: Ceiling Fan(s)
- Level: Main
Other
- Features: None
- Level: Main
Heating
- Central, Electric
Cooling
- Central Air
Appliances
- Included: Electric Oven, Electric Water Heater, Refrigerator
- Laundry: Laundry Room, Main Level
Features
- Flooring: Vinyl, Wood
- Has basement: No
Interior area
- Total structure area: 1,309
- Total interior livable area: 1,309 sqft
- Finished area above ground: 1,309
- Finished area below ground: 0
Property
Parking
- Total spaces: 2
- Parking features: Attached Carport
- Carport spaces: 2
Features
- Levels: One
- Stories: 1
- Patio & porch: Front Porch
Lot
- Size: 2.77 Acres
- Dimensions: 324" x 386" x 282 x 205"
- Features: Orchard(s), Level, Open Lot
Details
- Additional structures: Outbuilding, Shed(s)
- Parcel number: 556304625410
- Zoning: R007
- Special conditions: Standard
Construction
Type & style
- Home type: SingleFamily
- Architectural style: Ranch
- Property subtype: Single Family Residence
Materials
- Vinyl
- Foundation: Crawl Space
- Roof: Metal
Condition
- New construction: No
- Year built: 1956
Utilities & green energy
- Sewer: Private Sewer
- Water: Well
- Utilities for property: Electricity Connected
Community & HOA
Community
- Subdivision: None
Location
- Region: Stanfield
Financial & listing details
- Price per square foot: $210/sqft
- Tax assessed value: $168,711
- Annual tax amount: $1,063
- Date on market: 3/20/2026
- Cumulative days on market: 192 days
- Listing terms: Cash,Conventional,USDA Loan
- Electric utility on property: Yes
- Road surface type: Gravel, Paved
Estimated market value
$253,600
$241,000 - $266,000
$1,586/mo
Price history
| Date | Event | Price |
|---|---|---|
| 7/5/2026 | Price change | $275,000-7.6%$210/sqft |
Source:  Canopy MLS as distributed by MLS GRID #4357357 Report a problem Canopy MLS as distributed by MLS GRID #4357357 Report a problem | ||
| 4/27/2026 | Price change | $297,500-6.9%$227/sqft |
Source: Canopy MLS as distributed by MLS GRID #4357357 Report a problem | ||
| 4/15/2026 | Price change | $319,500-3.1%$244/sqft |
Source: Canopy MLS as distributed by MLS GRID #4357357 Report a problem | ||
| 3/20/2026 | Listed for sale | $329,750+241.7%$252/sqft |
Source: Canopy MLS as distributed by MLS GRID #4357357 Report a problem | ||
| 10/14/2005 | Sold | $96,500$74/sqft |
Source: Public Record Report a problem | ||
Public tax history
| Year | Property taxes | Tax assessment |
|---|---|---|
| 2025 | $1,063 +17.5% | $168,711 +36.2% |
| 2024 | $904 | $123,904 |
| 2023 | $904 -8.6% | $123,904 |
| 2022 | $989 +1.5% | $123,904 |
| 2021 | $975 +23.3% | $123,904 +36.2% |
| 2020 | $790 +24.1% | $90,955 |
| 2019 | $637 | $90,955 |
| 2018 | $637 -0.2% | $90,955 |
| 2017 | $638 -15% | $90,955 +4.3% |
| 2016 | $751 | $87,184 |
| 2015 | $751 +2.2% | $87,184 |
| 2014 | $735 | $87,184 |
| 2013 | -- | $87,184 -3.8% |
| 2012 | -- | $90,663 |
| 2011 | -- | $90,663 |
| 2010 | -- | $90,663 |
| 2009 | -- | $90,663 |
| 2008 | -- | $90,663 |
| 2007 | -- | $90,663 |
| 2006 | -- | $90,663 |
| 2005 | -- | $90,663 |
| 2004 | -- | $90,663 +14.2% |
| 2003 | -- | $79,385 |
| 2002 | -- | $79,385 |
Find assessor info on the county website
Monthly payment
Est. payment
Payment breakdown
Explore the cost of this home by adjusting the details. Changes won't be saved.Climate risks
Neighborhood: 28163
Nearby schools
Schools provided by the listing agent
- Elementary: Stanfield
- Middle: West Stanly
- High: West Stanly
Source: Canopy MLS as distributed by MLS GRID. This data may not be complete. We recommend contacting the local school district to confirm school assignments for this home.
Similar homes
- $299,0004 bd3 ba1.7k sqft6875 Mount Pleasant Rd S, Mount Pleasant, NC 28025For Sale
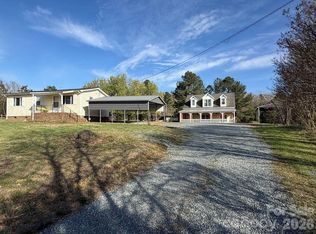
 MLS ID #4436393, Jamie Dunnavant, EXP Realty LLC Mooresville. Canopy MLS as distributed by MLS GRID
 - $274,5003 bd2 ba1.2k sqft2281 Munsen Rd, Concord, NC 28025For Sale
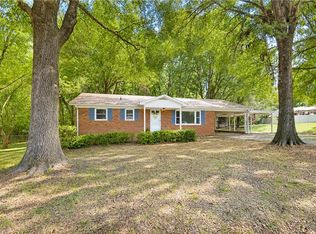
 MLS ID #1239364, Curt Bonds. Triad MLS
 - $289,9003 bd2 ba1.1k sqft7817 Carl Polk Rd, Monroe, NC 28110For Sale
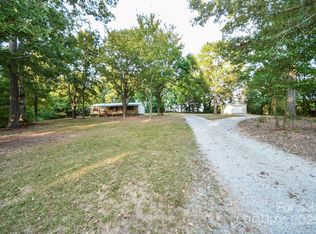 MLS ID #4305824, Brian Benton, Emerald Pointe Realty. Canopy MLS as distributed by MLS GRID
 - $274,9003 bd2 ba1k sqft5945 Flowes Store Rd, Concord, NC 28025For Sale
 MLS ID #4398310, Crystal Blackwelder, NorthGroup Real Estate LLC. Canopy MLS as distributed by MLS GRID
 - $309,9003 bd1 ba1.2k sqft215 Krimminger Ave SE, Concord, NC 28025For SaleMLS ID #4432746, Tess Ward, Stalwart & Wise Real Estate Group. Canopy MLS as distributed by MLS GRID
- $260,0002 bd2 ba1.4k sqft326 S 3rd St, Albemarle, NC 28001For SaleMLS ID #4435825, Kent Harkey, Century 21 Russ Hollins, Realtors. Canopy MLS as distributed by MLS GRID
- $289,9002 bd1 ba1.1k sqft837 Sikes Mill Rd, Monroe, NC 28110For SaleMLS ID #4309723, Joe Collins, Collins REALTORS. Canopy MLS as distributed by MLS GRID
- $299,0003 bd2 ba1.9k sqft1130 Allman Road Ext, Mount Pleasant, NC 28124For SaleMLS ID #4365087, Rachel Fortune, Charity Realty. Canopy MLS as distributed by MLS GRID
- $259,0002 bd1 ba1k sqft9318 Winter Elm Ln, Charlotte, NC 28227For SaleMLS ID #4326916, Mitch Rivenbark, Rivenbark Properties. Canopy MLS as distributed by MLS GRID
- $249,9003 bd1 ba1.6k sqft614 Smith St, Albemarle, NC 28001For SaleMLS ID #4316087, Garry West, Four Seasons Realty Albemarle. Canopy MLS as distributed by MLS GRID
- $289,0003 bd2 ba1.2k sqft9101 Milton Morris Dr, Charlotte, NC 28227For SaleMLS ID #4423711, Yuri Rojas, Dalton Wade, Inc.. Canopy MLS as distributed by MLS GRID
- $345,0003 bd2 ba1.9k sqft1018 Wade Rorie Rd, Wingate, NC 28174For SaleMLS ID #4419167, Verria Hairston, Opendoor Brokerage LLC. Canopy MLS as distributed by MLS GRID
- $240,0002 bd1 ba1.1k sqft1631 Maple Ave, Albemarle, NC 28001For SaleMLS ID #1233097, Jill Dickson. Triad MLS
- $229,0002 bd1 ba1.1k sqft705 Parker St, Albemarle, NC 28001For SaleMLS ID #4405548, Peter Zambuto, EXP Realty LLC. Canopy MLS as distributed by MLS GRID
- $279,9003 bd2 ba1.5k sqft3466 Roberta Rd, Concord, NC 28027For SaleMLS ID #4410706, Adam Sellars, Keller Williams Ballantyne Area. Canopy MLS as distributed by MLS GRID
- $310,0003 bd2 ba1.3k sqft5701 Trotters Ridge Rd, Charlotte, NC 28227For SaleMLS ID #4419787, Pat Gordon, ProStead Realty. Canopy MLS as distributed by MLS GRID
- $346,0003 bd2 ba1.4k sqft5100 Robinwood Dr, Charlotte, NC 28215For SaleMLS ID #4413281, Lisa McGill, Opendoor Brokerage LLC. Canopy MLS as distributed by MLS GRID
- $295,0003 bd2 ba1.5k sqft4463 Legend St SW, Concord, NC 28027For SaleMLS ID #4347692, Ivonne Erion, Lantern Realty & Development, LLC. Canopy MLS as distributed by MLS GRID
- $270,0003 bd2 ba1.1k sqft3077 Champion Ln SW, Concord, NC 28025For SaleMLS ID #4379101, Dempsey Miller, D Real Estate Company LLC. Canopy MLS as distributed by MLS GRID
- $280,0003 bd1 ba1.1k sqft706 McIntyre St, Monroe, NC 28110For SaleMLS ID #4268048, Kinsey Cockman, NextHome Paramount. Canopy MLS as distributed by MLS GRID
