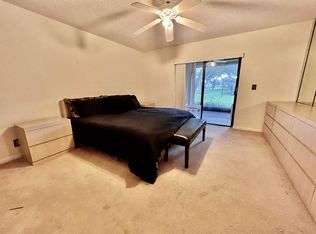
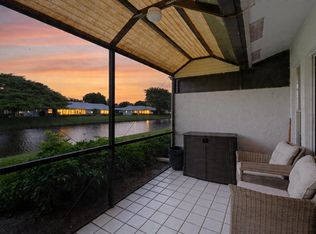
Beautifully updated 2-bedroom, 2-bath home with a versatile den, a one-car garage and a 2-car driveway . The stunning new kitchen features quartz countertops, self-closing cabinetry, a stylish tile backsplash, and new stainless steel appliances. Vaulted ceilings and tile flooring create a bright, open feel. Luxury laminate and bamboo flooring adds warmth to both bedrooms. The primary suite offers double closets and a renovated bath, with a new shower and a seamless glass door. There is a separate laundry room with storage, ceiling fans, a 2021 A/C and water heater, lots of closet space, and a Nest thermostat. Enjoy park-like views from the front and rear patios. This community offers a Sports Complex including Pickleball, Tennis, Handball & a clubhouse with numerous other activities. This 55+ gated community is 20 minutes from the beach and conveniently located near shopping, restaurants and more.
For sale
$339,900
8246 Springview Terrace, Boca Raton, FL 33496
2beds
1,310sqft
Villa
Built in 1990
-- sqft lot
$323,800 Zestimate®
$259/sqft
$685/mo HOA
What's special
One-car garageQuartz countertopsVersatile denCeiling fansVaulted ceilingsNest thermostatTile flooring
- 103 days
- 158
- 6
Zillow last checked:
Listing updated:
Listed by:
Lisa Marie Jasky 561-702-3798,
Signature Best Florida Realty
Source: BeachesMLS,MLS#: B26050795 Originating MLS: BeachesMLS
Originating MLS: BeachesMLSFacts & features
Interior
Bedrooms & bathrooms
- Bedrooms: 2
- Bathrooms: 2
- Full bathrooms: 2
- Main level bathrooms: 2
- Main level bedrooms: 2
Primary bedroom
- Level: First
- Area: 196
- Dimensions: 14 X 14
Bedroom 2
- Level: First
- Area: 144
- Dimensions: 12 X 12
Den
- Level: First
- Area: 112
- Dimensions: 14 X 8
Kitchen
- Description: Eat-in
- Level: First
- Area: 121
- Dimensions: 11 X 11
Laundry
- Level: First
- Area: 48
- Dimensions: 8 X 6
Living room
- Description: LR/DR
- Level: First
- Area: 375
- Dimensions: 25 X 15
Heating
- Central, Electric
Cooling
- Central Air, Ceiling Fan(s), Electric
Appliances
- Included: Dryer, Dishwasher, Electric Range, Electric Water Heater, Disposal, Ice Maker, Microwave, Range, Refrigerator, Water Heater, Washer
- Laundry: Electric Dryer Hookup, Inside, Laundry Room
Features
- Built-in Features, Cathedral Ceiling(s), Entrance Foyer, Eat-in Kitchen, Living/Dining Room, Custom Mirrors, Main Level Primary, Pantry, Split Bedrooms, Separate Shower, Walk-In Closet(s)
- Flooring: Engineered Hardwood, Tile, Wood
- Windows: Blinds, Double Hung, Metal
- Has fireplace: No
Interior area
- Total structure area: 1,310
- Total interior livable area: 1,310 sqft
Video & virtual tour
Property
Parking
- Total spaces: 3
- Parking features: Attached, Common, Driveway, Garage, Open
- Attached garage spaces: 1
- Uncovered spaces: 2
Accessibility
- Accessibility features: None
Features
- Levels: One
- Stories: 1
- Patio & porch: Patio, Terrace
- Exterior features: Barbecue, Outdoor Living Area
- Pool features: Association, Heated
- Has view: Yes
- View description: Garden, Other
- Waterfront features: None
Lot
- Features: Landscaped, Sprinklers Automatic, Sprinkler System
Details
- Parcel number: 00424705202490030
- Zoning: RS
- Special conditions: Standard,Listed As-Is
Construction
Type & style
- Home type: Condo
- Architectural style: Contemporary,Ranch
- Property subtype: Villa
Materials
- CBS (Concrete Block Structure), Block, Other, Stucco
- Foundation: Block
- Roof: Shingle
Condition
- Resale
- New construction: No
- Year built: 1990
Details
- Builder model: Chateau
Utilities & green energy
- Sewer: Public Sewer
- Water: Public
- Utilities for property: Cable Connected, Electricity Connected, Sewer Available, Water Available
Community & HOA
Community
- Features: Gated, Property Manager On-Site, Street Lights
- Security: Closed Circuit Camera(s), Security Gate, Gated Community, Smoke Detector(s)
- Senior community: Yes
- Subdivision: WHISPER WALK/SUMMERWINDS
HOA
- Has HOA: Yes
- Amenities included: Basketball Court, Billiard Room, Clubhouse, Fitness Center, Library, Management, Maintenance, Pickleball, Pool, Parking, Recreation Facilities, Racquetball, Shuffleboard Court, Spa/Hot Tub, Sidewalks, Tennis Court(s), Trail(s)
- Services included: Common Areas, Cable TV, Insurance, Internet, Maintenance Grounds, Recreation Facilities, Reserve Fund, Security, Water
- HOA fee: $2,054 quarterly
- HOA name: TRIDENT PROPERTY MANAGEMENT
- HOA phone: 561-451-0660
- Second HOA name: WHISPER WALK
Location
- Region: Boca Raton
Financial & listing details
- Price per square foot: $259/sqft
- Tax assessed value: $288,990
- Annual tax amount: $4,408
- Date on market: 7/10/2026
- Cumulative days on market: 105 days
- Listing terms: Cash,Conventional
- Electric utility on property: Yes
- Road surface type: Asphalt
Estimated market value
$323,800
$308,000 - $340,000
$2,717/mo
Price history
| Date | Event | Price |
|---|---|---|
| 7/10/2026 | Listed for sale | $339,900+4.6%$259/sqft |
Source:  BeachesMLS #B26050795 Report a problem BeachesMLS #B26050795 Report a problem | ||
| 3/9/2023 | Sold | $325,000-3%$248/sqft |
Source: Public Record Report a problem | ||
| 12/23/2022 | Pending sale | $335,000$256/sqft |
Source:  The Keyes Company/Realtors #RX10843473 Report a problem The Keyes Company/Realtors #RX10843473 Report a problem | ||
| 11/9/2022 | Listed for sale | $335,000+101.2%$256/sqft |
Source: The Keyes Company/Realtors #RX10843473 Report a problem | ||
| 9/28/2018 | Sold | $166,500-2%$127/sqft |
Source: Public Record Report a problem | ||
| 7/22/2018 | Listed for sale | $169,900$130/sqft |
Source: Nexvel Properties LLC #RX-10449698 Report a problem | ||
Public tax history
| Year | Property taxes | Tax assessment |
|---|---|---|
| 2025 | $4,408 +2.1% | $288,990 +2% |
| 2024 | $4,317 +153.3% | $283,456 +130.7% |
| 2023 | $1,704 +1.9% | $122,881 +3% |
| 2022 | $1,673 +2.3% | $119,302 +3% |
| 2021 | $1,635 +1.2% | $115,827 +1.4% |
| 2020 | $1,616 +1.6% | $114,228 +2.3% |
| 2019 | $1,590 | $111,660 +23.9% |
| 2018 | $1,590 +35.8% | $90,134 +2.1% |
| 2017 | $1,172 +3.8% | $88,280 +2.1% |
| 2016 | $1,129 +0.8% | $86,464 +0.7% |
| 2015 | $1,120 -1.5% | $85,863 +0.8% |
| 2014 | $1,137 +2.4% | $85,182 +1.5% |
| 2013 | $1,111 -0.4% | $83,923 +1.7% |
| 2012 | $1,115 -15.2% | $82,520 -10.1% |
| 2011 | $1,314 -8.6% | $91,820 -4.9% |
| 2010 | $1,439 +2% | $96,520 -2% |
| 2009 | $1,411 -0.7% | $98,520 -8.5% |
| 2008 | $1,420 -9.1% | $107,649 +3% |
| 2007 | $1,562 -6.7% | $104,514 +2.5% |
| 2006 | $1,674 | $101,965 +3% |
| 2005 | -- | $98,995 +3% |
| 2004 | $738 +276.4% | $96,112 +1.9% |
| 2003 | $196 -86.9% | $94,320 +2.4% |
| 2002 | $1,493 +0.9% | $92,109 +1.6% |
| 2001 | $1,480 +5.1% | $90,658 +3% |
| 2000 | $1,407 +18.8% | $88,017 -10.2% |
| 1999 | $1,184 | $98,000 |
Find assessor info on the county website
Monthly payment
Est. payment
Payment breakdown
Explore the cost of this home by adjusting the details. Changes won't be saved.Climate risks
Neighborhood: 33496
Nearby schools
Schools provided by the listing agent
- Elementary: Whispering Pines (Palm Beach)
- Middle: Omni
- High: Olympic Heights
Source: BeachesMLS. This data may not be complete. We recommend contacting the local school district to confirm school assignments for this home.

Similar homes
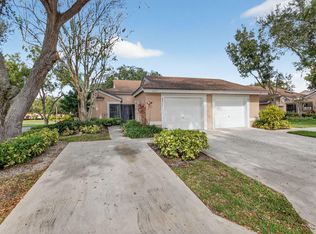
- $324,5002 bd2 ba1.1k sqft8130 Springtree Road #A, Boca Raton, FL 33496For Sale
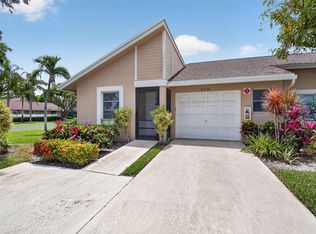
 MLS ID #B26027971, Andrea B Yuran, Regency Realty Services. BeachesMLS
 - $284,5002 bd2 ba1.3k sqft8236 Summerbreeze Lane, Boca Raton, FL 33496For Sale
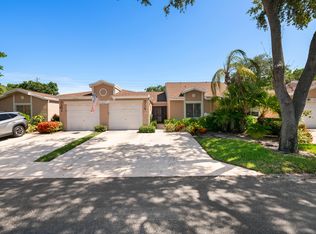 MLS ID #B26047967, Stacy L Koury, VantaSure Realty LLC. BeachesMLS
 - $250,0002 bd2 ba1k sqft8955 Windtree Street #C, Boca Raton, FL 33496For Sale
 MLS ID #B26015883, Lawrence A Mastropieri, Mastropieri Group LLC. BeachesMLS
 - $244,9002 bd2 ba1k sqft18762 Candlewick Drive, Boca Raton, FL 33496For Sale
 MLS ID #B26042464, Claudia Quintero, VantaSure Realty LLC. BeachesMLS
 - $249,9002 bd2 ba863 sqft18856 Argosy Drive #C, Boca Raton, FL 33496For SaleMLS ID #B26035313, Lisa Marie Jasky, Signature Best Florida Realty. BeachesMLS
- $344,9003 bd2 ba1k sqft8565 Boca Glades Boulevard W #F, Boca Raton, FL 33434For SaleMLS ID #B26074765, Julio C Ybanez Zumaran, Keyes Company. BeachesMLS
- $288,0002 bd2 ba1.2k sqft18900 Stewart Circle #7, Boca Raton, FL 33496For SaleMLS ID #B26024211, Jhovanna Medina Mayorga, Keyes Company. BeachesMLS
- $345,0002 bd2 ba1k sqft6735 Via Regina, Boca Raton, FL 33433For SaleMLS ID #B26076919, Ken Benedict, Waterfront Properties & Club C. BeachesMLS
- $350,0002 bd2 ba1.3k sqft6562 Boca Del Mar Drive #124, Boca Raton, FL 33433For SaleMLS ID #B26029163, Lawrence A Mastropieri, Mastropieri Group LLC. BeachesMLS
- $279,0002 bd2 ba1.2k sqft9110 Fairbanks Lane #5, Boca Raton, FL 33496For SaleMLS ID #R11159115, Debbie C Wilson, Preferred Properties Int'l Rea. BeachesMLS
- $299,9002 bd2 ba1.1k sqft8609 Boca Glades Boulevard W #A, Boca Raton, FL 33434For SaleMLS ID #B26080018, Channin Medina, Real Broker, LLC. BeachesMLS
- $315,0002 bd2 ba1.5k sqft6612 Spring Bottom Way #186, Boca Raton, FL 33433For SaleMLS ID #B26032193, David Michael Pantoja PA, LoKation. BeachesMLS
- $365,0002 bd2 ba1.3k sqft6674 Montego Bay Boulevard #D, Boca Raton, FL 33433For SaleMLS ID #B26061613, Joan Tabano, Balistreri Real Estate Inc. BeachesMLS
- $349,0002 bd2 ba1.5k sqft6367 Pointe Pleasant Circle, Delray Beach, FL 33484For SaleMLS ID #B26074449, Ronald C Posner, Century 21 Stein Posner. BeachesMLS
- $280,0002 bd2 ba1.2k sqft8520 CASA DEL LAGO #E, Boca Raton, FL 33433For SaleMLS ID #B26075815, Alexandra Herrick, Compass Florida LLC. BeachesMLS
- $450,0003 bd2 ba1.2k sqft20892 Concord Green Drive E, Boca Raton, FL 33433For SaleMLS ID #B26067503, Mandy A Siegel, The Property Xperts. BeachesMLS
- $295,0002 bd2 ba1.5k sqft6408 Kings Gate Circle, Delray Beach, FL 33484For SaleMLS ID #B26083199, Marc S Jablon, New Harbor Realty Inc. BeachesMLS
- $300,0002 bd2 ba1.2k sqft5186 GOLFVIEW Court #1913, Delray Beach, FL 33484For SaleMLS ID #B26068362, Debra Altman, Coldwell Banker Realty. BeachesMLS
- $299,9003 bd2 ba1.4k sqft14388 Emerald Lake Drive #2, Delray Beach, FL 33446For SaleMLS ID #B26052027, Tracey Demaris, RE/MAX Direct. BeachesMLS
- $325,0003 bd3 ba1.5k sqft3866 NW 21ST Court, Coconut Creek, FL 33066For SaleMLS ID #B26085208, Marnie Sauls, Charles Rutenberg Realty FTL. BeachesMLS
