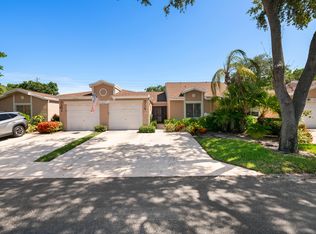
Welcome to this charming 2-bedroom, 2-bathroom villa located in Whisper Walk Sec E Condo in PARK SHORE! Boca Raton, Florida. Offering 1,654 square feet of finished living space on a single story, this residence provides comfortable, convenient living. Room for 3rd bedroom. Includes a 2-car garage, ideal for vehicle storage and protection. This villa is priced to sell Excellent opportunity for those seeking a well-proportioned home in an established community. OWNER OCCUPIED. REQUIRES ADVANCE NOTICE PLEASE
Accepting backups
$365,000
8343 Springlake Drive, Boca Raton, FL 33496
2beds
1,508sqft
Villa
Built in 1992
-- sqft lot
$345,900 Zestimate®
$242/sqft
$732/mo HOA
What's special
- 103 days
- 40
- 0
Zillow last checked:
Listing updated:
Listed by:
Marilyn Zuckerman PA 561-350-7679,
LoKation
Source: BeachesMLS,MLS#: B26050791 Originating MLS: BeachesMLS
Originating MLS: BeachesMLSFacts & features
Interior
Bedrooms & bathrooms
- Bedrooms: 2
- Bathrooms: 2
- Full bathrooms: 2
- Main level bathrooms: 2
- Main level bedrooms: 2
Primary bedroom
- Description: All windows in Primary Suite are impact.
- Area: 192
- Dimensions: 16 X 12
Primary bedroom
- Description: All windows in Primary Suite are impact.
- Area: 192
- Dimensions: 16 X 12
Bedroom 2
- Area: 132
- Dimensions: 12 X 11
Bedroom 2
- Area: 132
- Dimensions: 12 X 11
Den
- Area: 132
- Dimensions: 12 X 11
Den
- Area: 132
- Dimensions: 12 X 11
Florida room
- Area: 132
- Dimensions: 12 X 11
Florida room
- Area: 132
- Dimensions: 12 X 11
Kitchen
- Area: 190
- Dimensions: 19 X 10
Kitchen
- Area: 190
- Dimensions: 19 X 10
Living room
- Area: 364
- Dimensions: 26 X 14
Living room
- Area: 364
- Dimensions: 26 X 14
Heating
- Central, Electric
Cooling
- Central Air, Ceiling Fan(s), Electric
Appliances
- Included: Dryer, Dishwasher, Electric Range, Electric Water Heater, Disposal, Ice Maker, Microwave, Range, Refrigerator, Water Heater, Washer, Owned Water Heater
- Laundry: Washer Hookup, Electric Dryer Hookup, Inside, Laundry Closet, In Kitchen
Features
- Bathtub, Cathedral Ceiling(s), Entrance Foyer, Eat-in Kitchen, High Ceilings, Living/Dining Room, Main Level Primary, Pantry, Split Bedrooms, Soaking Tub, Separate Shower, Vaulted Ceiling(s), Walk-In Closet(s)
- Flooring: Carpet, Ceramic Tile, Tile
- Windows: Blinds, Metal, Single Hung, Skylight(s), Sliding, Storm Window(s), Shutters
- Has fireplace: No
Interior area
- Total structure area: 1,921
- Total interior livable area: 1,508 sqft
Video & virtual tour
Property
Parking
- Total spaces: 3
- Parking features: Attached, Driveway, Garage, Open
- Attached garage spaces: 1
- Uncovered spaces: 2
Accessibility
- Accessibility features: None
Features
- Levels: One
- Stories: 1
- Entry location: Entry Level Living Area Y
- Pool features: Association, Heated
- Has view: Yes
- View description: Garden
- Waterfront features: None
Lot
- Features: Sprinklers Automatic, Sprinkler System
Details
- Parcel number: 00424705223450020
- Zoning: Res
- Special conditions: Standard,Listed As-Is
Construction
Type & style
- Home type: Condo
- Architectural style: Colonial,Ranch
- Property subtype: Villa
Materials
- CBS (Concrete Block Structure), Block, Stucco
- Roof: Composition,Shingle
Condition
- Resale
- New construction: No
- Year built: 1992
Details
- Builder model: Regal II
Utilities & green energy
- Electric: Circuit Breakers
- Sewer: Public Sewer
- Water: Public, Well
- Utilities for property: Cable Connected, Electricity Connected, Phone Available, Sewer Available, Water Available
Community & HOA
Community
- Features: Gated, Property Manager On-Site, Street Lights
- Security: Security System, Closed Circuit Camera(s), Security Gate, Gated Community, Smoke Detector(s), Security Guard
- Senior community: Yes
- Subdivision: WHISPER WALK SEC E CONDO
HOA
- Has HOA: Yes
- Amenities included: Billiard Room, Clubhouse, Fitness Center, Gated, Library, Management, Pickleball, Pool, Parking, Recreation Facilities, Sauna, Spa/Hot Tub, Security, Tennis Court(s), Trail(s)
- Services included: Common Areas, Cable TV, Insurance, Maintenance Grounds, Pest Control, Recreation Facilities, Security, Water
- HOA fee: $2,197 quarterly
- HOA name: Whisper Walk
- HOA phone: 561-697-4990
Location
- Region: Boca Raton
Financial & listing details
- Price per square foot: $242/sqft
- Tax assessed value: $133,013
- Annual tax amount: $1,871
- Date on market: 7/10/2026
- Cumulative days on market: 46 days
- Listing terms: Cash,Conventional
- Electric utility on property: Yes
- Road surface type: Paved
Estimated market value
$345,900
$329,000 - $363,000
$3,316/mo
Price history
| Date | Event | Price |
|---|---|---|
| 7/10/2026 | Listed for sale | $365,000+150.4%$242/sqft |
Source:  BeachesMLS #B26050791 Report a problem BeachesMLS #B26050791 Report a problem | ||
| 6/14/2013 | Sold | $145,750$97/sqft |
Source: BeachesMLS #R3360849 Report a problem | ||
Public tax history
| Year | Property taxes | Tax assessment |
|---|---|---|
| 2025 | $1,871 +3.5% | $133,013 +2.9% |
| 2024 | $1,807 +3.4% | $129,264 +3% |
| 2023 | $1,747 +1.8% | $125,499 +3% |
| 2022 | $1,716 +2.3% | $121,844 +3% |
| 2021 | $1,678 +1.2% | $118,295 +1.4% |
| 2020 | $1,659 +1.6% | $116,662 +2.3% |
| 2019 | $1,633 | $114,039 +1.9% |
| 2018 | $1,633 +5.6% | $111,913 +2.1% |
| 2017 | $1,546 +2.9% | $109,611 +2.1% |
| 2016 | $1,502 +0.5% | $107,357 +0.7% |
| 2015 | $1,496 -1.9% | $106,611 +0.8% |
| 2014 | $1,524 -37.8% | $105,765 -8% |
| 2013 | $2,450 +4.4% | $115,000 +7.5% |
| 2012 | $2,347 +48.4% | $107,000 +1.5% |
| 2011 | $1,581 -8.3% | $105,450 -5% |
| 2010 | $1,725 +4.6% | $111,000 |
| 2009 | $1,648 -7.7% | $111,000 -14.1% |
| 2008 | $1,785 -12.3% | $129,150 -2.7% |
| 2007 | $2,036 -6.5% | $132,757 +2.5% |
| 2006 | $2,177 | $129,519 +3% |
| 2005 | -- | $125,747 +3% |
| 2004 | $1,007 +413.8% | $122,084 +1.9% |
| 2003 | $196 -90.1% | $119,808 +2.4% |
| 2002 | $1,982 -1.1% | $117,000 |
| 2001 | $2,005 +4.5% | $117,000 +2.6% |
| 2000 | $1,918 +13.5% | $114,000 |
| 1999 | $1,690 | $114,000 |
Find assessor info on the county website
Monthly payment
Est. payment
Payment breakdown
Explore the cost of this home by adjusting the details. Changes won't be saved.Climate risks
Neighborhood: 33496
Nearby schools
Schools provided by the listing agent
- Elementary: Whispering Pines (Palm Beach)
- Middle: Omni
- High: Olympic Heights
Source: BeachesMLS. This data may not be complete. We recommend contacting the local school district to confirm school assignments for this home.
- $373,0002 bd2 ba1.5k sqft8306 Springlake Dr #C, Boca Raton, FL 33496Sold
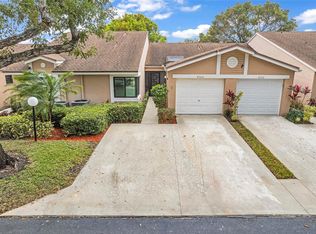
- $409,7003 bd2 ba1.6k sqft8448 Park Gate Rd, Boca Raton, FL 33496Off Market
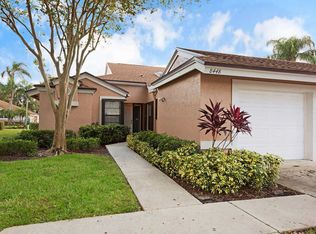
- $369,6003 bd2 ba1.6k sqft8421 Winding Stream Ln, Boca Raton, FL 33496Off Market
- $395,5003 bd2 ba1.6k sqft8417 Winding Stream Ln, Boca Raton, FL 33496Off Market
Similar homes
- $339,9002 bd2 ba1.3k sqft8246 Springview Terrace, Boca Raton, FL 33496For Sale

 MLS ID #B26050795, Lisa Marie Jasky, Signature Best Florida Realty. BeachesMLS
 - $324,5002 bd2 ba1.1k sqft8130 Springtree Road #A, Boca Raton, FL 33496For Sale
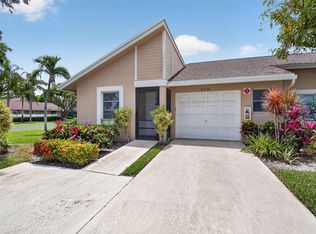 MLS ID #B26027971, Andrea B Yuran, Regency Realty Services. BeachesMLS
 - $270,0002 bd2 ba1.2k sqft8018 Springside Court #A, Boca Raton, FL 33496For Sale
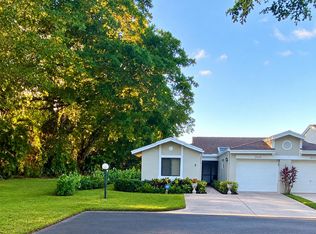 MLS ID #B26087150, Shivali Dua, United Realty Group Inc.. BeachesMLS
 - $284,5002 bd2 ba1.3k sqft8236 Summerbreeze Lane, Boca Raton, FL 33496For Sale
 MLS ID #B26047967, Stacy L Koury, VantaSure Realty LLC. BeachesMLS
 - $424,9993 bd2 ba1.4k sqft8634 Via Reale #3, Boca Raton, FL 33496For SaleMLS ID #B26026008, Erik Jeffrey Ginsberg PA, Compass Florida LLC. BeachesMLS
- $244,9002 bd2 ba1k sqft18762 Candlewick Drive, Boca Raton, FL 33496For SaleMLS ID #B26042464, Claudia Quintero, VantaSure Realty LLC. BeachesMLS
- $224,9002 bd2 ba863 sqft18829 Argosy Drive #B, Boca Raton, FL 33496For SaleMLS ID #B26061693, Christine M Davis-Miller, LPT Realty, LLC. BeachesMLS
- $288,0002 bd2 ba1.2k sqft18900 Stewart Circle #7, Boca Raton, FL 33496For SaleMLS ID #B26024211, Jhovanna Medina Mayorga, Keyes Company. BeachesMLS
- $524,4793 bd2 ba1.5k sqft8088 VIA DI VENETO, Boca Raton, FL 33496For SaleMLS ID #B26070795, Stephan Bronson, Blue Realty Team, LLC. BeachesMLS
- $344,9002 bd2 ba1.5k sqft11148 180TH Court S, Boca Raton, FL 33498For SaleMLS ID #B26084846, Bill Cuthbertson, Cuthbertson Real Estate Services Inc. BeachesMLS
- $329,0002 bd2 ba1.4k sqft9364 Sable Ridge Circle #D, Boca Raton, FL 33428For SaleMLS ID #B26063152, Emily Biancardi, Compass Florida LLC. BeachesMLS
- $310,0002 bd2 ba1.1k sqft11, Boca Raton, FL 33433For SaleMLS ID #B26089878, Nicholas Sarubbi, Compass Florida LLC. BeachesMLS
- $359,0002 bd2 ba1.5k sqft6356 Kings Gate Circle, Delray Beach, FL 33484For SaleMLS ID #B26073839, Ross Elpren, Premier Listings. BeachesMLS
- $358,0002 bd2 ba1.5k sqft6454 Pointe Pleasant Circle, Delray Beach, FL 33484For SaleMLS ID #B26042168, Menashe Miltz PA, Tamar Property Group. BeachesMLS
- $299,9002 bd2 ba1.1k sqft8609 Boca Glades Boulevard W #A, Boca Raton, FL 33434For SaleMLS ID #B26080018, Channin Medina, Real Broker, LLC. BeachesMLS
- $349,0002 bd2 ba1.5k sqft6367 Pointe Pleasant Circle, Delray Beach, FL 33484For SaleMLS ID #B26074449, Ronald C Posner, Century 21 Stein Posner. BeachesMLS
- $365,0003 bd2 ba1.8k sqft9865 Seacrest Circle #202, Boynton Beach, FL 33437For SaleMLS ID #B26084525, Karen S Ullman, Option One Realty Inc.. BeachesMLS
- $415,0003 bd3 ba1.6k sqft5260 Fairway Woods Drive #3911, Delray Beach, FL 33484For SaleMLS ID #B26071998, Sherri L Feuer, Lang Realty/ BR. BeachesMLS
- $280,0002 bd2 ba1.2k sqft8520 CASA DEL LAGO #E, Boca Raton, FL 33433For SaleMLS ID #B26075815, Alexandra Herrick, Compass Florida LLC. BeachesMLS
- $300,0002 bd2 ba1.2k sqft5186 GOLFVIEW Court #1913, Delray Beach, FL 33484For SaleMLS ID #B26068362, Debra Altman, Coldwell Banker Realty. BeachesMLS
