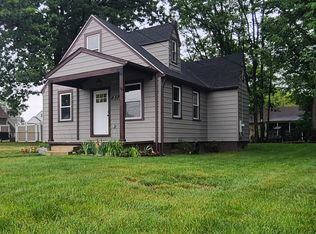
Welcome home to 8249 Victoria Road, a beautifully maintained and thoughtfully updated home that shows true pride of ownership throughout. This home offers a modern, clean look with new siding and all new windows (2025), and a newer roof. The stunning, fully updated kitchen (2025) features white cabinets, new stainless steel appliances, and quartz countertops. Wooden floors flow throughout the main level, which includes 3 bedrooms and a fully updated bathroom (2020), all filled with great natural lighting. Step outside to a covered deck overlooking the private backyard, perfect for relaxing or entertaining. The lower level offers a spacious rec room, another full bathroom, an additional bedroom, and a storage room. Just move in and enjoy! Conveniently located with easy access to Routes 97, 100, 3, 32, and 2, making commuting to Fort Meade, Baltimore, and Annapolis a breeze. Close to shopping, dining, and everyday conveniences in the heart of Anne Arundel County.
Coming soon 06/04
$460,000
8249 Victoria Rd, Millersville, MD 21108
4beds
1,324sqft
Est.: Get pre-qualified
Single Family Residence
Built in 1971
6,098.4 Square Feet Lot
$408,300 Zestimate®
$347/sqft
$-- HOA
What's special
- 1 day |
- 257 |
- 7 |
Zillow last checked:
Listing updated:
Listed by:
Chelsea Murphy 443-813-0243,
Douglas Realty, LLC (410) 255-3690
Source: Bright MLS,MLS#: MDAA2145618
Tour with a local agent
Facts & features
Interior
Bedrooms & bathrooms
- Bedrooms: 4
- Bathrooms: 2
- Full bathrooms: 2
- Main level bathrooms: 1
- Main level bedrooms: 3
Rooms
- Room types: Living Room, Dining Room, Kitchen, Recreation Room, Storage Room
Dining room
- Level: Main
Kitchen
- Level: Main
Living room
- Level: Main
Recreation room
- Level: Lower
Storage room
- Level: Lower
Heating
- Central, Natural Gas
Cooling
- Heat Pump, Electric
Appliances
- Included: Dishwasher, Oven/Range - Gas, Refrigerator, Stainless Steel Appliance(s), Gas Water Heater
- Laundry: In Basement
Features
- Dry Wall
- Flooring: Carpet, Hardwood, Wood
- Basement: Full,Heated,Sump Pump,Windows
- Has fireplace: No
Interior area
- Total structure area: 1,324
- Total interior livable area: 1,324 sqft
- Finished area above ground: 924
- Finished area below ground: 400
Property
Parking
- Parking features: Driveway, On Street
- Has uncovered spaces: Yes
Accessibility
- Accessibility features: None
Features
- Levels: Split Foyer,Two
- Stories: 2
- Patio & porch: Deck, Patio, Roof
- Exterior features: Awning(s), Sidewalks, Street Lights
- Pool features: None
Lot
- Size: 6,098.4 Square Feet
Details
- Additional structures: Above Grade, Below Grade
- Parcel number: 020389818823100
- Zoning: R5
- Special conditions: Standard
Construction
Type & style
- Home type: SingleFamily
- Property subtype: Single Family Residence
Materials
- Vinyl Siding, Brick
- Foundation: Other
Condition
- New construction: No
- Year built: 1971
Utilities & green energy
- Sewer: Public Sewer
- Water: Public
Community & HOA
Community
- Security: Security System
- Subdivision: Village Of Olde Mill
HOA
- Has HOA: No
Location
- Region: Millersville
Financial & listing details
- Price per square foot: $347/sqft
- Tax assessed value: $331,233
- Annual tax amount: $3,894
- Date on market: 6/4/2026
- Listing agreement: Exclusive Right To Sell
- Listing terms: Cash,Conventional,FHA,VA Loan
- Ownership: Fee Simple
Estimated market value
$408,300
$384,000 - $433,000
$2,256/mo
Price history
| Date | Event | Price |
|---|---|---|
| 7/5/2005 | Sold | $320,000+34.5%$242/sqft |
Source: Public Record Report a problem | ||
| 1/21/2005 | Sold | $238,000$180/sqft |
Source: Public Record Report a problem | ||
Public tax history
| Year | Property taxes | Tax assessment |
|---|---|---|
| 2025 | $3,429 +2.4% | $318,467 +4.2% |
| 2024 | $3,347 +3% | $305,700 +2.7% |
| 2023 | $3,249 +7.4% | $297,533 +2.8% |
| 2022 | $3,024 +2.9% | $289,367 +2.9% |
| 2021 | $2,939 +5.9% | $281,200 +6% |
| 2020 | $2,774 +6.3% | $265,233 -5.7% |
| 2019 | $2,610 +10.3% | $281,200 +20.5% |
| 2018 | $2,366 +1.6% | $233,300 +2.1% |
| 2017 | $2,329 | $228,533 +2.1% |
| 2016 | -- | $223,767 +2.2% |
| 2015 | -- | $219,000 +0.2% |
| 2014 | -- | $218,600 +0.2% |
| 2013 | -- | $218,200 +0.2% |
| 2012 | -- | $217,800 |
| 2011 | -- | $217,800 |
| 2010 | -- | $217,800 -23.3% |
| 2009 | -- | $283,990 +14.1% |
| 2008 | -- | $249,002 +16.3% |
| 2007 | -- | $214,016 +19.5% |
| 2006 | -- | $179,030 +10% |
| 2005 | -- | $162,750 +11.1% |
| 2004 | -- | $146,470 +12.5% |
| 2003 | -- | $130,190 +4.6% |
| 2002 | -- | $124,472 +4.8% |
| 2001 | -- | $118,756 |
Find assessor info on the county website
Monthly payment
Est. payment$--/mo
Payment breakdown
Explore the cost of this home by adjusting the details. Changes won't be saved.
All calculations are estimates and provided by Zillow, Inc. for informational purposes only. Actual amounts may vary.
HOA fees may include property taxes on listings classified as Co-Ops. Contact the listing agent and/or owner for fee details.
Mortgage interest rates are dependent on a number of factors, including credit score, down payment, and repayment length. Interest rate data provided by Zillow Group Marketplace, Inc. as of 1/1/1970 from various mortgage lenders with which we have lead or other similar arrangements; the Estimated Payment is an average of those rates.
See how much you could borrow to make a competitive offer.
Climate risks
Neighborhood: 21108
Nearby schools
GreatSchools rating
- 4/10Rippling Woods Elementary SchoolGrades: PK-5Distance: 1 mi
- 5/10Old Mill Middle SouthGrades: 6-8Distance: 0.5 mi
- 5/10Old Mill High SchoolGrades: 9-12Distance: 0.7 mi
Schools provided by the listing agent
- District: Anne Arundel County Public Schools
Source: Bright MLS. This data may not be complete. We recommend contacting the local school district to confirm school assignments for this home.
A local agent can set up tours, give advice and negotiate with sellers.

- Maryland
- Anne Arundel County
- Millersville
- 21108
- 8249 Victoria Rd
Nearby cities
Nearby zip codes
Other Millersville Topics
