3 acres close to post??? Your own personal oasis in the middle of the city! Detached 2 car garage, 2 flex rooms, brand new windows, tile surround baths, quartz on the new kitchen cabinets, gorgeous LVP floors, screened porch and more!! You gotta check this one out!! 2yr home warranty and concessions offered!!
Active
$399,999
825 Hadley Rd, Clarksville, TN 37042
3beds
1,949sqft
Single Family Residence, Residential
Built in 1961
3.1 Acres Lot
$-- Zestimate®
$205/sqft
$-- HOA
What's special
Screened porchTile surround bathsGorgeous lvp floorsBrand new windows
- 4 days
- 212
- 23
Likely to sell faster than
Zillow last checked:
Listing updated:
Listed by:
Angie McCormick 615-772-1709,
The McCormick Group RE 615-772-1709
Source: RealTracs MLS as distributed by MLS GRID,MLS#: 3633074
Facts & features
Interior
Bedrooms & bathrooms
- Bedrooms: 3
- Bathrooms: 2
- Full bathrooms: 2
- Main level bedrooms: 3
Bedroom 1
- Features: Full Bath
Primary bathroom
- Features: Primary Bedroom
Den
- Features: Paneled
Dining room
- Features: Formal
Other
- Features: Other
Kitchen
- Features: Eat-in Kitchen
Heating
- Central, Electric
Cooling
- Central Air, Electric
Appliances
- Included: Electric Range, Dishwasher, Microwave, Refrigerator, Stainless Steel Appliance(s)
- Laundry: Electric Dryer Hookup, Washer Hookup
Features
- Air Filter, Built-in Features, Ceiling Fan(s), Entrance Foyer, Pantry, Redecorated, Walk-In Closet(s)
- Flooring: Laminate
- Basement: Crawl Space
Interior area
- Total structure area: 1,949
- Total interior livable area: 1,949 sqft
- Finished area above ground: 1,949
Property
Parking
- Total spaces: 2
- Parking features: Detached
- Garage spaces: 2
Features
- Levels: One
- Stories: 1
- Patio & porch: Patio, Screened
Lot
- Size: 3.1 Acres
- Features: Level, Wooded
- Topography: Level,Wooded
Details
- Parcel number: 063006 06100 00003006
- Special conditions: Owner Agent
- Other equipment: Air Purifier
Construction
Type & style
- Home type: SingleFamily
- Property subtype: Single Family Residence, Residential
Materials
- Brick
Condition
- New construction: No
- Year built: 1961
Utilities & green energy
- Sewer: Public Sewer
- Water: Public
- Utilities for property: Electricity Available, Water Available
Community & HOA
Community
- Subdivision: Tobacco Rd
HOA
- Has HOA: No
Location
- Region: Clarksville
Financial & listing details
- Price per square foot: $205/sqft
- Tax assessed value: $291,200
- Annual tax amount: $2,199
- Date on market: 11/6/2026
- Electric utility on property: Yes
Estimated market value
Not available
Estimated sales range
Not available
Not available
Price history
| Date | Event | Price |
|---|---|---|
| 11/6/2026 | Listed for sale | $399,999+108.3%$205/sqft |
Source:  RealTracs MLS as distributed by MLS GRID #3633074 Report a problem | ||
| 7/22/2026 | Sold | $192,000$99/sqft |
Source: Public Record Report a problem | ||
Public tax history
| Year | Property taxes | Tax assessment |
|---|---|---|
| 2024 | $2,169 +25.6% | $72,800 +77.9% |
| 2023 | $1,727 | $40,925 |
| 2022 | $1,727 | $40,925 |
Find assessor info on the county website
Monthly payment
Est. payment
Payment breakdown
Explore the cost of this home by adjusting the details. Changes won't be saved.Climate risks
Neighborhood: 37042
Nearby schools
Schools provided by the listing agent
- Elementary: West Creek Elementary School
- Middle: West Creek Middle
- High: West Creek High
Source: RealTracs MLS as distributed by MLS GRID. This data may not be complete. We recommend contacting the local school district to confirm school assignments for this home.

Similar homes
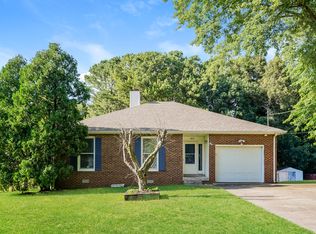
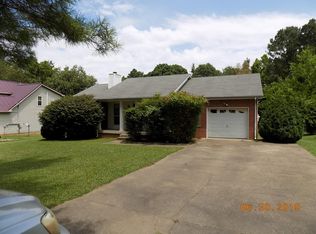
- $399,0003 bd2 ba2.1k sqft334 Kimbrough Rd, Clarksville, TN 37043For Sale
 MLS ID #3632760, Kim Weyrauch. RealTracs MLS as distributed by MLS GRID
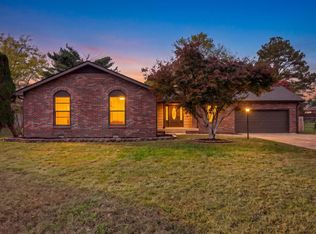
- $240,0004 bd2 ba1.4k sqft1804 Palamino Dr, Clarksville, TN 37042For Sale
 MLS ID #3633754, Eric A. Boyd. RealTracs MLS as distributed by MLS GRID
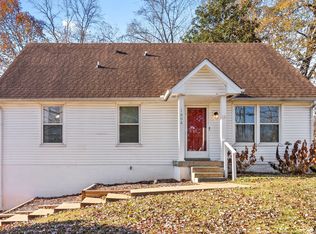
- $279,5003 bd3 ba2.1k sqft1025 Dandelion Dr, Clarksville, TN 37042For Sale
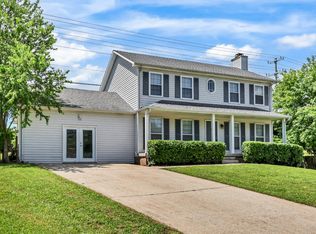 MLS ID #3248700, Fonte Chapman. RealTracs MLS as distributed by MLS GRID
- $295,0004 bd2 ba1.5k sqft1823 Needmore Rd, Clarksville, TN 37042For Sale
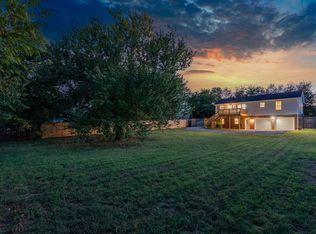 MLS ID #3618844, Mike Hagewood. RealTracs MLS as distributed by MLS GRID
- $304,9004 bd3 ba1.7k sqft801 Parkview Ct, Clarksville, TN 37042For SaleMLS ID #3544994, Drew Lindsey, MBA. RealTracs MLS as distributed by MLS GRID
- $369,0003 bd3 ba1.7k sqft2218 Stokes Rd, Clarksville, TN 37043For SaleMLS ID #3627620, Joey Williamson. RealTracs MLS as distributed by MLS GRID
- $318,9003 bd3 ba1.5k sqft160 Irish Hls Lot 160, Clarksville, TN 37042New ConstructionMLS ID #3633432, Kala Wiles-Tennessee. RealTracs MLS as distributed by MLS GRID
- $290,0004 bd2 ba1.6k sqft717 Ranch Hill Dr, Clarksville, TN 37042For SaleMLS ID #3627634, Kristy Harris. RealTracs MLS as distributed by MLS GRID
- $285,0003 bd2 ba1.2k sqft2627 Scott Dr Lot 209, Clarksville, TN 37042New ConstructionMLS ID #3629516, Tanya Shannon. RealTracs MLS as distributed by MLS GRID
- $289,9004 bd2 ba2.1k sqft1579 Boxcroft Rd, Clarksville, TN 37042For SaleMLS ID #3626530, Richard Reason Garrett. RealTracs MLS as distributed by MLS GRID
- $269,9003 bd2 ba1.4k sqft306 Dale Ter, Clarksville, TN 37042For SaleMLS ID #3630444, Sydney B. Hedrick. RealTracs MLS as distributed by MLS GRID
- $319,0004 bd2 ba1.8k sqft1015 Cooper Dr, Oak Grove, KY 42262For SaleMLS ID #3632353, Ruby Saucedo. RealTracs MLS as distributed by MLS GRID
- $279,9004 bd2 ba2k sqft411 Newman Dr, Clarksville, TN 37042For SaleMLS ID #3628731, Brandon Cooper. RealTracs MLS as distributed by MLS GRID
- $350,0003 bd3 ba2.3k sqft1788 Theresa Dr, Clarksville, TN 37043For SaleMLS ID #3629759, Brian Gainous. RealTracs MLS as distributed by MLS GRID
- $275,0003 bd2 ba1.3k sqft1900 Batts Ln, Clarksville, TN 37042For SaleMLS ID #3627229, Eric Wyse, ROWE | WYSE Partners. RealTracs MLS as distributed by MLS GRID
- $390,0003 bd2 ba1.5k sqft3969 Cumberland City Rd, Indian Mound, TN 37079For SaleMLS ID #3612961, Melissa Rivera. RealTracs MLS as distributed by MLS GRID
- $300,0003 bd3 ba1.5k sqft2619 Scott Dr Lot 210, Clarksville, TN 37042New ConstructionMLS ID #3629515, Tanya Shannon. RealTracs MLS as distributed by MLS GRID
- $329,9003 bd2 ba1.8k sqft803 Laurel Dr, Clarksville, TN 37043For SaleMLS ID #3629512, Tanya Shannon. RealTracs MLS as distributed by MLS GRID
- $285,0004 bd2 ba1.5k sqft3327 S Senseney Cir, Clarksville, TN 37042For SaleMLS ID #3245379, Luke Baine. RealTracs MLS as distributed by MLS GRID
- $259,8903 bd2 ba2.1k sqft504 Kenney Dr, Clarksville, TN 37042For SaleMLS ID #3612587, John York | The Locals Group. RealTracs MLS as distributed by MLS GRID
