A 1925 Spanish Colonial Revival home on a 10,000-square-foot lot in Midtown is something you simply don't see very often. Beyond the arched entry and red tile roof, the home retains the details that give it character—graceful interior archways, hardwood floors and a welcoming living room fireplace—while a brand-new kitchen brings the house firmly into the present. The kitchen features an oversized island, generous cabinetry, stone countertops, a farmhouse sink and professional-style appliances. A primary suite on the main level adds everyday convenience. Downstairs, the large finished basement has a personality all its own, with a second fireplace, full bathroom and an original bar from Reno's iconic Mapes Hotel. Two additional finished rooms offer flexible space for offices, studios, fitness rooms, hobby rooms or other uses. These rooms are not recognized as bedrooms by the Washoe County Assessor. Above the detached garage, separate guest quarters include a kitchen and full bathroom, creating additional flexibility for visitors, a private workspace or extended stays. The backyard is what truly separates this property from most Midtown homes. Mature trees provide exceptional shade and privacy around a large swimming pool, lawn and multiple areas for outdoor dining and entertaining. Offered at $995,000, the property is priced to reflect the remaining improvements and presents a rare opportunity to finish a distinctive Midtown home according to your own vision. The setting, lot size, architecture and versatility are already here—the next owner gets to complete the story.
Active under contract-show
$995,000
825 La Rue Ave, Reno, NV 89509
1beds
2,869sqft
Single Family Residence
Built in 1925
10,018 Square Feet Lot
$987,300 Zestimate®
$347/sqft
$-- HOA
What's special
Large swimming poolLarge finished basementTwo additional finished roomsStone countertopsArched entryProfessional-style appliancesBrand-new kitchen
- 19 days
- 1,530
- 74
Zillow last checked:
Listing updated:
Listed by:
Aaron Warburton S.172958 775-232-5156,
RE/MAX Professionals-Reno
Source: NNRMLS,MLS#: 260011398
Facts & features
Interior
Bedrooms & bathrooms
- Bedrooms: 1
- Bathrooms: 2
- Full bathrooms: 2
Heating
- Natural Gas
Appliances
- Included: Dishwasher, Disposal, Dryer, Gas Cooktop, Microwave, Oven, Washer
- Laundry: In Basement
Features
- Breakfast Bar, Ceiling Fan(s), Entrance Foyer, In-Law Floorplan, Kitchen Island, Pantry, Master Downstairs, Walk-In Closet(s)
- Flooring: Tile, Wood
- Windows: Double Pane Windows, Single Pane Windows, Wood Frames
- Basement: Finished
- Number of fireplaces: 2
- Fireplace features: Wood Burning
- Common walls with other units/homes: No Common Walls
Interior area
- Total structure area: 2,869
- Total interior livable area: 2,869 sqft
Video & virtual tour
Property
Parking
- Total spaces: 5
- Parking features: Carport, Detached, Garage
- Garage spaces: 1
- Has carport: Yes
Features
- Levels: Two
- Stories: 2
- Patio & porch: Uncovered, Porch, Patio
- Exterior features: Rain Gutters
- Has private pool: Yes
- Pool features: In Ground, Outdoor Pool
- Spa features: None
- Fencing: Full
Lot
- Size: 10,018 Square Feet
- Features: Level, Sprinklers In Front, Sprinklers In Rear
Details
- Additional structures: None
- Parcel number: 01128407
- Zoning: SF8
Construction
Type & style
- Home type: SingleFamily
- Property subtype: Single Family Residence
Materials
- Plaster, Stucco, Other
- Foundation: Slab
- Roof: Composition,Flat,Membrane,Pitched,Shingle
Condition
- New construction: No
- Year built: 1925
Utilities & green energy
- Sewer: Public Sewer
- Water: Public
- Utilities for property: Electricity Connected, Natural Gas Connected, Sewer Connected, Water Connected
Community & HOA
Community
- Subdivision: Newlands Manor
HOA
- Has HOA: No
Location
- Region: Reno
Financial & listing details
- Price per square foot: $347/sqft
- Tax assessed value: $389,713
- Annual tax amount: $3,952
- Date on market: 9/3/2026
- Cumulative days on market: 20 days
- Listing terms: 1031 Exchange,Cash,Conventional
Estimated market value
$987,300
$938,000 - $1.04M
$2,326/mo
Price history
| Date | Event | Price |
|---|---|---|
| 9/9/2026 | Contingent | $995,000$347/sqft |
Source:  NNRMLS #260011398 Report a problem NNRMLS #260011398 Report a problem | ||
| 9/3/2026 | Listed for sale | $995,000+184.3%$347/sqft |
Source: NNRMLS #260011398 Report a problem | ||
| 3/22/2011 | Sold | $350,000+26.1%$122/sqft |
Source: Public Record Report a problem | ||
| 2/19/2011 | Listed for sale | $277,500$97/sqft |
Source: Ferrari-Lund Real Estate #100016297 Report a problem | ||
| 12/17/2010 | Listing removed | $277,500$97/sqft |
Source: Ferrari-Lund Real Estate #100016297 Report a problem | ||
| 11/20/2010 | Listed for sale | $277,500-36.9%$97/sqft |
Source: Ferrari-Lund Real Estate #100016297 Report a problem | ||
| 9/17/2001 | Sold | $440,000+2.9%$153/sqft |
Source: Public Record Report a problem | ||
| 11/9/2000 | Sold | $427,500$149/sqft |
Source: Public Record Report a problem | ||
Public tax history
| Year | Property taxes | Tax assessment |
|---|---|---|
| 2026 | $3,662 +8% | $136,400 +0.5% |
| 2025 | $3,391 +7.9% | $135,770 +5.1% |
| 2024 | $3,141 +7.8% | $129,230 +6.6% |
| 2023 | $2,914 +7.9% | $121,284 +21.1% |
| 2022 | $2,700 +6.2% | $100,153 +8% |
| 2021 | $2,542 +5.1% | $92,735 +2.8% |
| 2020 | $2,419 -4.8% | $90,175 |
| 2019 | $2,542 +5.1% | $90,175 +8.2% |
| 2018 | $2,419 +12.3% | $83,353 +1.4% |
| 2017 | $2,155 | $82,210 -1.8% |
| 2016 | $2,155 | $83,755 +25.1% |
| 2015 | $2,155 +2.9% | $66,950 +9.5% |
| 2014 | $2,094 | $61,169 +10.9% |
| 2013 | $2,094 | $55,181 |
| 2012 | -- | $55,181 -7.7% |
| 2011 | -- | $59,755 -13.1% |
| 2010 | -- | $68,792 -6.1% |
| 2009 | -- | $73,296 -24.9% |
| 2008 | -- | $97,621 |
| 2007 | -- | $97,621 +11.3% |
| 2006 | -- | $87,731 +5.1% |
| 2005 | -- | $83,472 +34.6% |
| 2004 | -- | $62,036 -0.9% |
| 2003 | -- | $62,626 +0.6% |
| 2002 | -- | $62,263 |
| 2001 | -- | $62,263 |
Find assessor info on the county website
Monthly payment
Est. payment
Payment breakdown
Explore the cost of this home by adjusting the details. Changes won't be saved.Climate risks
Neighborhood: Old Southwest
Nearby schools
Schools provided by the listing agent
- Elementary: Beck
- Middle: Swope
- High: Reno
Source: NNRMLS. This data may not be complete. We recommend contacting the local school district to confirm school assignments for this home.
Similar homes
- $999,0003 bd3 ba3.4k sqft1945 Lakeside Dr, Reno, NV 89509Active
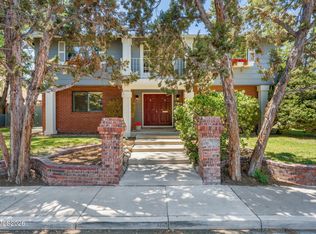
 MLS ID #260011839, Claire Kirby, Real Broker LLC. NNRMLS
 - $937,5004 bd2 ba1.8k sqft11 Bret Harte Ave, Reno, NV 89509Active
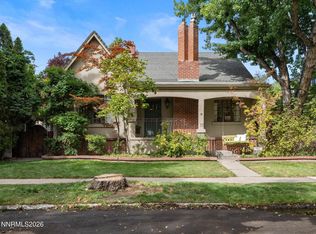 MLS ID #260011034, Christian Reviglio, Opal Real Estate Advisors. NNRMLS
 - $999,0003 bd4 ba2.3k sqft2870 Sagittarius Dr, Reno, NV 89509Active
 MLS ID #260011377, Cristy Leck, RE/MAX Professionals-Reno. NNRMLS
 - $988,0004 bd4 ba3.2k sqft1800 Benjamin Franklin Dr, Reno, NV 89509Active
 MLS ID #260009910, Todd Disbrow, Engel & Volkers Lake Tahoe. NNRMLS
 - $840,0004 bd3 ba2.4k sqft1435 Hunter Lake Dr, Reno, NV 89509ActiveMLS ID #260010814, Margie McIntyre, Dickson Realty - Damonte Ranch. NNRMLS
- $859,9004 bd3 ba2.2k sqft1470 Joshua Dr, Reno, NV 89509ActiveMLS ID #260011550, Claudia Capurro, Ferrari-Lund R.E. Sparks. NNRMLS
- $849,0004 bd3 ba2.2k sqft3039 Bramble Dr, Reno, NV 89509ActiveMLS ID #260011713, Bryan Drakulich, BHG Drakulich Realty. NNRMLS
- $790,0004 bd3 ba2.1k sqft901 Lyman Ave, Reno, NV 89509ActiveMLS ID #260011123, Brittany Smith, Real Broker LLC. NNRMLS
- $775,0004 bd3 ba2k sqft2490 W Moana Ln, Reno, NV 89509ActiveMLS ID #260010532, Mitchell Ross, RE/MAX Professionals-Reno. NNRMLS
- $950,0004 bd3 ba3.3k sqft6475 Meadow Hill Dr, Reno, NV 89519ActiveMLS ID #260011697, Jason Kirby, Keller Williams Group One Inc.. NNRMLS
- $1,075,0003 bd3 ba2.3k sqft1940 Dickerson Rd, Reno, NV 89503ActiveMLS ID #260012017, Dallas Serpa, RE/MAX Gold. NNRMLS
- $1,275,0003 bd3 ba2.8k sqft3468 San Juan Cir, Reno, NV 89509ActiveMLS ID #260011094, Dan Berg, Sierra Nevada Properties-Reno. NNRMLS
- $689,9003 bd3 ba2.6k sqft1600 Marla Dr, Reno, NV 89509ActiveMLS ID #260009471, Christi Mercurio, Coldwell Banker Select Mt Rose. NNRMLS
- $930,0004 bd3 ba2.8k sqft6087 Carriage Dr, Reno, NV 89521For Sale
 MLS ID #20261662, Jeffrey T Curry, COMPASS. TSMLS
 - $1,055,0003 bd3 ba2.8k sqft2410 Granite Springs Rd, Reno, NV 89519ActiveMLS ID #260011332, Rebecca Dickson, Dickson Realty - Caughlin. NNRMLS
- $855,0003 bd2 ba2.4k sqft9080 Cabin Creek Trl, Reno, NV 89523ActiveMLS ID #260007517, Anne LaVoy, Dickson Realty - Caughlin. NNRMLS
- $865,0002 bd3 ba2.2k sqft3905 Innsbruck Ct, Reno, NV 89519ActiveMLS ID #260009819, Robert Kirchner, Ferrari-Lund Real Estate Reno. NNRMLS
- $665,0004 bd3 ba2.3k sqft4960 Lakeside Dr, Reno, NV 89509ActiveMLS ID #260004466, Sandy Meyer, NextHome Sierra Realty. NNRMLS
- $869,0003 bd3 ba3.2k sqft4865 Lakeridge Ter W, Reno, NV 89509ActiveMLS ID #260009625, Jeanne Hill, LPT Realty, LLC. NNRMLS
- $815,0003 bd3 ba2.2k sqft2249 Evans Creek Ter, Reno, NV 89519ActiveMLS ID #260011012, Wesley Pittman, TrueNest Properties. NNRMLS
