Historic Forest Park charm with an unbeatable location on the flat section of Linwood! Built in 1928, this distinctive brick Dutch cottage is known as the Crabbe Markush home. Featuring 3 desirable main-level bedrooms and two full baths, this home offers flexibility for guests, an office, or easy one-level living. Don't forget the 4th bedroom and 3rd full bath upstairs! Make this your primary suite and dressing room and design it how you always imagined it. The living areas include a fresh coat of paint, a stunning limestone fireplace, arched openings and a cozy kitchen with brick floors. You will be ready for warm nights by the fire with a good book and some tea or head out back onto the covered porch to enjoy the cooler mornings. Just minutes from UAB, downtown Birmingham, restaurants, shopping, and all that Forest Park has to offer. A few blocks from Triangle park and a rare opportunity to own a piece of Birmingham history in one of he city’s most beloved neighborhoods!
Contingent
$749,900
825 Linwood Rd, Birmingham, AL 35222
4beds
3,895sqft
Single Family Residence
Built in 1928
9,583 Square Feet Lot
$-- Zestimate®
$193/sqft
$-- HOA
What's special
- 17 days
- 3,079
- 282
Zillow last checked:
Listing updated:
Listed by:
Katherine Smith 205-516-1931,
RealtySouth-MB-Crestline,
Catherine Perez 678-464-3340,
RealtySouth-MB-Crestline
Source: GALMLS,MLS#: 21467588
Facts & features
Interior
Bedrooms & bathrooms
- Bedrooms: 4
- Bathrooms: 4
- Full bathrooms: 3
- 1/2 bathrooms: 1
Rooms
- Room types: Bedroom, Bonus Room, Den/Family (ROOM), Dining Room, Bathroom, Half Bath (ROOM), Kitchen, Master Bathroom, Master Bedroom
Primary bedroom
- Level: First
Bedroom 1
- Level: First
Bedroom 2
- Level: First
Primary bathroom
- Level: First
Bathroom 1
- Level: First
Dining room
- Level: First
Family room
- Level: First
Kitchen
- Features: Stone Counters, Eat-in Kitchen, Butlers Pantry
- Level: First
Living room
- Level: First
Basement
- Area: 1367
Heating
- Central, Electric, Natural Gas
Cooling
- Central Air, Electric, Ceiling Fan(s)
Appliances
- Included: Dishwasher, Disposal, Microwave, Gas Oven, Plumbed for Gas in Kit, Refrigerator, Stove-Gas, Gas Water Heater
- Laundry: Electric Dryer Hookup, Sink, Washer Hookup, In Basement, Laundry Room, Basement Area, Laundry (ROOM), Yes
Features
- Multiple Staircases, Recessed Lighting, Smooth Ceilings, Separate Shower, Tub/Shower Combo
- Flooring: Brick, Concrete, Hardwood, Tile
- Basement: Full,Partially Finished,Block
- Attic: Walk-In,Yes
- Number of fireplaces: 1
- Fireplace features: Stone, Tile (FIREPL), Living Room, Wood Burning
Interior area
- Total interior livable area: 3,895 sqft
- Finished area above ground: 3,008
- Finished area below ground: 887
Video & virtual tour
Property
Parking
- Parking features: Driveway, Parking (MLVL), Off Street
- Has uncovered spaces: Yes
Features
- Levels: 2+ story
- Patio & porch: Porch, Covered (DECK), Screened (DECK), Deck
- Pool features: None
- Fencing: Fenced
- View description: None
- Waterfront features: No
Lot
- Size: 9,583 Square Feet
- Features: Interior Lot, Few Trees
Details
- Parcel number: 2300321002014.000
- Special conditions: N/A
Construction
Type & style
- Home type: SingleFamily
- Property subtype: Single Family Residence
Materials
- Brick
- Foundation: Basement
Condition
- Year built: 1928
Utilities & green energy
- Water: Public
- Utilities for property: Sewer Connected
Community & HOA
Community
- Subdivision: Forest Park
Location
- Region: Birmingham
Financial & listing details
- Price per square foot: $193/sqft
- Tax assessed value: $912,200
- Annual tax amount: $5,909
- Price range: $749.9K - $749.9K
- Date on market: 10/13/2026
- Road surface type: Paved
Estimated market value
Not available
Estimated sales range
Not available
Not available
Price history
| Date | Event | Price |
|---|---|---|
| 10/26/2026 | Contingent | $749,900$193/sqft |
Source:  GALMLS #21467588 Report a problem | ||
| 10/15/2026 | Listed for sale | $749,900+338.5%$193/sqft |
Source: GALMLS #21467588 Report a problem | ||
| 4/1/1988 | Sold | $171,000$44/sqft |
Source: Agent Provided Report a problem | ||
Public tax history
| Year | Property taxes | Tax assessment |
|---|---|---|
| 2025 | $5,909 -2.2% | $90,220 +7% |
| 2024 | $6,041 +13.6% | $84,320 +13.4% |
| 2023 | $5,318 +3.1% | $74,340 +3% |
| 2022 | $5,158 +13.2% | $72,140 +13% |
| 2021 | $4,555 +2.7% | $63,820 +2.7% |
| 2020 | $4,435 +8.9% | $62,160 +8.7% |
| 2019 | $4,074 +12.1% | $57,180 +11.9% |
| 2018 | $3,634 +1.4% | $51,120 +1.4% |
| 2017 | $3,584 +2.4% | $50,420 +2.4% |
| 2016 | $3,500 | $49,260 |
| 2015 | $3,500 +11.3% | $49,260 +3.5% |
| 2014 | $3,146 +4.7% | $47,580 |
| 2013 | $3,005 | $47,580 +10% |
| 2012 | $3,005 -1% | $43,244 -1% |
| 2011 | $3,036 -6.6% | $43,680 -6.6% |
| 2010 | $3,251 -8.1% | $46,770 -8.1% |
| 2009 | $3,536 -9% | $50,880 -9% |
| 2008 | $3,888 +0.6% | $55,940 +0.6% |
| 2007 | $3,863 +20.1% | $55,580 +20.1% |
| 2006 | $3,215 +6% | $46,260 +6% |
| 2005 | $3,032 +4.1% | $43,630 -48% |
| 2004 | $2,914 +14.1% | $83,860 +14.1% |
| 2003 | $2,553 +26.3% | $73,480 +152.6% |
| 2002 | $2,022 | $29,090 |
| 2001 | $2,022 | $29,090 |
| 2000 | $2,022 | $29,090 |
Find assessor info on the county website
Monthly payment
Est. payment
Payment breakdown
Explore the cost of this home by adjusting the details. Changes won't be saved.Climate risks
Neighborhood: Forest Park
Nearby schools
Schools provided by the listing agent
- Elementary: Avondale
- Middle: Putnam, W E
- High: Woodlawn
Source: GALMLS. This data may not be complete. We recommend contacting the local school district to confirm school assignments for this home.


Similar homes
- $625,0005 bd4 ba4.3k sqftSpectrum, Birmingham, AL 35222For Sale
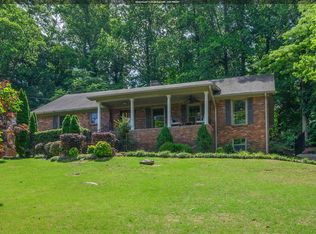
 MLS ID #21453947, Susette Clark-Walker, RealtySouth-OTM-Acton Rd. GALMLS
- $729,9005 bd6 ba3.6k sqftTbd, Birmingham, AL 35213For Sale
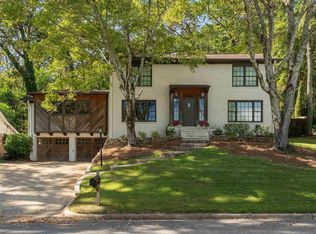 MLS ID #21468034, Buster Leach, RealtySouth-OTM-Acton Rd. GALMLS
- $689,0004 bd3 ba2.4k sqft4205 Shiloh Dr, Mountain Brk, AL 35213For Sale
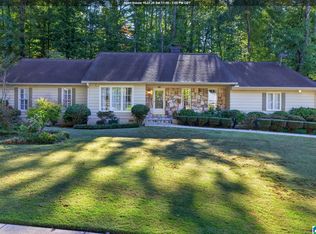 MLS ID #21468572, Chase Horton, Real Broker LLC. GALMLS
- $419,9004 bd3 ba3.5k sqft5552 12th Ave S, Birmingham, AL 35222For Sale
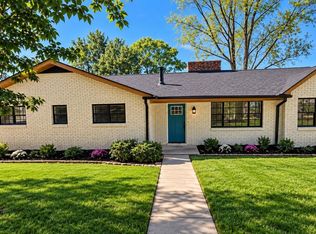 MLS ID #21467270, MiChelle Knight, Boss Realty by MiChelle. GALMLS
- $475,0004 bd4 ba2.2k sqft739 47th St S, Birmingham, AL 35222For SaleMLS ID #21435620, Marie Romano, Romano Properties LLC. GALMLS
- $675,0004 bd4 ba2.7k sqft925 39th St S #A & B, Birmingham, AL 35222For SaleMLS ID #21452976, Jeff Richardson, RealtySouth-MB-Crestline. GALMLS
- $899,0004 bd5 ba5.6k sqft4825 Old Leeds Rd, Birmingham, AL 35213For SaleMLS ID #21468837, Lacy Orazine, ARC Realty Vestavia. GALMLS
- $525,0003 bd3 ba1.9k sqftSpectrum / At&t, Birmingham, AL 35222For SaleMLS ID #21464300, Anna Margaret Miller, LAH Sotheby's International Realty Mountain Brook. GALMLS
- $399,9005 bd3 ba3.2k sqftAt&t Fiber, Birmingham, AL 35222For SaleMLS ID #21438506, Sarah Bailey, Ray & Poynor Properties. GALMLS
- $825,0004 bd5 ba4.2k sqftOptions, Vestavia, AL 35242For SaleMLS ID #21468039, Debi Mestre, MD Realty LLC. GALMLS
- $429,5003 bd3 ba2.2k sqftAt&t Fiber, Birmingham, AL 35212For SaleMLS ID #21468717, Lynn Bridell, RealtySouth-MB-Cahaba Rd. GALMLS
- $439,9003 bd2 ba2.2k sqft5236 Clairmont Ave, Birmingham, AL 35222For SaleMLS ID #21459277, Steve Parker, Keller Williams Realty Hoover. GALMLS
- $775,0004 bd3 ba1.9k sqft912 Irving Rd, Homewood, AL 35209For SaleMLS ID #21464612, Cody Perry, Keller Williams Realty Vestavia. GALMLS
- $529,9004 bd3 ba2.6k sqftSpectrum, Birmingham, AL 35212For SaleMLS ID #21467855, Michele Burbank, RE/MAX Advantage. GALMLS
- $679,0003 bd3 ba3.1k sqftVarious, Birmingham, AL 35243For SaleMLS ID #21468746, Gayle Morgan, The Morgan Group LLC. GALMLS
- $874,9004 bd4 ba4k sqft2901 Smyer Rd, Vestavia Hills, AL 35216For SaleMLS ID #21459909, Heather Goss, Keller Williams Realty Vestavia. GALMLS
- $675,0004 bd4 ba2.8k sqft400 Vesclub Dr, Vestavia, AL 35216For SaleMLS ID #21466662, Lauren Preston, Keller Williams Realty Vestavia. GALMLS
- $899,0004 bd4 ba3.7k sqft3665 Brookwood Rd, Birmingham, AL 35223For SaleMLS ID #21463130, Bert Siegel, RealtySouth-MB-Cahaba Rd. GALMLS
- $699,0004 bd3 ba3.6k sqft1505 Edinburgh Way, Vestavia, AL 35243For SaleMLS ID #21462646, Carole Ann Moorer, RealtySouth-MB-Cahaba Rd. GALMLS
- $595,0003 bd3 ba2.6k sqftSpectrum, Birmingham, AL 35243For SaleMLS ID #21466844, Jennifer Grostick, Real Broker LLC. GALMLS
