Welcome to this charming 1.5 story Glendale home offering move-in perfection just in time for the holidays! Full of warmth and style, this 3-bedroom, 3-full bath home boasts just the right mix of timeless character and LOTS of modern updates. With 1900 sq ft of total living, the house lives large and boasts an open floor plan. With classic plantation shutters at the windows and gleaming hardwood floors, the dining room and living room with cozy fireplace flow seamlessly into the updated, well-appointed and updated kitchen. Freshly painted and featuring a brand NEW 2026 refrigerator & NEW 2026 gas stovetop/oven, the timeless white kitchen also has a Kohler farmhouse sink, quartz countertops, and herringbone backsplash. There are also two nice-sized bedrooms and a full bath on the main floor as well as bonus space with the charming sunroom, currently being used as a home office. Upstairs is the expansive primary suite with hardwood floors, renovated ensuite bathroom with NEW vanity, plenty of storage and a separate NEW 2025 mini-split AC/heater. The finished LL has rec room with brand NEW carpeting, sleeping room, another full bath, laundry and storage. Hot water heater is 2017 & high efficiency furnace 2019. Don’t miss the front porch, fully fenced backyard with NEW landscaping & swing set, plus 2 car garage. Walk to N Glendale elementary, Larson Park and enjoy all that Glendale has to offer!
Coming soon
Listed by: Janet McAfee Inc. • Susan Johnston • 314-541-4149
$549,900
825 N Berry Rd, Saint Louis, MO 63122
3beds
1,900sqft
Single Family Residence
Built in 1940
10,624 Square Feet Lot
$-- Zestimate®
$289/sqft
$-- HOA
What's special
- 7 hours
- 158
- 7
Zillow last checked:
Listing updated:
Listed by:
Susan Johnston 314-541-4149,
Janet McAfee Inc.
Source: MARIS,MLS#: 26070946 Originating MLS: St. Louis Association of REALTORS
Facts & features
Interior
Bedrooms & bathrooms
- Bedrooms: 3
- Bathrooms: 3
- Full bathrooms: 3
- Main level bathrooms: 1
- Main level bedrooms: 2
Heating
- Forced Air, Natural Gas
Cooling
- Central Air, Electric, Wall/Window Unit(s)
Appliances
- Included: Dishwasher, Dryer, Gas Oven, Refrigerator, Washer
Features
- Basement: Partially Finished,Sleeping Area
- Number of fireplaces: 1
Interior area
- Total structure area: 1,900
- Total interior livable area: 1,900 sqft
- Finished area above ground: 1,526
- Finished area below ground: 400
Property
Parking
- Total spaces: 2
- Parking features: Garage - Attached
- Attached garage spaces: 2
Features
- Levels: One and One Half
Lot
- Size: 10,624 Square Feet
- Features: Back Yard, Other
Details
- Parcel number: 22L210543
- Special conditions: Standard
Construction
Type & style
- Home type: SingleFamily
- Architectural style: Traditional
- Property subtype: Single Family Residence
Materials
- Brick
Condition
- Year built: 1940
Utilities & green energy
- Electric: Ameren
- Sewer: Public Sewer
- Water: Public
- Utilities for property: Cable Available, Electricity Connected, Natural Gas Connected
Community & HOA
Community
- Subdivision: Algonquin Ridge
HOA
- Has HOA: No
Location
- Region: Saint Louis
Financial & listing details
- Price per square foot: $289/sqft
- Tax assessed value: $469,800
- Annual tax amount: $5,526
- Date on market: 11/6/2026
- Listing terms: Cash,Conventional
- Electric utility on property: Yes
Estimated market value
Not available
Estimated sales range
Not available
Not available
Price history
| Date | Event | Price |
|---|---|---|
| 6/24/2021 | Sold | -- |
Source:  MARIS #21034381 Report a problem | ||
| 8/16/2017 | Sold | -- |
Source: MARIS #17054869 Report a problem | ||
| 7/15/2017 | Pending sale | $344,900$182/sqft |
Source: Coldwell Banker Gundaker - Des Peres / Kirkwood #17054869 Report a problem | ||
| 7/11/2017 | Listed for sale | $344,900+1.5%$182/sqft |
Source: Coldwell Banker Gundaker #17054869 Report a problem | ||
| 6/17/2015 | Sold | -- |
Source: Agent Provided Report a problem | ||
| 4/27/2015 | Pending sale | $339,900$179/sqft |
Source: Keller Williams - St. Louis - Kirkwood #15017610 Report a problem | ||
| 4/19/2015 | Price change | $339,900-2.9%$179/sqft |
Source: Keller Williams - St. Louis - Kirkwood #15017610 Report a problem | ||
| 4/12/2015 | Listed for sale | $349,900+20.7%$184/sqft |
Source: Keller Williams Realty STL #15017610 Report a problem | ||
| 1/13/2015 | Listing removed | $2,500$1/sqft |
Source: Owner Report a problem | ||
| 12/26/2014 | Listed for rent | $2,500$1/sqft |
Source: Owner Report a problem | ||
| 6/4/2013 | Sold | -- |
Source: Public Record Report a problem | ||
| 4/15/2013 | Pending sale | $289,900$153/sqft |
Source: Keller Williams Realty St Louis #13018716 Report a problem | ||
| 4/12/2013 | Listed for sale | $289,900$153/sqft |
Source: Keller Williams Realty St Louis #13018716 Report a problem | ||
| 1/23/2007 | Sold | -- |
Source: Public Record Report a problem | ||
| 12/15/1998 | Sold | -- |
Source: Public Record Report a problem | ||
Public tax history
| Year | Property taxes | Tax assessment |
|---|---|---|
| 2025 | $5,526 +1.9% | $89,260 +7.5% |
| 2024 | $5,424 +1.5% | $83,070 |
| 2023 | $5,344 +14.3% | $83,070 +22.7% |
| 2022 | $4,675 +1.4% | $67,720 |
| 2021 | $4,610 -2.1% | $67,720 +2.4% |
| 2020 | $4,708 +2.2% | $66,160 |
| 2019 | $4,605 | $66,160 +11.4% |
| 2018 | $4,605 | $59,410 |
| 2017 | $4,605 -0.8% | $59,410 +2.8% |
| 2016 | $4,640 +3.5% | $57,800 |
| 2015 | $4,485 | $57,800 +27.4% |
| 2014 | $4,485 +30.4% | $45,370 |
| 2013 | $3,440 | $45,370 +13% |
| 2012 | -- | $40,150 |
| 2011 | -- | $40,150 -18.4% |
| 2010 | $3,495 +5.3% | $49,190 |
| 2009 | $3,319 -6% | $49,190 -6.5% |
| 2008 | $3,532 +35.6% | $52,630 |
| 2007 | $2,604 | $52,630 +37.9% |
| 2006 | $2,604 +4.6% | $38,170 |
| 2005 | $2,490 +66.7% | $38,170 +14.1% |
| 2003 | $1,494 -2.1% | $33,460 +47.5% |
| 2002 | $1,526 -7.4% | $22,690 |
| 2001 | $1,648 | $22,690 |
Find assessor info on the county website
Monthly payment
Est. payment
Payment breakdown
Explore the cost of this home by adjusting the details. Changes won't be saved.Climate risks
Neighborhood: 63122
Nearby schools
Schools provided by the listing agent
- Elementary: North Glendale Elem.
- Middle: Nipher Middle
- High: Kirkwood Sr. High
Source: MARIS. This data may not be complete. We recommend contacting the local school district to confirm school assignments for this home.
Similar homes
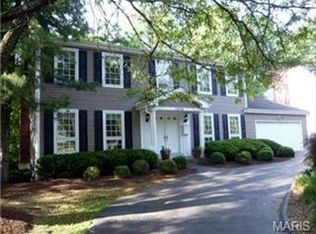
- $550,0003 bd2 ba1.2k sqft501 S Fillmore Ave, Saint Louis, MO 63122For Sale

 MLS ID #26067343, Michael W Reiser, Coldwell Banker Realty - Gundaker. MARIS
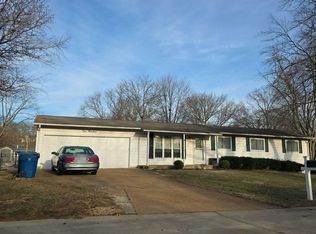
- $--4 bd2 ba1.5k sqft400 Ranch Dr, Ballwin, MO 63011Auction
 Auction.com 2
- $--3 bd2 ba1.1k sqft306 Lithia Ave, Saint Louis, MO 63119Auction
 Auction.com 2
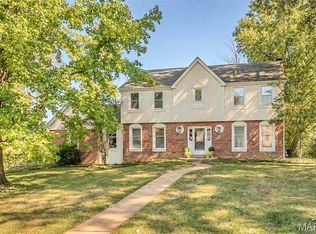
- $495,0004 bd3 ba2.1k sqft896 Twin Pine Dr, Saint Louis, MO 63122For Sale
 MLS ID #26063750, Amy B Wellman, RedKey Realty Leaders. MARIS
- $299,9002 bd1 ba1k sqft1111 Sturgis Dr, Saint Louis, MO 63122For SaleMLS ID #26069421, Adam Clabaugh, Keller Williams Realty St. Louis. MARIS
- $525,0002 bd2 ba1.6k sqft200 Tanglewood Dr, Saint Louis, MO 63124For SaleMLS ID #26069276, Alex B Whiteside, Janet McAfee Inc.. MARIS
- $624,9003 bd2 ba2.1k sqft103 S Maple Ave, Saint Louis, MO 63119For SaleMLS ID #26062613, Michael Coursault, Keller Williams Realty St. Louis. MARIS
- $574,9003 bd2 ba2.4k sqft9402 Pine Ave, Saint Louis, MO 63144For SaleMLS ID #26045952, Chris J Berra, Keyrenter St. Louis West. MARIS
- $549,0003 bd2 ba2.4k sqft12216 Cheryl Ct, Saint Louis, MO 63128For SaleMLS ID #26048970, Dan J Cerone, Dan Cerone Real Estate. MARIS
- $760,0004 bd2 ba2.3k sqft815 N Kirkwood Rd, Saint Louis, MO 63122For SaleMLS ID #26059661, Mary Vann, Coldwell Banker Realty - Gundaker. MARIS
- $399,0003 bd2 ba1.3k sqft966 Cleveland Ave, Saint Louis, MO 63122For SaleMLS ID #26059339, Christopher T Kramer, Century 21 CopperKey Realty. MARIS
- $479,9004 bd2 ba2.2k sqft307 W Old Watson Rd, Saint Louis, MO 63119For SaleMLS ID #26067867, Jonathan Minerick, HomeCoin.com. MARIS
- $415,0003 bd2 ba1.7k sqft9316 Sappington Rd, Saint Louis, MO 63126For SaleMLS ID #26056141, Paul Alexander, Coldwell Banker Realty - Gundaker. MARIS
- $350,0003 bd1 ba1.2k sqft461 Clemens Ave, Saint Louis, MO 63122For SaleMLS ID #26064283, JT Monschein, Compass Realty Group. MARIS
- $487,0004 bd2 ba1.8k sqft11029 Patrina Ct, Saint Louis, MO 63126For SaleMLS ID #26057687, Amir Jugovic, Worth Clark Realty. MARIS
- $415,0003 bd2 ba2k sqft423 S Park Ave, Saint Louis, MO 63119For SaleMLS ID #26044344, Dan E Bartnett, Realty Executives of St. Louis. MARIS
- $449,9004 bd2 ba2.1k sqft7722 Devonshire Ave, Saint Louis, MO 63119For SaleMLS ID #26048795, Susan Steiner, Coldwell Banker Realty - Gundaker. MARIS
- $419,9003 bd2 ba2k sqft2632 Dalton Ave, Saint Louis, MO 63139For SaleMLS ID #26064556, Elayna Mendoza, RE/MAX Integrity. MARIS
- $280,0003 bd2 ba1.6k sqft11240 Claywood Dr, Saint Louis, MO 63126For SaleMLS ID #26069250, James Rocchio, Powerhaus Realty. MARIS
