Experience the ultimate in luxury living in the award-winning Unionville-Chadds Ford School District. Privately set on 4.3 beautifully appointed acres, this extraordinary estate offers more than 10,000 square feet of finished living space, exceptional indoor and outdoor amenities, and a resort-style setting designed for both everyday living and unforgettable entertaining. The impressive main residence encompasses more than 8,200 square feet and showcases luxury appointments throughout, including extensive custom millwork, moldings, and architectural details. A dramatic two-story foyer welcomes you into the home, flanked by elegant formal living and dining rooms. The fully updated gourmet kitchen is beautifully appointed with high-end Wolf and Sub-Zero appliances and opens to the sunken family room featuring a coffered ceiling and gas fireplace. A recently added study with custom built-in shelving, a professional home office with custom cabinetry, and a magnificent sunroom provide additional spaces to work, relax, and entertain. The spectacular primary suite is a private retreat featuring exposed beams, a sitting room, an expansive custom walk-in closet, and a spa-inspired bath with a freestanding pedestal tub, oversized walk-in shower, dual vanity, and private water closet. Four additional generously sized bedrooms include two en-suite bedrooms with private baths and walk-in closets, while two additional bedrooms share a beautifully updated full bath. The finished walkout lower level adds another exceptional dimension to the home, offering a private gym, second family room with a dramatic floor-to-ceiling stone fireplace, full kitchen, full bathroom, and abundant flexible space for recreation, entertaining, or extended-stay guests. Step outside and discover what may be the true showpiece of this remarkable property—an incredible private resort setting highlighted by a spectacular pool with a grotto, waterfall, waterslide, and swim-up bar. A covered outdoor kitchen creates the perfect setting for summer entertaining, while the pool house offers a finished great room and full bath. The private sport court provides endless opportunities for basketball, pickleball, and recreation. Adding even more versatility is a detached two-car garage with a fully finished apartment above, complete with a family room, full kitchen, and full bath—ideal for guests, extended family, or a private retreat. Numerous recent improvements enhance the property, including all-new HVAC systems throughout the main residence and a brand-new roof completed in September 2026. Offering exceptional privacy, extraordinary amenities, and a premier Chester County location just minutes from the award-winning Unionville-Chadds Ford schools, this one-of-a-kind estate delivers the lifestyle, space, and luxury that are rarely found in a single property.
For sale
$3,000,000
825 Oak Tree Rd, Kennett Square, PA 19348
7beds
10,400sqft
Single Family Residence
Built in 2004
4.52 Acres Lot
$2,800,200 Zestimate®
$288/sqft
$-- HOA
What's special
Luxury appointments throughoutIncredible private resort settingMagnificent sunroomExpansive custom walk-in closetFully updated gourmet kitchenDramatic two-story foyer
- --
- on Zillow
- 4,093
- views
- 246
- saves
Zillow last checked:
Listing updated:
Listed by:
Rory Burkhart 484-588-5000,
EXP Realty, LLC 8883977352,
Listing Team: The Rory Burkhart Team
Source: Bright MLS,MLS#: PACT2136354
Facts & features
Interior
Bedrooms & bathrooms
- Bedrooms: 7
- Bathrooms: 8
- Full bathrooms: 7
- 1/2 bathrooms: 1
- Main level bathrooms: 2
Basement
- Area: 2150
Heating
- Forced Air, Propane
Cooling
- Central Air, Electric
Appliances
- Included: Water Heater
- Laundry: Main Level
Features
- 2nd Kitchen, Bar, Breakfast Area, Built-in Features, Butlers Pantry, Ceiling Fan(s), Central Vacuum, Chair Railings, Crown Molding, Double/Dual Staircase, Exposed Beams, Family Room Off Kitchen, Eat-in Kitchen, Kitchen - Gourmet, Kitchen Island, Primary Bath(s), Sound System, Upgraded Countertops, Walk-In Closet(s)
- Basement: Full,Finished,Heated,Interior Entry,Exterior Entry
- Number of fireplaces: 3
Interior area
- Total structure area: 10,400
- Total interior livable area: 10,400 sqft
- Finished area above ground: 8,250
- Finished area below ground: 2,150
Property
Parking
- Total spaces: 5
- Parking features: Inside Entrance, Garage Door Opener, Other, Circular Driveway, Attached, Detached, Driveway
- Attached garage spaces: 5
- Has uncovered spaces: Yes
Accessibility
- Accessibility features: None
Features
- Levels: Three
- Stories: 3
- Patio & porch: Patio, Deck, Terrace
- Exterior features: Barbecue, Extensive Hardscape, Lighting, Other, Water Falls
- Has private pool: Yes
- Pool features: In Ground, Heated, Pool/Spa Combo, Private
- Has spa: Yes
- Spa features: Heated, Private
- Has view: Yes
- View description: Panoramic
Lot
- Size: 4.52 Acres
- Features: Adjoins - Open Space, Backs to Trees, Front Yard, Landscaped, Level, Open Lot, Premium, Private, Rear Yard, SideYard(s)
Details
- Additional structures: Above Grade, Below Grade, Outbuilding
- Parcel number: 6102 0051
- Zoning: RESIDENTIAL
- Special conditions: Standard
Construction
Type & style
- Home type: SingleFamily
- Architectural style: Traditional
- Property subtype: Single Family Residence
Materials
- Stucco, HardiPlank Type
- Foundation: Concrete Perimeter
- Roof: Shingle
Condition
- New construction: No
- Year built: 2004
- Major remodel year: 2024
Utilities & green energy
- Sewer: On Site Septic
- Water: Public
- Utilities for property: Cable Connected, Phone, Propane
Community & HOA
Community
- Subdivision: None Available
HOA
- Has HOA: No
Location
- Region: Kennett Square
- Municipality: KENNETT TWP
Financial & listing details
- Price per square foot: $288/sqft
- Tax assessed value: $736,490
- Annual tax amount: $34,063
- Date on market: 9/26/2026
- Listing agreement: Exclusive Right To Sell
- Ownership: Fee Simple
Estimated market value
$2,800,200
$2.66M - $2.94M
Not available
Price history
| Date | Event | Price |
|---|---|---|
| 9/26/2026 | Listed for sale | $3,000,000+122.2%$288/sqft |
Source: eXp Realty #PACT2136354 Report a problem | ||
| 6/21/2010 | Sold | $1,350,000-30.7%$130/sqft |
Source: Public Record Report a problem | ||
| 6/7/2009 | Price change | $1,948,8000%$187/sqft |
Source: Flyerus.com #5472801 Report a problem | ||
| 5/30/2009 | Price change | $1,948,9000%$187/sqft |
Source: Flyerus.com #5472801 Report a problem | ||
| 2/20/2009 | Listed for sale | $1,949,000+549.7%$187/sqft |
Source: Flyerus.com #5472801 Report a problem | ||
| 11/24/2003 | Sold | $300,000+50%$29/sqft |
Source: Public Record Report a problem | ||
| 6/18/2001 | Sold | $200,000$19/sqft |
Source: Public Record Report a problem | ||
Public tax history
| Year | Property taxes | Tax assessment |
|---|---|---|
| 2026 | $7,400 | $736,490 |
| 2025 | $7,400 -69.2% | $736,490 |
| 2024 | $24,017 -15.7% | $736,490 |
| 2023 | $28,490 +3.3% | $736,490 |
| 2022 | $27,592 +21.2% | $736,490 +3.1% |
| 2021 | $22,772 +195.9% | $714,510 |
| 2020 | $7,695 -70.9% | $714,510 |
| 2019 | $26,437 +5.8% | $714,510 |
| 2018 | $24,981 +9899.9% | $714,510 |
| 2017 | $250 -90.2% | $714,510 |
| 2016 | $2,553 | $714,510 |
| 2015 | $2,553 | $714,510 |
| 2014 | $2,553 | $714,510 |
| 2013 | -- | $714,510 |
| 2012 | -- | $714,510 +11% |
| 2011 | -- | $643,790 -5.1% |
| 2010 | -- | $678,250 |
| 2009 | -- | $678,250 |
| 2008 | -- | $678,250 |
| 2007 | -- | $678,250 |
| 2006 | -- | $678,250 +542.1% |
| 2003 | -- | $105,630 -12.5% |
| 2000 | -- | $120,740 |
Find assessor info on the county website
Monthly payment
Est. payment
Payment breakdown
Explore the cost of this home by adjusting the details. Changes won't be saved.Climate risks
Neighborhood: Unionville
Nearby schools
Schools provided by the listing agent
- District: Unionville-chadds Ford
Source: Bright MLS. This data may not be complete. We recommend contacting the local school district to confirm school assignments for this home.


Similar homes
- $3,100,0007 bd4 ba7.1k sqft108 Gatehouse Dr, Kennett Square, PA 19348For Sale
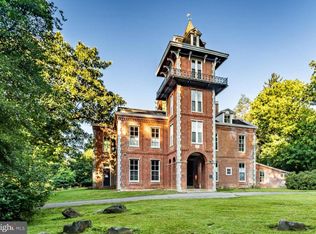
 MLS ID #PACT2136084, Holly Gross, BHHS Fox & Roach-West Chester. Bright MLS
- $2,795,0005 bd6 ba6.1k sqft453 Bayard Rd, Kennett Square, PA 19348For Sale
 MLS ID #PACT2131936, Kyle McKean, Long & Foster Real Estate, Inc.. Bright MLS
- $--5 bd5 ba9k sqft1342 Carolannes Way, West Chester, PA 19382Auction
 ServiceLink Auction
- $--5 bd5 ba5.8k sqft100 Black Cherry Ln, Chadds Ford, PA 19317Auction
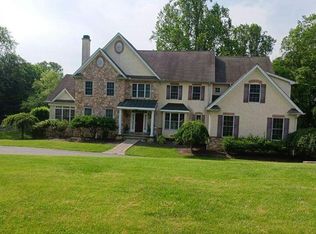 Auction.com 2
- $2,647,5006 bd6 ba6.7k sqft1335 Carolannes Way, West Chester, PA 19382New ConstructionMLS ID #PACT2132402, Sharra Mercer, LPT Realty, LLC. Bright MLS
- $3,200,0006 bd6 ba6.2k sqft1150 Wylie Rd, West Chester, PA 19382For SaleMLS ID #PACT2134930, Krissy Brown, Kurfiss Sotheby's International Realty. Bright MLS
- $3,300,0006 bd5 ba5.3k sqft1001 Country Club Rd, West Chester, PA 19382For SaleMLS ID #PACT2127924, Holly Gross, BHHS Fox & Roach-West Chester. Bright MLS
- $2,466,0005 bd7 ba5.2k sqft1345 Carolannes Way, West Chester, PA 19382New ConstructionMLS ID #PACT2133372, Sharra Mercer, LPT Realty, LLC. Bright MLS
- $3,500,0005 bd7 ba6.5k sqft1331 Carolannes Way, West Chester, PA 19382New ConstructionMLS ID #PACT2133226, Sharra Mercer, LPT Realty, LLC. Bright MLS
- $2,995,0004 bd5 ba5.4k sqft400 Campbell Rd, Wilmington, DE 19807For SaleMLS ID #DENC2112448, Jeanne Parrott, iBuyer. Bright MLS
- $2,350,0005 bd5 ba5.2k sqft1346 Carolannes Way, West Chester, PA 19382New ConstructionMLS ID #PACT2133222, Sharra Mercer, LPT Realty, LLC. Bright MLS
- $1,964,9005 bd6 ba5.6k sqft671 Northbrook Rd #D1d, Kennett Square, PA 19348New ConstructionMLS ID #PACT2136282, Ashley Fullerton, Everest Consulting Group LP. Bright MLS
- $1,860,0005 bd5 ba5.2k sqft102 Knoxlyn Farm Dr #B, Kennett Square, PA 19348New ConstructionMLS ID #PACT2137844, Erica Walker, Keller Williams Real Estate -Exton. Bright MLS
- $2,750,0006 bd7 ba6.5k sqft9 Summit Ln, Wilmington, DE 19807For SaleMLS ID #DENC2101118, Michael Dunning, BHHS Fox & Roach - Hockessin. Bright MLS
- $2,495,0005 bd5 ba7.2k sqft7 Bittersweet Dr, West Chester, PA 19382For SaleMLS ID #PACT2121270, Stephen Gross, BHHS Fox & Roach-West Chester. Bright MLS
- $2,150,0004 bd6 ba5.5k sqft18 Penn Dr, West Chester, PA 19382New ConstructionMLS ID #PACT2114378, Steven Christie, KW Greater West Chester. Bright MLS
- $2,200,0006 bd8 ba8.5k sqft309 Pentland Dr, Wilmington, DE 19807For SaleMLS ID #DENC2105510, George Hobbs, Monument Sotheby's International Realty. Bright MLS
- $2,169,8006 bd7 ba6k sqftLOT 10 Carolannes Way, West Chester, PA 19382New ConstructionMLS ID #PACT188268, John Bell, RE/MAX Integrity. Bright MLS
- $3,195,0006 bd8 ba7.9k sqft680 Sycamore Ln, Chadds Ford, PA 19317New ConstructionMLS ID #PACT2121778, Rory Burkhart, EXP Realty, LLC. Bright MLS
- $2,000,0006 bd9 ba11k sqftNone Available, Chadds Ford, PA 19317For SaleMLS ID #PACT2126760, Mr. Adrian W Jones, Patterson-Schwartz - Greenville. Bright MLS
