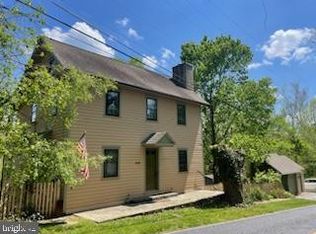
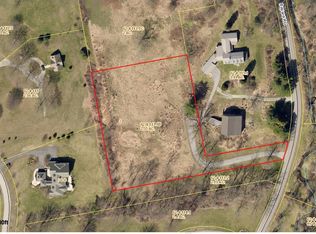

This historically significant property sits atop a hill on 3.11 acres with majestic views. It is a blend of old and new and has recently undergone a complete transformation. The spaces and finishes have been renovated and reimagined to feel like a timeless Chester County Estate. Some photos have been virtually enhanced or virtually staged using AI. The original portion can be traced back to William Penn in the 1700’s when it was a 515 acre parcel. It was built by Thomas Marshall Jr. in 1840s, using stone from a nearby quarry. The three stories are simple but stately – with 4 bedrooms, 3 full bathrooms, a powder room, a library, a morning room, a dining room, and three wood burning fireplaces – these rooms have all been restored to honor the original details. An addition, built in 2014, enhances the home with spacious, modern living areas. A 3-car attached garage leads into a massive mudroom which could also serve as an incredible conservatory-like sunroom. The herringbone brick floors, both formal and rustic, add timeless charm. Well-positioned, custom cabinets and a bench offer storage and functionality. A bonus room is right upstairs and can be whatever you envision. From the mudroom, you are called into the heart of the home where you’ll find a harmonious connection between two key spaces – the kitchen and the great room. Off the hallway that leads you here, there is a powder room, a laundry room, and a beautiful Butler’s Pantry with inset cabinets and a wood countertop. The kitchen was designed for all your needs, from gourmet cooking to simple everyday living. Carrara marble countertops line the perimeter cabinets and continue to a seamless backsplash. Top-of-the-line appliances are the workhorses of this space — but the real showstopper is the furniture-style wood island with custom turned legs, oversized drawers and a gorgeous slab of soapstone. The wet bar, which is tucked into a space at the end of the kitchen, could be used for an everyday coffee station or for more elaborate hosting at large parties. Complete with a beverage center and a second dishwasher, you will be able to use this area in a variety of ways. The Great Room is a tremendous space with a 20’ barrel-vaulted ceiling and decorative windows. This room can serve as an oversized living room with dining space that is open to the kitchen, an inviting family room with seating for prime movie watching, a beautiful space for your art collection — the possibilities are endless! A cozy den is just off of here and it features a wood-burning stone fireplace with shiplap detail and trim. A breezeway leads to the private Primary Bedroom retreat. The large bedroom has a vaulted tray ceiling. This complete spa-like suite includes two large walk-in closets, Carrara marble floors with radiant in-floor heat, a double vanity with white oak cabinets and Carrara marble countertops, a soaking tub, and a walk-in shower with dual rain heads. There is also a stacking washer and dryer here for your convenience. If you need storage or more space, the basement has 9’ ceilings in the new section under the addition. You could finish this into a home theater, a gym, a playroom, additional living space, wine cellar, or all of the above! The basement under the original home has been parged and has new concrete floors. The preserved 3-story bank barn is ready for your vision; it has a new steel roof and has been structurally reinforced. The possibilities are endless! In addition to a freshly painted exterior, a re-built side porch, new brick and stone entry steps, a substantial investment was made to update systems, mechanicals, and infrastructure. In this extensive renovation, every item was chosen with thoughtful attention to detail and style, making this one-of-a-kind home ready-to-be yours for years to come.
For sale
$2,795,000
453 Bayard Rd, Kennett Square, PA 19348
5beds
6,191sqft
Single Family Residence
Built in 1850
3.11 Acres Lot
$2,662,600 Zestimate®
$451/sqft
$-- HOA
What's special
Three wood burning fireplacesMorning roomSoaking tubDining roomTop-of-the-line appliancesFreshly painted exteriorLaundry room
- 33 days
- 1,890
- 149
Zillow last checked:
Listing updated:
Listed by:
Kyle McKean 610-806-2680,
Long & Foster Real Estate, Inc. 3023515000
Source: Bright MLS,MLS#: PACT2131936
Facts & features
Interior
Bedrooms & bathrooms
- Bedrooms: 5
- Bathrooms: 6
- Full bathrooms: 4
- 1/2 bathrooms: 2
- Main level bathrooms: 3
- Main level bedrooms: 1
Rooms
- Room types: Dining Room, Primary Bedroom, Bedroom 2, Bedroom 3, Bedroom 4, Kitchen, Den, Library, Foyer, Bedroom 1, Great Room, Laundry, Other, Bonus Room, Primary Bathroom, Full Bath, Half Bath
Primary bedroom
- Features: Cathedral/Vaulted Ceiling, Flooring - Solid Hardwood, Primary Bedroom - Dressing Area, Primary Bedroom - Sitting Area, Walk-In Closet(s)
- Level: Main
- Area: 432 Square Feet
- Dimensions: 24 X 18
Bedroom 1
- Features: Flooring - Solid Hardwood
- Level: Upper
- Area: 156 Square Feet
- Dimensions: 13 X 12
Bedroom 2
- Features: Flooring - Solid Hardwood
- Level: Upper
- Area: 144 Square Feet
- Dimensions: 12 X 12
Bedroom 3
- Features: Attached Bathroom, Fireplace - Wood Burning, Flooring - Solid Hardwood, Walk-In Closet(s)
- Level: Upper
- Area: 204 Square Feet
- Dimensions: 12 X 17
Bedroom 4
- Features: Attached Bathroom, Flooring - Solid Hardwood
- Level: Upper
- Area: 391 Square Feet
- Dimensions: 17 X 23
Primary bathroom
- Features: Soaking Tub, Bathroom - Walk-In Shower, Double Sink, Flooring - Marble, Cathedral/Vaulted Ceiling
- Level: Main
- Area: 252 Square Feet
- Dimensions: 14 X 18
Bonus room
- Features: Flooring - Carpet
- Level: Upper
- Area: 459 Square Feet
- Dimensions: 27 X 17
Den
- Features: Fireplace - Wood Burning, Flooring - Solid Hardwood
- Level: Main
- Area: 256 Square Feet
- Dimensions: 16 X 16
Dining room
- Features: Built-in Features, Flooring - Solid Hardwood, Fireplace - Wood Burning
- Level: Main
- Area: 252 Square Feet
- Dimensions: 14 X 18
Foyer
- Features: Flooring - Solid Hardwood
- Level: Main
- Area: 156 Square Feet
- Dimensions: 26 X 6
Other
- Features: Bathroom - Walk-In Shower, Flooring - Marble
- Level: Upper
- Area: 54 Square Feet
- Dimensions: 9 X 6
Other
- Features: Bathroom - Tub Shower, Flooring - Marble
- Level: Upper
- Area: 72 Square Feet
- Dimensions: 8 X 9
Other
- Features: Bathroom - Walk-In Shower, Flooring - Marble
- Level: Upper
- Area: 120 Square Feet
- Dimensions: 15 X 8
Great room
- Features: Cathedral/Vaulted Ceiling, Flooring - Solid Hardwood
- Level: Main
- Area: 600 Square Feet
- Dimensions: 30 X 20
Half bath
- Features: Flooring - Solid Hardwood
- Level: Main
- Area: 45 Square Feet
- Dimensions: 5 X 9
Half bath
- Features: Flooring - Solid Hardwood
- Level: Main
- Area: 72 Square Feet
- Dimensions: 6 X 12
Kitchen
- Features: Flooring - Solid Hardwood, Kitchen Island, Eat-in Kitchen
- Level: Main
- Area: 323 Square Feet
- Dimensions: 19 X 17
Laundry
- Features: Flooring - Solid Hardwood
- Level: Main
- Area: 30 Square Feet
- Dimensions: 5 X 6
Laundry
- Features: Attached Bathroom, Flooring - Marble
- Level: Main
Library
- Features: Built-in Features, Fireplace - Wood Burning, Flooring - Solid Hardwood
- Level: Main
- Area: 228 Square Feet
- Dimensions: 19 X 12
Mud room
- Features: Built-in Features, Flooring - Tile/Brick
- Level: Main
- Area: 432 Square Feet
- Dimensions: 16 X 27
Other
- Features: Flooring - Solid Hardwood, Pantry
- Level: Main
- Area: 90 Square Feet
- Dimensions: 9 X 10
Other
- Features: Wet Bar, Flooring - Solid Hardwood
- Level: Main
- Area: 136 Square Feet
- Dimensions: 8 X 17
Heating
- Forced Air, Heat Pump, Geothermal
Cooling
- Central Air, Geothermal, Multi Units, Electric
Appliances
- Included: Dishwasher, Disposal, Dryer, Instant Hot Water, Refrigerator, Washer, Washer/Dryer Stacked, Built-In Range, Water Heater
- Laundry: Main Level, Laundry Room, Mud Room
Features
- Additional Stairway, Soaking Tub, Bathroom - Tub Shower, Bathroom - Walk-In Shower, Breakfast Area, Built-in Features, Butlers Pantry, Ceiling Fan(s), Family Room Off Kitchen, Formal/Separate Dining Room, Kitchen - Gourmet, Kitchen Island, Primary Bath(s), Walk-In Closet(s), Bar, 9'+ Ceilings, Vaulted Ceiling(s)
- Flooring: Hardwood, Tile/Brick, Carpet, Wood
- Basement: Unfinished,Full,Concrete
- Number of fireplaces: 4
Interior area
- Total structure area: 6,191
- Total interior livable area: 6,191 sqft
- Finished area above ground: 6,191
Property
Parking
- Total spaces: 3
- Parking features: Storage, Garage Faces Front, Garage Door Opener, Inside Entrance, Oversized, Asphalt, Attached
- Attached garage spaces: 3
- Has uncovered spaces: Yes
Accessibility
- Accessibility features: None
Features
- Levels: Three
- Stories: 3
- Pool features: None
Lot
- Size: 3.11 Acres
Details
- Additional structures: Above Grade
- Parcel number: 6204 0113.0100
- Zoning: R-10
- Special conditions: Standard
Construction
Type & style
- Home type: SingleFamily
- Architectural style: Colonial,Farmhouse/National Folk
- Property subtype: Single Family Residence
Materials
- HardiPlank Type, Stone, Stucco
- Foundation: Concrete Perimeter, Stone
- Roof: Composition
Condition
- New construction: No
- Year built: 1850
- Major remodel year: 2026
Utilities & green energy
- Electric: 200+ Amp Service
- Sewer: Private Septic Tank
- Water: Public
Community & HOA
Community
- Subdivision: None Available
HOA
- Has HOA: No
Location
- Region: Kennett Square
- Municipality: KENNETT TWP
Financial & listing details
- Price per square foot: $451/sqft
- Tax assessed value: $369,210
- Annual tax amount: $16,192
- Date on market: 9/22/2026
- Listing agreement: Exclusive Right To Sell
- Inclusions: Miscellaneous Building Supplies And Related Items In The Barn And Basement.
- Ownership: Fee Simple
Estimated market value
$2,662,600
$2.53M - $2.80M
$5,506/mo
Price history
| Date | Event | Price |
|---|---|---|
| 9/22/2026 | Listed for sale | $2,795,000+137.9%$451/sqft |
Source:  Bright MLS #PACT2131936 Report a problem Bright MLS #PACT2131936 Report a problem | ||
| 8/14/2025 | Sold | $1,175,000-1.7%$190/sqft |
Source: Bright MLS #PACT2102794 Report a problem | ||
| 7/13/2025 | Pending sale | $1,195,000$193/sqft |
Source: Bright MLS #PACT2102794 Report a problem | ||
| 6/30/2025 | Listed for sale | $1,195,000-0.3%$193/sqft |
Source: Bright MLS #PACT2102794 Report a problem | ||
| 7/7/2021 | Listing removed | -- |
Source: Berkshire Hathaway HomeServices Fox & Roach, REALTORS Report a problem | ||
| 7/7/2020 | Price change | $1,199,000-0.1%$194/sqft |
Source: BHHS Fox & Roach-Kennett Sq #PACT483212 Report a problem | ||
| 3/18/2020 | Listed for sale | $1,200,000-17.2%$194/sqft |
Source: BHHS Fox & Roach Kennett Square Home Marketing Center #PACT483212 Report a problem | ||
| 7/1/2019 | Listed for sale | $1,450,000-17.1%$234/sqft |
Source: BHHS Fox & Roach Kennett Square Home Marketing Center #PACT483212 Report a problem | ||
| 6/8/2018 | Listed for sale | $1,750,000+159.3%$283/sqft |
Source: BHHS Fox & Roach-Kennett Squar #1001806064 Report a problem | ||
| 12/5/2006 | Sold | $675,000-25%$109/sqft |
Source: Public Record Report a problem | ||
| 8/4/2005 | Sold | $900,000+543.3%$145/sqft |
Source: Public Record Report a problem | ||
| 5/15/1996 | Sold | $139,900$23/sqft |
Source: Public Record Report a problem | ||
Public tax history
| Year | Property taxes | Tax assessment |
|---|---|---|
| 2026 | $16,193 +115.8% | $369,210 +108.7% |
| 2025 | $7,503 +1.7% | $176,910 |
| 2024 | $7,377 +4.3% | $176,910 |
| 2023 | $7,074 +1.3% | $176,910 |
| 2022 | $6,986 +2% | $176,910 |
| 2021 | $6,850 +362.7% | $176,910 |
| 2020 | $1,481 -77.3% | $176,910 |
| 2019 | $6,531 +7.2% | $176,910 |
| 2018 | $6,094 +9900.3% | $176,910 |
| 2017 | $61 -91.3% | $176,910 |
| 2016 | $701 | $176,910 |
| 2015 | $701 | $176,910 |
| 2014 | $701 | $176,910 |
| 2013 | -- | $176,910 |
| 2012 | -- | $176,910 |
| 2011 | -- | $176,910 |
| 2010 | -- | $176,910 |
| 2009 | -- | $176,910 |
| 2008 | -- | $176,910 -17.4% |
| 2007 | -- | $214,050 -4% |
| 2006 | -- | $222,880 |
| 2005 | -- | $222,880 |
| 2004 | -- | $222,880 |
| 2003 | -- | $222,880 |
| 2000 | -- | $222,880 |
Find assessor info on the county website
Monthly payment
Est. payment
Payment breakdown
Explore the cost of this home by adjusting the details. Changes won't be saved.Climate risks
Neighborhood: 19348
Nearby schools
Schools provided by the listing agent
- Elementary: Greenwood
- Middle: Kennett
- High: Kennett
- District: Kennett Consolidated
Source: Bright MLS. This data may not be complete. We recommend contacting the local school district to confirm school assignments for this home.
Similar homes
- $--5 bd5 ba5.8k sqft100 Black Cherry Ln, Chadds Ford, PA 19317Auction
 Auction.com 2
 - $3,100,0007 bd4 ba7.1k sqft108 Gatehouse Dr, Kennett Square, PA 19348For Sale
 MLS ID #PACT2136084, Holly Gross, BHHS Fox & Roach-West Chester. Bright MLS
 - $--5 bd5 ba9k sqft1342 Carolannes Way, West Chester, PA 19382Auction
 ServiceLink Auction
 - $2,647,5006 bd6 ba6.7k sqft1335 Carolannes Way, West Chester, PA 19382New Construction
 MLS ID #PACT2132402, Sharra Mercer, LPT Realty, LLC. Bright MLS
 - $2,466,0005 bd7 ba5.2k sqft1345 Carolannes Way, West Chester, PA 19382New ConstructionMLS ID #PACT2133372, Sharra Mercer, LPT Realty, LLC. Bright MLS
- $1,860,0005 bd5 ba5.2k sqft102 Knoxlyn Farm Dr #B, Kennett Square, PA 19348New ConstructionMLS ID #PACT2137844, Erica Walker, Keller Williams Real Estate -Exton. Bright MLS
- $2,995,0004 bd5 ba5.4k sqft400 Campbell Rd, Wilmington, DE 19807For SaleMLS ID #DENC2112448, Jeanne Parrott, iBuyer. Bright MLS
- $1,795,0005 bd6 ba4.2k sqft989 Sills Mill Rd, Kennett Square, PA 19348New ConstructionMLS ID #PACT2135858, Wayne Megill, Keller Williams Real Estate - West Chester. Bright MLS
- $1,964,9005 bd6 ba5.6k sqft671 Northbrook Rd #D1d, Kennett Square, PA 19348New ConstructionMLS ID #PACT2136282, Ashley Fullerton, Everest Consulting Group LP. Bright MLS
- $2,700,0006 bd4 ba3.8k sqftNone Available, Chadds Ford, PA 19317For SaleMLS ID #PACT2124228, Chris Patterson, Patterson-Schwartz - Greenville. Bright MLS
- $3,500,0004 bd3 ba3.4k sqft1001 Cannery Rd, Kennett Square, PA 19348For SaleMLS ID #PACT2127118, Cindy Orr, BHHS Fox & Roach-Unionville. Bright MLS
- $2,350,0005 bd5 ba5.2k sqft1346 Carolannes Way, West Chester, PA 19382New ConstructionMLS ID #PACT2133222, Sharra Mercer, LPT Realty, LLC. Bright MLS
- $2,495,0005 bd5 ba7.2k sqft7 Bittersweet Dr, West Chester, PA 19382For SaleMLS ID #PACT2121270, Stephen Gross, BHHS Fox & Roach-West Chester. Bright MLS
- $2,750,0006 bd7 ba6.5k sqft9 Summit Ln, Wilmington, DE 19807For SaleMLS ID #DENC2101118, Michael Dunning, BHHS Fox & Roach - Hockessin. Bright MLS
- $1,775,0005 bd4 ba4.2k sqft102 Knoxlyn Farm Dr #A, Kennett Square, PA 19348New ConstructionMLS ID #PACT2137842, Erica Walker, Keller Williams Real Estate -Exton. Bright MLS
- $1,900,0005 bd5 ba4.1k sqftNone Available, Wilmington, DE 19807For SaleMLS ID #DENC2112918, Brett Jones, Patterson-Schwartz - Greenville. Bright MLS
- $2,950,0003 bd4 ba5k sqft1574 Camp Linden Rd, West Chester, PA 19382For SaleMLS ID #PACT2128678, Michael Ciunci, KW Greater West Chester. Bright MLS
- $3,200,0006 bd6 ba6.2k sqft1150 Wylie Rd, West Chester, PA 19382For SaleMLS ID #PACT2134930, Krissy Brown, Kurfiss Sotheby's International Realty. Bright MLS
- $2,150,0004 bd6 ba5.5k sqft18 Penn Dr, West Chester, PA 19382New ConstructionMLS ID #PACT2114378, Steven Christie, KW Greater West Chester. Bright MLS
- $1,499,0004 bd4 ba5.2k sqft346 Kennett Pike, Chadds Ford, PA 19317For SaleMLS ID #PACT2138216, Erica Dyer, Coldwell Banker Realty. Bright MLS
