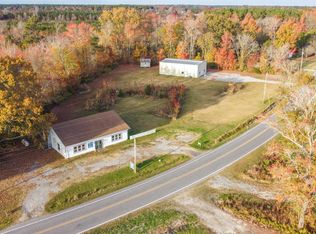
Homesteading is gaining popularity again! Here's a 5.29 parcel with a 3BR/2BA home in Chowan County waiting for you. This home features an Eat-in-kitchen with island and lots of cabinet space. Split floor plan. Primary bedroom has walk-in closet. Primary bathroom has double sinks and separate tub and shower areas. New flooring in some areas of the home. Backyard has a large shed with power already established and a fenced in area.
For sale
Price cut: $5K (10/8)
$345,000
825 Yeopim Road, Edenton, NC 27932
3beds
1,512sqft
Manufactured Home
Built in 2006
5.29 Acres Lot
$-- Zestimate®
$228/sqft
$-- HOA
What's special
Fenced in areaLots of cabinet spaceSplit floor plan
- 35 days
- 371
- 14
Zillow last checked:
Listing updated:
Listed by:
Jennifer Berry 252-333-9855,
Taylor Mueller Realty, Inc.
Source: Hive MLS,MLS#: 100603998 Originating MLS: Albemarle Area Association of REALTORS
Facts & features
Interior
Bedrooms & bathrooms
- Bedrooms: 3
- Bathrooms: 2
- Full bathrooms: 2
Rooms
- Room types: Bedroom 1, Bedroom 2, Bedroom 3, Living Room
Bedroom 1
- Level: Main
Bedroom 2
- Level: Main
Bedroom 3
- Level: Main
Kitchen
- Level: Main
Living room
- Level: Main
Heating
- Heat Pump, Electric
Cooling
- Central Air, Heat Pump
Appliances
- Included: Electric Oven, Built-In Microwave, Refrigerator, Dishwasher
- Laundry: Laundry Room
Features
- Ceiling Fan(s), Walk-in Shower, Blinds/Shades
- Basement: None
- Attic: No Access
- Has fireplace: Yes
Interior area
- Total structure area: 1,512
- Total interior livable area: 1,512 sqft
Property
Parking
- Parking features: Unpaved
Features
- Levels: One
- Patio & porch: Porch
- Fencing: Partial
- View description: None
- Frontage type: See Remarks
Lot
- Size: 5.29 Acres
Details
- Additional structures: Shed(s)
- Parcel number: 782400780786
- Zoning: A1
- Special conditions: Standard
Construction
Type & style
- Home type: MobileManufactured
- Property subtype: Manufactured Home
Materials
- Vinyl Siding, Wood Frame
- Foundation: Crawl Space
- Roof: Composition
Condition
- New construction: No
- Year built: 2006
Utilities & green energy
- Sewer: Septic Tank
- Water: Public
- Utilities for property: Water Available
Community & HOA
Community
- Subdivision: N/A
HOA
- Has HOA: No
- Amenities included: None
Location
- Region: Edenton
Financial & listing details
- Price per square foot: $228/sqft
- Tax assessed value: $117,806
- Annual tax amount: $951
- Date on market: 9/16/2026
- Cumulative days on market: 35 days
- Listing agreement: Exclusive Right To Sell
- Listing terms: Cash,FHA,VA Loan
Estimated market value
Not available
Estimated sales range
Not available
Not available
Price history
| Date | Event | Price |
|---|---|---|
| 10/8/2026 | Price change | $345,000-1.4%$228/sqft |
Source:  Hive MLS #100603998 Report a problem | ||
| 9/16/2026 | Listed for sale | $350,000+114.7%$231/sqft |
Source: Hive MLS #100603998 Report a problem | ||
| 7/26/2023 | Sold | $163,000+7.2%$108/sqft |
Source: Hive MLS #100376269 Report a problem | ||
| 10/19/2022 | Sold | $151,994+17.8%$101/sqft |
Source: Public Record Report a problem | ||
| 4/26/2016 | Sold | $129,000-0.7%$85/sqft |
Source: Public Record Report a problem | ||
| 3/2/2016 | Pending sale | $129,900$86/sqft |
Source: Cindy Small Realty #81413 Report a problem | ||
| 2/13/2016 | Listed for sale | $129,900$86/sqft |
Source: Cindy Small Realty #81413 Report a problem | ||
Public tax history
| Year | Property taxes | Tax assessment |
|---|---|---|
| 2025 | $951 | $117,806 |
| 2024 | $951 +3.9% | $117,806 |
| 2023 | $916 -2.2% | $117,806 |
| 2022 | $936 +11.6% | $117,806 +23.2% |
| 2021 | $839 +1.7% | $95,600 |
| 2020 | $824 | $95,600 |
| 2019 | $824 | $95,600 |
| 2018 | $824 +1.8% | $95,600 |
| 2016 | $810 +8.6% | $95,600 |
| 2015 | $746 | $95,600 |
| 2014 | $746 | $95,600 -25.5% |
| 2013 | -- | $128,365 |
| 2011 | -- | $128,365 |
| 2010 | -- | $128,365 |
Find assessor info on the county website
Monthly payment
Climate risks
Neighborhood: 27932
Nearby schools
Schools provided by the listing agent
- Elementary: White Oak/D F Walker
- Middle: Chowan Middle School
- High: John A. Holmes High
Source: Hive MLS. This data may not be complete. We recommend contacting the local school district to confirm school assignments for this home.
Similar homes
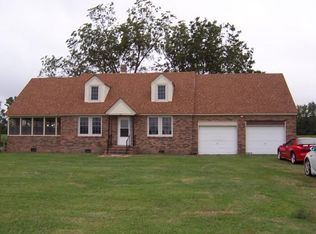
- $285,0003 bd2 ba1.6k sqft105 Holley Grove Road, Edenton, NC 27932For Sale

 MLS ID #100582384, Emily Quinn Bray, Coldwell Banker Seaside/EC. Hive MLS
- $349,0003 bd3 ba1.6k sqft249 Winborne Lane, Edenton, NC 27932For Sale
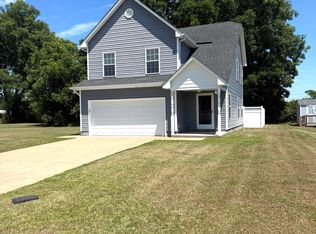 MLS ID #100581978, Rene Sawyer, Rene Sawyer Realty, LLC. Hive MLS
- $372,0003 bd2 ba1.4k sqft124 W Albemarle Street, Edenton, NC 27932For Sale
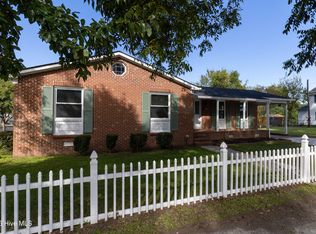 MLS ID #100609613, Amber Hardy, CarolinaEast Real Estate. Hive MLS
- $372,0003 bd2 ba1.4k sqft103 Bolton'S Bridge Lane, Edenton, NC 27932For Sale
 MLS ID #100605735, Claire Evans, Perry & Co Sotheby's International Realty. Hive MLS
- $349,0003 bd2 ba1.5k sqft417 Captains Cove Unit D, Edenton, NC 27932For SaleMLS ID #100570485, Valerie Miller, Shaffer Real Estate, Inc.. Hive MLS
- $290,0004 bd2 ba1.6k sqft432 Hopewell Road, Edenton, NC 27932New ConstructionMLS ID #100591957, Curtis Godfrey, Iron Valley Real Estate Elizabeth City. Hive MLS
- $179,5003 bd2 ba1.8k sqft339 Woodland Drive, Edenton, NC 27932For SaleMLS ID #100594254, Amber Hardy, CarolinaEast Real Estate. Hive MLS
- $359,0002 bd3 ba1.5k sqft123 E Gale Street, Edenton, NC 27932For SaleMLS ID #100589252, Claire Evans, Perry & Co Sotheby's International Realty. Hive MLS
- $290,0003 bd2 ba1.4k sqft351 Mexico Road, Edenton, NC 27932For SaleMLS ID #100566022, Georgia Brown, Berkshire Hathaway HomeServices Prime Properties. Hive MLS
- $339,9003 bd2 ba1.9k sqft1230 Beech Springs Road, Tyner, NC 27980For SaleMLS ID #100598266, Jonathan Adams, Inner Banks Real Estate Group, Inc.. Hive MLS
- $274,0004 bd4 ba2.2k sqft115 Winborne Lane, Edenton, NC 27932For SaleMLS ID #100601626, Troy Brimmer, 1st Class Real Estate Flagship. Hive MLS
- $270,0003 bd3 ba1.8k sqft311 Brayhall Road, Edenton, NC 27932For SaleMLS ID #100599290, Gayle King, NCVA Real Estate Group, LLC. Hive MLS
- $512,5003 bd3 ba1.8k sqft329 Riversound Drive, Edenton, NC 27932New ConstructionMLS ID #100610193, Alden Lawrence, LPT Realty. Hive MLS
- $469,9003 bd3 ba1.7k sqft204 Whitemon Lane, Edenton, NC 27932New ConstructionMLS ID #100594866, The Morrisette Group, BHHS RW Towne - Moyock. Hive MLS
- $265,0003 bd2 ba2k sqft286 Deep Creek Road, Hertford, NC 27944For SaleMLS ID #100601730, Travis and Jessica James Team, Taylor Mueller Realty, Inc.. Hive MLS
- $459,0003 bd2 ba1.7k sqft409 Elliott Street, Edenton, NC 27932For SaleMLS ID #100569736, Stacey Williams, United Country Forbes Realty & Auctions LLC. Hive MLS
- $479,5003 bd3 ba1.7k sqft208 Whitemon Lane, Edenton, NC 27932New ConstructionMLS ID #100594869, The Morrisette Group, BHHS RW Towne - Moyock. Hive MLS
