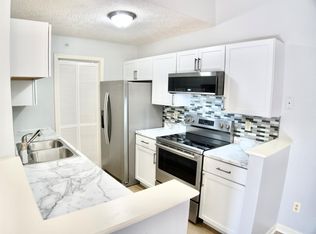
Move-in Ready Open Plan Offering Newer Appliances and Abundant Storage with 4 Walk-in Closets and Only 1.7 Miles to Crestview Hills Towne Center! Newer Water Heater. LVP Flooring throughout Main Living Areas. Kitchen Offers Counter Bar and Opens to Dining Area. Spacious Living Room has a Walk-out to Covered Balcony. Bonus Study Could Serve as Third Bedroom. Owners Suite has Dual Walk-in Closets and Private Bath. Community Amenities Include Dog Park, Play Area and Pool. Less than a Mile to St. Elizabeth Medical Center!
For sale
$189,500
561 Napa Valley Ln APT 6, Crestview Hills, KY 41017
2beds
1,247sqft
Condominium, Residential, Single Family Residence
Built in ----
-- sqft lot
$-- Zestimate®
$152/sqft
$325/mo HOA
What's special
Walk-out to covered balconyNewer appliancesMove-in ready open planKitchen offers counter bar
- 2 days |
- 110 |
- 1 |
Zillow last checked:
Listing updated:
Listed by:
Caldwell Group 859-780-5511,
eXp Realty, LLC,
Dianna Caldwell 859-322-1290,
eXp Realty, LLC
Source: NKMLS,MLS#: 645658
Facts & features
Interior
Bedrooms & bathrooms
- Bedrooms: 2
- Bathrooms: 2
- Full bathrooms: 2
Primary bedroom
- Features: Walk-In Closet(s), Bath Adjoins, Ceiling Fan(s), Carpet Flooring
- Level: Second
- Area: 187
- Dimensions: 17 x 11
Bedroom 2
- Features: Carpet Flooring, Walk-In Closet(s)
- Level: Second
- Area: 132
- Dimensions: 12 x 11
Other
- Features: Carpet Flooring, French Doors
- Level: Second
- Area: 143
- Dimensions: 13 x 11
Dining room
- Features: Chandelier, Luxury Vinyl Flooring
- Level: Second
- Area: 90
- Dimensions: 10 x 9
Entry
- Features: Closet(s), Luxury Vinyl Flooring
- Level: Second
- Area: 44
- Dimensions: 11 x 4
Kitchen
- Features: Breakfast Bar, Pantry, Luxury Vinyl Flooring, Wood Cabinets
- Level: Second
- Area: 72
- Dimensions: 9 x 8
Living room
- Features: Ceiling Fan(s), Luxury Vinyl Flooring, Walk-Out Access
- Level: Second
- Area: 154
- Dimensions: 14 x 11
Primary bath
- Features: Tub With Shower
- Level: Second
- Area: 45
- Dimensions: 9 x 5
Heating
- Has Heating (Unspecified Type)
Cooling
- Central Air
Appliances
- Included: Electric Cooktop, Electric Oven, Dishwasher, Microwave, Refrigerator
- Laundry: Main Level
Features
- Walk-In Closet(s), Storage, Pantry, Open Floorplan, Chandelier, Breakfast Bar, Ceiling Fan(s)
- Doors: Multi Panel Doors
- Windows: Vinyl Frames
Interior area
- Total structure area: 1,247
- Total interior livable area: 1,247 sqft
Video & virtual tour
Property
Parking
- Parking features: Off Street
Features
- Levels: One
- Stories: 1
- Patio & porch: Covered, Deck
- Exterior features: Balcony
Lot
- Features: Level
Details
- Parcel number: 8294000002.06
- Zoning description: Residential
Construction
Type & style
- Home type: Condo
- Architectural style: Traditional
- Property subtype: Condominium, Residential, Single Family Residence
- Attached to another structure: Yes
Materials
- Brick, Vinyl Siding
- Foundation: Poured Concrete
- Roof: Shingle
Condition
- Existing Structure
- New construction: No
Utilities & green energy
- Sewer: Public Sewer
- Water: Public
- Utilities for property: Natural Gas Available, Sewer Available, Water Available
Community & HOA
HOA
- Has HOA: Yes
- Amenities included: Landscaping, Dog Park, Playground, Pool, Clubhouse, Management
- Services included: Association Fees, Snow Removal
- HOA fee: $325 monthly
Location
- Region: Crestview Hills
Financial & listing details
- Price per square foot: $152/sqft
- Tax assessed value: $105,900
- Annual tax amount: $1,129
- Date on market: 8/13/2026
- Cumulative days on market: 3 days
- Road surface type: Paved
Estimated market value
Not available
Estimated sales range
Not available
Not available
Price history
| Date | Event | Price |
|---|---|---|
| 8/13/2026 | Listed for sale | $189,500$152/sqft |
Source:  NKMLS #645658 Report a problem NKMLS #645658 Report a problem | ||
| 10/26/2024 | Listing removed | $1,500$1/sqft |
Source: Zillow Rentals Report a problem | ||
| 10/16/2024 | Listed for rent | $1,500$1/sqft |
Source: Zillow Rentals Report a problem | ||
| 10/5/2024 | Listing removed | $1,500$1/sqft |
Source: Zillow Rentals Report a problem | ||
| 8/22/2024 | Listed for rent | $1,500+30.4%$1/sqft |
Source: Zillow Rentals Report a problem | ||
| 2/27/2021 | Listing removed | -- |
Source: Owner Report a problem | ||
| 5/19/2020 | Listing removed | $1,150$1/sqft |
Source: Owner Report a problem | ||
| 5/6/2020 | Listed for rent | $1,150-58.8%$1/sqft |
Source: Owner Report a problem | ||
| 11/16/2017 | Listing removed | $2,790$2/sqft |
Source: Owner Report a problem | ||
| 10/17/2017 | Listed for rent | $2,790$2/sqft |
Source: Owner Report a problem | ||
Public tax history
| Year | Property taxes | Tax assessment |
|---|---|---|
| 2023 | $1,129 -2.4% | $105,900 |
| 2022 | $1,156 -2.1% | $105,900 |
| 2021 | $1,181 -6.9% | $105,900 |
| 2020 | $1,269 | $105,900 +14.5% |
| 2019 | $1,269 +15% | $92,500 |
| 2018 | $1,103 | $92,500 |
| 2017 | $1,103 -1.5% | $92,500 -8.4% |
| 2015 | $1,121 +1.6% | $101,000 |
| 2014 | $1,103 | $101,000 |
| 2013 | $1,103 | $101,000 |
| 2012 | -- | $101,000 |
| 2011 | -- | $101,000 |
| 2010 | -- | $101,000 |
| 2007 | -- | -- |
Find assessor info on the county website
Monthly payment
Est. payment
Payment breakdown
Explore the cost of this home by adjusting the details. Changes won't be saved.Climate risks
Neighborhood: 41017
Nearby schools
GreatSchools rating
- 7/10R C Hinsdale Elementary SchoolGrades: PK-5Distance: 0.8 mi
- 6/10Turkey Foot Middle SchoolGrades: 6-8Distance: 1.4 mi
- 9/10Dixie Heights High SchoolGrades: 9-12Distance: 1.6 mi
Schools provided by the listing agent
- Elementary: R.C. Hinsdale Elementary
- Middle: Turkey Foot Middle School
- High: Dixie Heights High
Source: NKMLS. This data may not be complete. We recommend contacting the local school district to confirm school assignments for this home.
- $183,0003 bd2 ba-- sqft561 Napa Valley Ln APT 11, Crestview Hills, KY 41017Sold
- $213,6002 bd2 ba1.2k sqft551 Napa Valley Ln, Fort Mitchell, KY 41017Off Market

- $182,800-- bd-- ba1.2k sqft561 Napa Valley Ln APT 1, Crestview Hills, KY 41017Off Market
- $187,6003 bd2 ba1.2k sqft561 Napa Valley Ln APT 8, Crestview Hills, KY 41017Off Market
- $191,700-- bd-- ba1.2k sqft561 Napa Valley Ln APT 3, Crestview Hills, KY 41017Off Market
- $188,2003 bd2 ba1.3k sqft561 Napa Valley Ln APT 7, Crestview Hills, KY 41017Off Market
- $198,2003 bd2 ba1.2k sqft561 Napa Valley Ln APT 5, Crestview Hills, KY 41017Off Market
- $189,0003 bd2 ba1.2k sqft561 Napa Valley Ln APT 2, Crestview Hills, KY 41017Off Market
A local agent can set up tours, give advice and negotiate with sellers.
A local lender can help you make sure your offer is ready when you are.
Similar homes
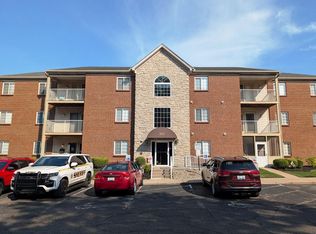
- $185,0002 bd2 ba1.2k sqft561 Napa Valley Ln APT 10, Crestview Hills, KY 41017For Sale
 MLS ID #643420, Jeff Duff, Key House Realty. NKMLS
 - $185,0002 bd2 ba1.1k sqft2244 Rolling Hills Dr, Covington, KY 41017For Sale
 MLS ID #645506, Matthew Trelc, Keller Williams Advisors. NKMLS
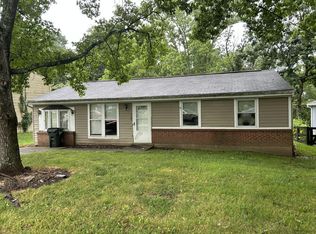
 - $175,0003 bd1 ba924 sqft145 Bluffside Dr, Covington, KY 41017For Sale
 MLS ID #645675, Krista Crone, Coldwell Banker Realty FM. NKMLS
 - $219,9002 bd2 ba1.1k sqft3837 Capella Ln, Covington, KY 41017For Sale
 MLS ID #645568, Julie Feagan, Huff Realty - Florence. NKMLS
 - $199,8002 bd2 ba1.1k sqft2506 Crosshill Dr, Crescent Springs, KY 41017For SaleMLS ID #645536, Jane Ashcraft-West, RE/MAX Victory + Affiliates. NKMLS
- $189,0002 bd2 ba1.1k sqft2276 Edenderry Dr Unit 300, Crescent Springs, KY 41017For SaleMLS ID #643965, John Galligan, Real Broker, LLC. NKMLS
- $202,9002 bd2 ba1.1k sqft7041 Glen Kerry Ct, Florence, KY 41042For SaleMLS ID #645558, Damon Mocahbee, Haven Homes Group. NKMLS
- $235,0002 bd2 ba1.5k sqft550 Park St, Crescent Springs, KY 41017For SaleMLS ID #645604, Adam Craun, Real Broker, LLC. NKMLS
- $187,5002 bd2 ba1.2k sqft535 Cloverfield Ln APT 204, Fort Wright, KY 41011For SaleMLS ID #645391, Joey Zembrodt, Huff Realty - Florence. NKMLS
- $--3 bd2 ba1.2k sqft40 Hideaway Dr, Covington, KY 41017AuctionAuction.com 2
- $174,9003 bd2 ba1k sqft4509 Carroll St, Covington, KY 41015For SaleHubzu
- $249,9002 bd2 ba1.3k sqft222 Shaker Heights Ln, Crestview Hills, KY 41017For SaleMLS ID #645461, Jennifer Diers, Lohmiller Real Estate. NKMLS
- $205,0002 bd2 ba1.1k sqft690 Daphne Way, Crescent Springs, KY 41017For SaleMLS ID #645079, Melissa Jakubowski, eXp Realty, LLC. NKMLS
- $174,9002 bd2 ba1.1k sqft2097 Clareglen Dr #102, Crescent Springs, KY 41017For SaleMLS ID #640350, Nicole Rankin, Coldwell Banker Realty FM. NKMLS
- $223,9002 bd2 ba1.2k sqft2255 Rolling Hills Dr, Covington, KY 41017For SaleMLS ID #644754, Richard Hubbard, RE/MAX Victory + Affiliates. NKMLS
- $--4 bd2 ba1.2k sqft3806 Lambda Dr, Erlanger, KY 41018AuctionAuction.com 2
- $205,0002 bd2 ba1.4k sqft2156 Tantallon Dr, Fort Mitchell, KY 41017For SaleMLS ID #640827, Douglas Garner, CENTURY 21 Garner Properties. NKMLS
- $150,0002 bd1 ba839 sqft1371 Hands Pike, Covington, KY 41017For Sale By Owner
- $230,0002 bd2 ba1.3k sqft914 Central Row Rd, Elsmere, KY 41018For SaleMLS ID #645691, Jeremy Spaulding, RE/MAX Victory + Affiliates. NKMLS
- $253,0002 bd2 ba1.1k sqft588 Foxhill Dr, Crescent Springs, KY 41017For SaleMLS ID #645710, Scott Oyler, Coldwell Banker Realty. NKMLS
