Brick ranch, no HOA, and a backyard that makes staying home the whole plan. 826 Arrowwood Rd is a renovated 3-bedroom, 2-bathroom single-story home in the St. Andrews area of Columbia, SC 29210, made for anyone who’s done with stairs and done asking a committee for permission. It starts on the front porch, where morning coffee comes with a front-row seat to the street. Inside, beautiful hardwood floors run through two separate living rooms, so the movie-night crowd and the please-be-quiet crowd never have to negotiate. A formal dining room is ready for holidays, birthdays and any random Tuesday that deserves a real table. The fully renovated kitchen is the room buyers stop and stare at, and the updated bathrooms mean nobody’s planning a remodel the week after closing. All three bedrooms are on the main level, so the whole house is true one-level living. The expensive stuff is already done: the HVAC system is less than a year old, the tankless water heater is about a year old, and the home has new plumbing and a new electrical panel. Then the backyard takes over: a large deck for grilling and hanging out, a gazebo wired with electricity and a TV so game day moves outside, an above-ground pool for those long South Carolina summers, and a hot tub that’s only about a year old for the nights that call for one. With no HOA, there are no monthly fees and no one weighing in on your patio furniture. You’re in Columbia’s established St. Andrews area with easy access to I-26, I-20, shopping, dining and downtown Columbia. This move-in-ready brick ranch puts single-story living, a renovated interior, major system updates and a backyard built for entertaining all at one address. Schedule your showing of 826 Arrowwood Rd today. Disclaimer: CMLS has not reviewed and, therefore, does not endorse vendors who may appear in listings.
For sale
$299,900
826 Arrowwood Rd, Columbia, SC 29210
3beds
2,055sqft
Single Family Residence
Built in 1959
0.41 Acres Lot
$270,300 Zestimate®
$146/sqft
$-- HOA
What's special
Brick ranchFront porchAbove-ground poolUpdated bathroomsBeautiful hardwood floorsFully renovated kitchenFormal dining room
- 1 day
- 168
- 14
Zillow last checked:
Listing updated:
Listed by:
Heather Tiedman,
Century 21 803 Realty
Source: Consolidated MLS,MLS#: 646348
Facts & features
Interior
Bedrooms & bathrooms
- Bedrooms: 3
- Bathrooms: 2
- Full bathrooms: 2
- Main level bathrooms: 2
Primary bedroom
- Features: Bath-Private, Ceiling Fan(s), Closet-Private, Floors-Hardwood
- Level: Main
Bedroom 2
- Features: Bath-Shared, Ceiling Fan(s), Closet-Private, Floors-Hardwood
- Level: Main
Bedroom 3
- Features: Bath-Shared, Ceiling Fan(s), Closet-Private, Floors-Hardwood
- Level: Main
Dining room
- Features: Floors-Hardwood, Ceiling Fan(s)
- Level: Main
Kitchen
- Features: Pantry, Backsplash-Tiled, Cabinets-Painted
- Level: Main
Living room
- Features: Floors-Hardwood, Ceiling Fan
- Level: Main
Heating
- Central
Cooling
- Central Air
Appliances
- Included: Free-Standing Range, Smooth Surface
- Laundry: Heated Space, Main Level
Features
- Bookcases, Ceiling Fan(s), Built-in Features
- Flooring: Hardwood, Luxury Vinyl
- Basement: Crawl Space
- Number of fireplaces: 1
- Fireplace features: Wood Burning
Interior area
- Total structure area: 2,055
- Total interior livable area: 2,055 sqft
Video & virtual tour
Property
Parking
- Total spaces: 1
- Parking features: Attached Carport
- Garage spaces: 1
- Carport spaces: 1
Features
- Stories: 1
- Patio & porch: Deck
- Has spa: Yes
- Spa features: Private
Lot
- Size: 0.41 Acres
Details
- Parcel number: 073060105
Construction
Type & style
- Home type: SingleFamily
- Architectural style: Ranch
- Property subtype: Single Family Residence
Materials
- Brick-All Sides-AbvFound
Condition
- New construction: No
- Year built: 1959
Utilities & green energy
- Sewer: Septic Tank
- Water: Public
Community & HOA
Community
- Subdivision: ARROWWOOD
HOA
- Has HOA: No
Location
- Region: Columbia
Financial & listing details
- Price per square foot: $146/sqft
- Tax assessed value: $155,100
- Annual tax amount: $1,370
- Date on market: 11/5/2026
- Listing agreement: Exclusive Right To Sell
- Road surface type: Paved
Estimated market value
$270,300
$254,000 - $287,000
$2,248/mo
Price history
| Date | Event | Price |
|---|---|---|
| 11/5/2026 | Listed for sale | $299,900+93.5%$146/sqft |
Source:  Consolidated MLS #646348 Report a problem | ||
| 3/1/2017 | Sold | $155,000+2.6%$75/sqft |
Source: Public Record Report a problem | ||
| 1/11/2017 | Price change | $151,000-2.5%$73/sqft |
Source: Coldwell Banker Residential Brokerage - Irmo/Lake Murray #409559 Report a problem | ||
| 12/22/2016 | Listed for sale | $154,900+3.3%$75/sqft |
Source: Coldwell Banker Residential Brokerage - Irmo/Lake Murray #409559 Report a problem | ||
| 11/14/2016 | Listing removed | $149,900$73/sqft |
Source: Coldwell Banker Residential Brokerage - Irmo/Lake Murray #409559 Report a problem | ||
| 11/10/2016 | Listed for sale | $149,900$73/sqft |
Source: Coldwell Banker Residential Brokerage - Irmo/Lake Murray #409559 Report a problem | ||
| 9/27/2016 | Listing removed | $149,900$73/sqft |
Source: Coldwell Banker Residential Brokerage - Irmo/Lake Murray #409559 Report a problem | ||
| 9/19/2016 | Listed for sale | $149,900+51.4%$73/sqft |
Source: Coldwell Banker Residential Brokerage - Irmo/Lake Murray #409559 Report a problem | ||
| 7/9/2012 | Sold | $99,000$48/sqft |
Source: Public Record Report a problem | ||
| 5/30/2012 | Pending sale | $99,000$48/sqft |
Source: Russell & Jeffcoat Real Estate #311607 Report a problem | ||
| 5/17/2012 | Listed for sale | $99,000$48/sqft |
Source: Russell & Jeffcoat Real Estate #311607 Report a problem | ||
Public tax history
| Year | Property taxes | Tax assessment |
|---|---|---|
| 2022 | $1,370 -0.3% | $6,200 |
| 2021 | $1,374 -1.7% | $6,200 |
| 2020 | $1,397 +1.6% | $6,200 |
| 2019 | $1,374 +0.8% | $6,200 |
| 2018 | $1,364 | $6,200 +56.6% |
| 2017 | $1,364 +44.9% | $3,960 |
| 2016 | $941 +0.4% | $3,960 |
| 2015 | $937 +2.6% | $3,960 -96% |
| 2014 | $914 +2.9% | $99,000 +2400% |
| 2013 | $888 | $3,960 |
| 2012 | -- | -- |
| 2011 | -- | $4,760 |
| 2010 | -- | $4,760 |
| 2009 | -- | -- |
| 2008 | -- | -- |
| 2007 | -- | -- |
| 2006 | -- | -- |
| 2005 | -- | -- |
| 2004 | -- | -- |
| 2003 | -- | -- |
| 2002 | -- | -- |
| 2000 | -- | -- |
Find assessor info on the county website
Monthly payment
Est. payment
Payment breakdown
Explore the cost of this home by adjusting the details. Changes won't be saved.Climate risks
Neighborhood: Saint Andrews
Nearby schools
Schools provided by the listing agent
- Elementary: Rhame
- Middle: St Andrews
- High: Columbia
- District: Richland One
Source: Consolidated MLS. This data may not be complete. We recommend contacting the local school district to confirm school assignments for this home.


Similar homes
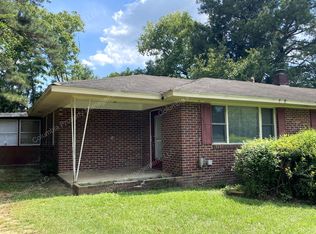
- $315,0003 bd3 ba2.2k sqft1508 Thor Dr, Columbia, SC 29210For Sale
 MLS ID #641821, Marvin Coakley. Consolidated MLS
- $220,0002 bd2 ba1.9k sqft154 Normandy Rd, Columbia, SC 29210For Sale By Owner

- $298,5004 bd3 ba2.4k sqft561 Innsbrook Dr, Columbia, SC 29210For Sale
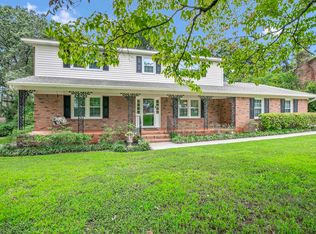 MLS ID #643425, James W Derrick. Consolidated MLS
- $309,0004 bd3 ba2.4k sqft121 Wynfield Ct, Columbia, SC 29210For Sale
 MLS ID #644709, Randal Longo. Consolidated MLS
