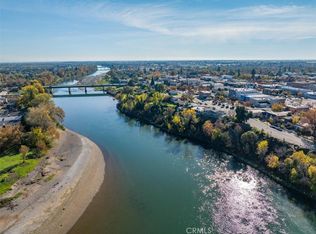
Welcome to "The River House"—a one-of-a-kind property where timeless charm meets exceptional comfort. This stunning 3-bedroom, 3.5-bath home is filled with character at every turn and offers breathtaking views of the Sacramento River. Designed with both everyday living and entertaining in mind, the home features two true primary suites, providing flexibility for guests or multi-generational living. The chef's kitchen is a dream, offering quality finishes, and the perfect setting for preparing meals and gathering with family and friends. Downstairs, the finished basement is an entertainer's paradise, with ample space for game nights, movie marathons, or hosting memorable celebrations. Outside, mature landscaping creates a private, park-like setting that perfectly complements the home's picturesque river views. Whether you're enjoying your morning coffee overlooking the water or relaxing in the peaceful surroundings at the end of the day, every space invites you to slow down and savor the beauty of this exceptional property.
For sale
$675,000
826 Rio St, Red Bluff, CA 96080
3beds
2,599sqft
Single Family Residence
Built in 1950
0.32 Acres Lot
$648,200 Zestimate®
$260/sqft
$-- HOA
What's special
Finished basementMature landscapingQuality finishesTwo true primary suitesPrivate park-like settingPicturesque river views
- 75 days
- 240
- 4
Zillow last checked:
Listing updated:
Listed by:
Scotty Lyford,
California Investments
Source: Tehama County AOR,MLS#: 20261071
Facts & features
Interior
Bedrooms & bathrooms
- Bedrooms: 3
- Bathrooms: 4
- Full bathrooms: 3
- 1/2 bathrooms: 1
Heating
- Central
Cooling
- Central Air
Appliances
- Included: Some Electric Appliances, Double Oven, Dishwasher, Disposal, Gas Oven, Gas Range, Ice Maker, Range Hood
- Laundry: Common Area, Gas Dryer Hookup
Features
- Ceiling Fan(s), New Paint, Recessed Lighting, Solid Surface Counters, Window Treatments, Eat-in Kitchen
- Flooring: Carpet, Laminate, Tile, Vinyl
- Windows: Double Pane Windows, Single Pane, Window Coverings
- Basement: Full
- Has fireplace: Yes
- Fireplace features: Gas Log, Living Room
Interior area
- Total structure area: 2,599
- Total interior livable area: 2,599 sqft
Property
Parking
- Total spaces: 2
- Parking features: Concrete, Detached, Garage, Garage Door Opener
- Garage spaces: 2
Features
- Levels: Three Or More
- Stories: 3
- Patio & porch: Covered, Deck, Porch, Tile
- Exterior features: Lighting
- Pool features: None
- Fencing: Front Yard,Partial
- Has view: Yes
- On waterfront: Yes
- Waterfront features: Waterfront
Lot
- Size: 0.32 Acres
- Features: Back Yard, City Lot, Landscaped, Public Road, Trees, Views, Waterfront
Details
- Additional structures: Outbuilding
- Parcel number: 029385026000
- Zoning description: PF
- Special conditions: Standard
Construction
Type & style
- Home type: SingleFamily
- Property subtype: Single Family Residence
Materials
- Wood Siding
- Foundation: Pillar/Post/Pier, Perimeter Wall, Basement
- Roof: Composition
Condition
- Year built: 1950
Utilities & green energy
- Sewer: Public Sewer
- Water: Public
- Utilities for property: Electricity Available, Natural Gas Available
Green energy
- Energy efficient items: Solar Screens
Community & HOA
Location
- Region: Red Bluff
Financial & listing details
- Price per square foot: $260/sqft
- Tax assessed value: $355,662
- Date on market: 8/2/2026
- Listing terms: Cash,Cash to New Loan
- Road surface type: Paved
Estimated market value
$648,200
$616,000 - $681,000
$2,638/mo
Price history
| Date | Event | Price |
|---|---|---|
| 8/3/2026 | Listed for sale | $675,000+229.3%$260/sqft |
Source: Tehama County AOR #20261071 Report a problem | ||
| 8/23/2002 | Sold | $205,000$79/sqft |
Source: Public Record Report a problem | ||
Public tax history
| Year | Property taxes | Tax assessment |
|---|---|---|
| 2026 | -- | $355,662 +2% |
| 2025 | $3,550 +2.4% | $348,689 +2% |
| 2024 | $3,468 +1.8% | $341,853 +2% |
| 2023 | $3,408 +0.7% | $335,151 +2% |
| 2022 | $3,384 +4.2% | $328,581 +2% |
| 2021 | $3,246 +4.6% | $322,140 +7.7% |
| 2020 | $3,103 -2.6% | $299,002 |
| 2019 | $3,185 +16.9% | $299,002 +10% |
| 2018 | $2,725 +7.1% | $271,820 +10% |
| 2017 | $2,543 +10.5% | $247,109 +5% |
| 2015 | $2,302 +14.8% | $235,342 +15% |
| 2014 | $2,005 | $204,646 |
| 2013 | -- | $204,646 |
| 2012 | -- | $204,646 -15% |
| 2011 | -- | $240,760 -13.8% |
| 2010 | -- | $279,241 -0.2% |
| 2009 | -- | $279,906 +2% |
| 2008 | -- | $274,419 +2% |
| 2007 | -- | $269,040 +2% |
| 2006 | -- | $263,766 +2.9% |
| 2005 | -- | $256,351 +2% |
| 2004 | -- | $251,326 +22.6% |
| 2003 | -- | $205,000 +8.6% |
| 2002 | -- | $188,708 +2% |
| 2001 | -- | $185,009 |
Find assessor info on the county website
Monthly payment
Est. payment
Payment breakdown
Explore the cost of this home by adjusting the details. Changes won't be saved.Climate risks
Neighborhood: 96080
Similar homes
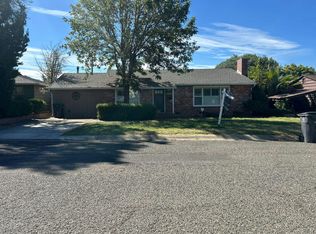
- $--3 bd2 ba1.5k sqft216 Treasure Dr, Red Bluff, CA 96080Auction
 Auction.com 2
 - $734,9994 bd3 ba2.6k sqft70 Agua Verdi Dr, Red Bluff, CA 96080For Sale
 MLS ID #26-4706, Stephanie L Dodero. SMLS
 - $599,9994 bd4 ba2.7k sqft21350 Wilcox Rd, Red Bluff, CA 96080For Sale
 MLS ID #26-5993, Elizabeth Gonzalez. SMLS
 - $610,0003 bd3 ba2.4k sqft18760 Reeds Creek Rd, Red Bluff, CA 96080For Sale
 MLS ID #26-3924, Stacy Baxter. SMLS
