Please note: The provided photographs are representative of the final design vision while the last cosmetic details are being completed. Actual finished fixtures and condition may vary slightly. Delivered in an immaculate, like new condition, Residence 1018 is a premier corner unit perched on the tenth floor of the iconic REALM Condominiums, perfectly positioned directly above the community's resort style pool terrace and two story fitness center. Completely reimagined with the highest level of detail, this light filled 1,223 square foot home features two bedrooms and two bathrooms, blending sophisticated modern design with sweeping Buckhead skyline views. Floor to ceiling glass windows and soaring ten foot ceilings bathe the open concept living spaces in natural light. Seamless wide plank flooring and custom wood grid ceiling accents flow effortlessly into a sleek, newly executed kitchen designed for both everyday living and effortless entertaining. This stunning culinary space is highlighted by architectural slatted wood island paneling, contemporary pendant lighting, and striking dark stone surfaces. Architectural sliding barn doors reveal peaceful, privacy enhancing bedroom retreats that offer custom built in storage. The spa inspired bathrooms are flawlessly finished, showcasing patterned porcelain floor tile, striking matte black hardware, crisp subway tile, and a luxurious walk in shower. Step outside through glass doors onto your private balcony to take in the vibrant energy of the sky park below and the glittering cityscape, creating a seamless indoor outdoor connection. REALM delivers an unmatched five star lifestyle featuring a 24 hour concierge, a rooftop saltwater pool, outdoor grilling stations, a gas fire pit lounge, a state of the art gym, a private pet walk, and complimentary gigabit high speed internet. Complete with two deeded parking spaces, this residence is located just steps from the PATH400 trails, the Buckhead MARTA Red Line station, luxury shopping at Phipps Plaza and Lenox Square, everyday conveniences like the new Buckhead Landing Publix and Trader Joe's, and acclaimed dining destinations including Bistro Niko and Nobu. We are down to the final items on our renovation checklist specifically the installation of the custom glass shower door and the kitchen island countertop meaning total completion is just days away. More professional photography is coming soon, but opportunities to secure a comprehensively updated, turnkey corner unit of this caliber do not last long. Schedule your private tour immediately to experience this elevated city retreat before it is gone.
Active
$430,000
3324 Peachtree Rd NE Unit 1018, Atlanta, GA 30326
2beds
1,223sqft
Condominium, Residential
Built in 2005
-- sqft lot
$423,400 Zestimate®
$352/sqft
$736/mo HOA
What's special
Rooftop saltwater poolSoaring ten foot ceilingsContemporary pendant lightingImmaculate like new conditionSweeping buckhead skyline viewsPrivate balconyOpen concept living spaces
- 2 days |
- 138 |
- 19 |
Likely to sell faster than
Zillow last checked:
Listing updated:
Listed by:
Lee Fuller,
Atlanta Communities 404-954-2011,
Rolando Flores,
Atlanta Communities
Source: FMLS GA,MLS#: 7820879
Facts & features
Interior
Bedrooms & bathrooms
- Bedrooms: 2
- Bathrooms: 2
- Full bathrooms: 2
- Main level bathrooms: 2
- Main level bedrooms: 2
Rooms
- Room types: Bedroom
Primary bedroom
- Features: Double Master Bedroom, Master on Main, Roommate Floor Plan
- Level: Double Master Bedroom, Master on Main, Roommate Floor Plan
Bedroom
- Features: Double Master Bedroom, Master on Main, Roommate Floor Plan
Primary bathroom
- Features: Double Shower, Double Vanity
Dining room
- Features: Open Concept, Separate Dining Room
Kitchen
- Features: Cabinets White, Eat-in Kitchen, Pantry, Stone Counters, View to Family Room
Heating
- Forced Air
Cooling
- Central Air
Appliances
- Included: Dishwasher, Electric Oven, ENERGY STAR Qualified Appliances, Gas Oven, Range Hood, Refrigerator
- Laundry: Laundry Room
Features
- High Ceilings 10 ft Main
- Flooring: Luxury Vinyl
- Windows: Insulated Windows
- Basement: None
- Has fireplace: No
- Fireplace features: None
- Common walls with other units/homes: 2+ Common Walls
Interior area
- Total structure area: 1,223
- Total interior livable area: 1,223 sqft
- Finished area above ground: 1,223
- Finished area below ground: 0
Video & virtual tour
Property
Parking
- Total spaces: 2
- Parking features: Assigned, Covered, Garage
- Garage spaces: 2
Accessibility
- Accessibility features: None
Features
- Levels: One
- Stories: 1
- Patio & porch: None
- Exterior features: Balcony
- Pool features: None
- Spa features: None
- Fencing: Wrought Iron
- Has view: Yes
- View description: City
- Waterfront features: None
- Body of water: None
Lot
- Size: 1,219 Square Feet
- Features: Private
Details
- Additional structures: None
- Parcel number: 17 0062 LL3889
- Other equipment: None
- Horse amenities: None
Construction
Type & style
- Home type: Condo
- Property subtype: Condominium, Residential
- Attached to another structure: Yes
Materials
- Concrete
- Foundation: Slab
- Roof: Concrete
Condition
- Updated/Remodeled
- New construction: No
- Year built: 2005
Utilities & green energy
- Electric: 220 Volts
- Sewer: Public Sewer
- Water: Public
- Utilities for property: Cable Available, Electricity Available, Natural Gas Available, Phone Available, Sewer Available, Underground Utilities, Water Available
Green energy
- Energy efficient items: Appliances, Construction, Windows
- Energy generation: None
Community & HOA
Community
- Features: Business Center, Catering Kitchen, Concierge, Dog Park, Fitness Center, Homeowners Assoc, Near Beltline, Near Public Transport, Near Schools, Near Shopping, Pool, Restaurant
- Security: Carbon Monoxide Detector(s), Closed Circuit Camera(s), Fire Alarm, Secured Garage/Parking, Security Guard, Security Lights, Security Service, Smoke Detector(s)
- Subdivision: Realm
HOA
- Has HOA: Yes
- Services included: Door Person, Insurance, Internet, Maintenance Grounds, Maintenance Structure, Receptionist, Reserve Fund, Security, Swim, Termite, Trash
- HOA fee: $736 monthly
- HOA phone: 404-961-7585
Location
- Region: Atlanta
Financial & listing details
- Price per square foot: $352/sqft
- Tax assessed value: $419,400
- Annual tax amount: $564,247
- Date on market: 8/13/2026
- Cumulative days on market: 211 days
- Listing terms: Cash,Conventional,FHA
- Ownership: Condominium
- Electric utility on property: Yes
- Road surface type: Asphalt
Estimated market value
$423,400
$402,000 - $445,000
$2,858/mo
Price history
| Date | Event | Price |
|---|---|---|
| 8/13/2026 | Listed for sale | $430,000+2.4%$352/sqft |
Source:  FMLS GA #7820879 Report a problem FMLS GA #7820879 Report a problem | ||
| 7/27/2026 | Listing removed | $420,000$343/sqft |
Source:  GAMLS #10665993 Report a problem GAMLS #10665993 Report a problem | ||
| 3/16/2026 | Price change | $420,000+6.3%$343/sqft |
Source: GAMLS #10665993 Report a problem | ||
| 1/6/2026 | Listed for sale | $395,000-15.1%$323/sqft |
Source: GAMLS #10665993 Report a problem | ||
| 12/29/2023 | Sold | $465,000+16.5%$380/sqft |
Source: Public Record Report a problem | ||
| 9/27/2022 | Listing removed | -- |
Source: Zillow Rental Network_1 Report a problem | ||
| 8/8/2022 | Listed for rent | $2,795$2/sqft |
Source: Zillow Rental Network_1 #7076469 Report a problem | ||
| 12/24/2008 | Listing removed | $399,000$326/sqft |
Source: Listhub #3809003 Report a problem | ||
| 11/20/2008 | Price change | $399,000-9.1%$326/sqft |
Source: Listhub #3809003 Report a problem | ||
| 10/30/2008 | Listed for sale | $439,000+20%$359/sqft |
Source: Listhub #3809003 Report a problem | ||
| 10/10/2006 | Sold | $365,700$299/sqft |
Source: Public Record Report a problem | ||
Public tax history
| Year | Property taxes | Tax assessment |
|---|---|---|
| 2025 | $6,863 -5.2% | $167,760 -5.2% |
| 2024 | $7,241 +34.5% | $176,880 +4.8% |
| 2023 | $5,382 -9.2% | $168,720 +15.2% |
| 2022 | $5,925 +2.9% | $146,400 +3% |
| 2021 | $5,757 -5% | $142,120 -2.9% |
| 2020 | $6,061 +4.6% | $146,400 -1.6% |
| 2019 | $5,792 | $148,720 +7% |
| 2018 | $5,792 | $138,960 +21.6% |
| 2017 | $5,792 +16.5% | $114,240 |
| 2016 | $4,973 -0.3% | $114,240 |
| 2015 | $4,990 +6.2% | $114,240 +10.2% |
| 2014 | $4,701 +59.3% | $103,680 +55% |
| 2013 | $2,951 -0.7% | $66,880 |
| 2012 | $2,972 | $66,880 -15.2% |
| 2011 | -- | $78,880 -28.9% |
| 2010 | $4,897 | $110,880 -3.8% |
| 2009 | -- | $115,280 -7.9% |
| 2008 | -- | $125,120 -0.1% |
| 2007 | -- | $125,280 |
Find assessor info on the county website
Monthly payment
Est. payment
Payment breakdown
Explore the cost of this home by adjusting the details. Changes won't be saved.Climate risks
Neighborhood: North Buckhead
Nearby schools
GreatSchools rating
- 7/10Smith Elementary SchoolGrades: PK-5Distance: 0.9 mi
- 8/10Sutton Middle SchoolGrades: 6-8Distance: 2.3 mi
- 7/10North Atlanta High SchoolGrades: 9-12Distance: 4.6 mi
Schools provided by the listing agent
- Elementary: Sara Rawson Smith
- Middle: Willis A. Sutton
- High: North Atlanta
Source: FMLS GA. This data may not be complete. We recommend contacting the local school district to confirm school assignments for this home.
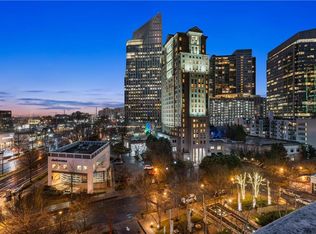
- $311,0001 bd1 ba698 sqft3324 Peachtree Rd NE UNIT 804, Atlanta, GA 30326Sold
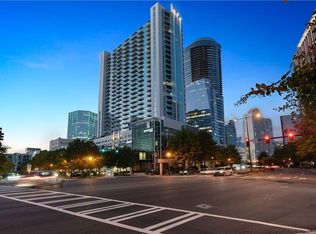
- $280,0001 bd1 ba734 sqft3324 Peachtree Rd NE, Atlanta, GA 30326Sold
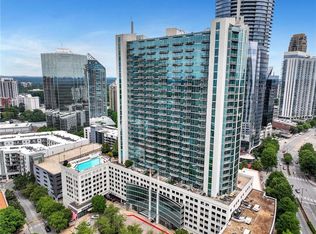
- $330,0001 bd1 ba706 sqft3324 Peachtree Rd NE UNIT 2004, Atlanta, GA 30326Sold
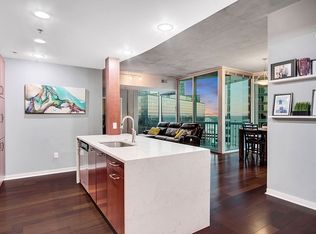
- $604,8003 bd3 ba1.8k sqft3324 Peachtree Rd NE UNIT 1001, Atlanta, GA 30326Off Market
- $499,0002 bd2 ba1.2k sqft3324 Peachtree Rd NE UNIT 801, Atlanta, GA 30326Sold
- $273,0001 bd1 ba736 sqft3324 Peachtree Rd NE UNIT 2213, Atlanta, GA 30326For Sale
- $237,6001 bd1 ba734 sqft3324 Peachtree Rd NE UNIT 913, Atlanta, GA 30326Off Market
- $264,7001 bd1 ba791 sqft3324 Peachtree Rd NE UNIT 907, Atlanta, GA 30326Off Market
- $265,8001 bd1 ba798 sqft3324 Peachtree Rd NE UNIT 911, Atlanta, GA 30326Off Market
A local agent can set up tours, give advice and negotiate with sellers.
Similar homes
- $425,0002 bd2 ba1.2k sqft3324 Peachtree Rd NE Unit 1419, Atlanta, GA 30326Active

 MLS ID #10738503, Ryan Assad, Keller Williams Realty Atl. Partners. GAMLS
 - $439,9002 bd2 ba1.3k sqft3338 Peachtree Rd NE APT 508, Atlanta, GA 30326Active
 MLS ID #10776825, Natosha S Rone, Keller Williams West Atlanta. GAMLS
 - $399,9002 bd2 ba1.2k sqft3324 Peachtree Rd NE Unit 1605, Atlanta, GA 30326Active
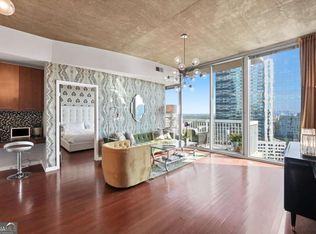 MLS ID #10805128, John A Bailey, John Bailey Realty, Inc.. GAMLS
 - $419,0002 bd2 ba1.2k sqft3324 Peachtree Rd NE Unit 2301, Atlanta, GA 30326Active
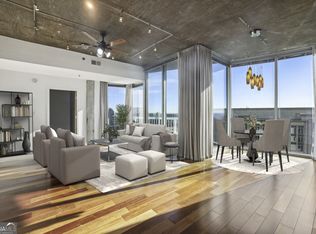 MLS ID #10690512, Justin Landis, Bolst, Inc.. GAMLS
 - $380,0001 bd1 ba1.3k sqft3445 Stratford Rd NE APT 2403, Atlanta, GA 30326ActiveMLS ID #10825112, Tammy Bult, Engel & V?lkers Atlanta. GAMLS
- $370,0002 bd2 ba1.2k sqft3481 Lakeside Dr NE APT 1702, Atlanta, GA 30326ActiveMLS ID #10821981, John A Bailey, John Bailey Realty, Inc.. GAMLS
- $370,0002 bd2 ba1.2k sqft3481 Lakeside Dr NE APT 2807, Atlanta, GA 30326ActiveMLS ID #10801988, Steven T Koleno, Beycome Brokerage Realty LLC. GAMLS
- $370,0002 bd2 ba1.2k sqft3481 Lakeside Dr NE APT 2303, Atlanta, GA 30326ActiveMLS ID #10803771, Jerry Wells, Chapman Hall Premier, Realtors. GAMLS
- $539,9002 bd2 ba1.5k sqft3324 Peachtree Rd NE Unit 1911, Atlanta, GA 30326ActiveMLS ID #10775535, John A Bailey, John Bailey Realty, Inc.. GAMLS
- $335,0001 bd1 ba698 sqft3324 Peachtree Rd NE Unit 1410, Atlanta, GA 30326ActiveMLS ID #10819957, Robert Bailey, John Bailey Realty, Inc.. GAMLS
- $420,0001 bd1 ba944 sqft3325 Piedmont Rd NE Unit 1709, Atlanta, GA 30305For Sale
 MLS ID #7812989, BYRON WILLIAMSON, Bolst, Inc.. FMLS GA
 - $420,0001 bd1 ba944 sqft3325 Piedmont Rd NE Unit 1709, Atlanta, GA 30305ActiveMLS ID #10815488, Byron C Williamson, Bolst, Inc.. GAMLS
- $395,0002 bd2 ba1.2k sqft3324 Peachtree Rd NE #1218, Atlanta, GA 30305ActiveMLS ID #10752893, Nicole King, Call It Closed International. GAMLS
- $330,0001 bd1 ba997 sqft3338 Peachtree Rd NE APT 1106, Atlanta, GA 30326ActiveMLS ID #10813995, Céline Higgins Evans, Simply List. GAMLS
- $339,0001 bd1 ba764 sqft3324 Peachtree Rd NE Unit 810, Atlanta, GA 30326For SaleMLS ID #7811757, JULIA JONES, HomeSmart. FMLS GA
- $499,0002 bd2 ba1k sqft923 Peachtree St NE Unit 730, Atlanta, GA 30309ActiveMLS ID #10818842, Janice Overbeck, Keller Williams Realty Atlanta North. GAMLS
- $325,0001 bd1 ba789 sqft(Undisclosed Address), Atlanta, GA 30326For SaleMLS ID #7771828, SHAWNA HARRIS, Americas Realty, Inc.. FMLS GA
- $239,0001 bd1 ba1k sqft3338 Peachtree Rd NE APT 903, Atlanta, GA 30326ActiveMLS ID #10817610, Frederick Quinn, Broker Boys Realty. GAMLS
- $229,9001 bd1 ba800 sqft3338 Peachtree Rd NE APT 1105, Atlanta, GA 30326ActiveMLS ID #10820182, Elnaz Sajadieh, Compass. GAMLS
- $279,9001 bd1 ba698 sqft3324 Peachtree Rd NE Unit 2606, Atlanta, GA 30326ActiveMLS ID #10813856, John A Bailey, John Bailey Realty, Inc.. GAMLS
