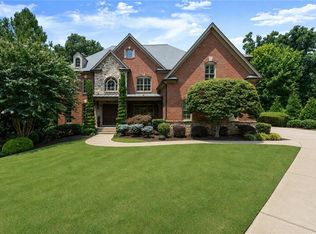
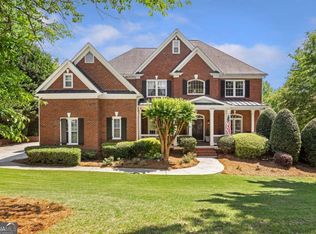
Open the doors to your new life in this exceptional Tommy Fuqua-built estate, located in Triple Crown, one of the most desirable swim-tennis neighborhoods of South Milton. Triple Crown is an active community with a Homeowners Association and many organized neighborhood events, kid's activities, walking trails, a dog park, and a lake for fishing. It is located close to Crabapple and downtown Alpharetta, award-winning schools of North Fulton, shopping, and great restaurants. This recently updated home has been refreshed with care and intention, offering the warmth and glamour of a classic estate along with the meaningful improvements buyers truly appreciate. With over $50,000 in interior updates, three new HVAC systems (2024), a new architectural roof (2022), fresh exterior paint (2021), new interior paint on the main level (2026), new LVP flooring on the terrace level (2026), new carpet in all the upstairs rooms (2026), and a beautifully refreshed kitchen (2026), this home offers comfort, confidence, and style from day one. Step inside the dramatic double-height foyer, where elegant architectural details immediately set the tone. The entry is flanked by a richly appointed study and gracious living spaces that are perfect for both everyday living and entertaining. The expansive living room features a beautiful, coffered ceiling, custom millwork, a fireplace, and a wonderful flow into the vaulted fireside keeping room, where walls of windows fill the space with natural light and overlook the private backyard setting. The spaces feel warm, open, and inviting, with rich hardwood floors, designer lighting, curated architectural details, and fresh paint throughout the main areas. The kitchen has been thoughtfully updated to create a bright and modern workspace, featuring new quartz countertops that extend up to the backsplash, a new sink, and updated lighting. It is a beautiful space for cooking and gathering, flowing easily into the surrounding living areas so that everyone feels connected. Upstairs, the generously sized secondary bedrooms each offer private en-suite baths, creating comfort and privacy for family and guests. The luxurious primary suite is a peaceful retreat with abundant space to relax and unwind at the end of the day. The terrace level offers flexible living space for recreation, media, fitness, guests, or everyday enjoyment, continuing the same clean and polished feel found throughout the home. The outdoor living areas are truly special. Set on a picturesque lot with beautifully landscaped grounds, the backyard offers exceptional privacy and a resort-like setting for entertaining. Enjoy the sparkling swimming pool, expansive outdoor kitchen, cabana, swim-up bar, and newly renovated deck. Whether you are hosting summer gatherings, enjoying quiet evenings outside, or spending weekends by the pool, this backyard captures the best of Milton living.
Active
$1,750,000
14127 Seabiscuit, Milton, GA 30004
5beds
6,169sqft
Single Family Residence
Built in 2006
1.06 Acres Lot
$1,688,300 Zestimate®
$284/sqft
$136/mo HOA
What's special
Vaulted fireside keeping roomRich hardwood floorsDesigner lightingNew sinkCustom millworkUpdated lightingDramatic double-height foyer
- 2 days |
- 576 |
- 23 |
Likely to sell faster than
Zillow last checked:
Listing updated:
Listed by:
Shanaz Kanga 770-707-6218,
Harry Norman Realtors
Source: GAMLS,MLS#: 10825626
Facts & features
Interior
Bedrooms & bathrooms
- Bedrooms: 5
- Bathrooms: 7
- Full bathrooms: 6
- 1/2 bathrooms: 1
- Main level bathrooms: 1
- Main level bedrooms: 1
Rooms
- Room types: Family Room, Laundry, Other, Loft, Office
Dining room
- Features: Seats 12+
Kitchen
- Features: Breakfast Bar, Breakfast Room, Kitchen Island, Solid Surface Counters
Heating
- Forced Air, Natural Gas
Cooling
- Ceiling Fan(s), Central Air
Appliances
- Included: Dishwasher, Double Oven, Electric Water Heater, Microwave
- Laundry: Upper Level
Features
- Bookcases, Beamed Ceilings, Double Vanity
- Flooring: Carpet, Hardwood
- Windows: Bay Window(s)
- Basement: Full
- Number of fireplaces: 5
- Fireplace features: Family Room, Gas Log, Living Room, Master Bedroom, Outside
- Common walls with other units/homes: No Common Walls
Interior area
- Total structure area: 6,169
- Total interior livable area: 6,169 sqft
- Finished area above ground: 4,657
- Finished area below ground: 1,512
Property
Parking
- Total spaces: 3
- Parking features: Garage, Attached
- Has attached garage: Yes
Features
- Levels: Three Or More
- Stories: 3
- Patio & porch: Patio, Deck, Screened
- Exterior features: Gas Grill
- Has private pool: Yes
- Pool features: In Ground, Salt Water
- Fencing: Back Yard
Lot
- Size: 1.06 Acres
- Features: Private
Details
- Additional structures: Outdoor Kitchen, Gazebo
- Parcel number: 22 411007730248
- Other equipment: Home Theater
Construction
Type & style
- Home type: SingleFamily
- Architectural style: Traditional
- Property subtype: Single Family Residence
Materials
- Stone
- Foundation: Pillar/Post/Pier
- Roof: Composition
Condition
- Resale
- New construction: No
- Year built: 2006
Details
- Warranty included: Yes
Utilities & green energy
- Sewer: Septic Tank
- Water: Public
- Utilities for property: Cable Available, Electricity Available, Natural Gas Available, Phone Available, Water Available
Green energy
- Energy efficient items: Thermostat
Community & HOA
Community
- Features: Clubhouse, Lake, Tennis Court(s), Pool
- Security: Smoke Detector(s)
- Subdivision: TRIPLE CROWN
HOA
- Has HOA: Yes
- Services included: Maintenance Grounds, Reserve Fund, Tennis
- HOA fee: $1,635 annually
Location
- Region: Milton
Financial & listing details
- Price per square foot: $284/sqft
- Tax assessed value: $1,387,100
- Annual tax amount: $11,000
- Date on market: 8/13/2026
- Cumulative days on market: 2 days
- Listing agreement: Exclusive Agency
- Listing terms: Cash,Conventional
- Electric utility on property: Yes
Estimated market value
$1,688,300
$1.60M - $1.77M
$7,975/mo
Price history
| Date | Event | Price |
|---|---|---|
| 8/13/2026 | Listed for sale | $1,750,000-2.8%$284/sqft |
Source:  GAMLS #10825626 Report a problem GAMLS #10825626 Report a problem | ||
| 8/4/2026 | Listing removed | $1,799,500$292/sqft |
Source: GAMLS #10762182 Report a problem | ||
| 6/24/2026 | Price change | $1,799,500-1.4%$292/sqft |
Source: GAMLS #10762182 Report a problem | ||
| 5/28/2026 | Price change | $1,825,000-1.4%$296/sqft |
Source: GAMLS #10762182 Report a problem | ||
| 5/14/2026 | Listed for sale | $1,850,000+91.7%$300/sqft |
Source: GAMLS #10762182 Report a problem | ||
| 7/31/2015 | Sold | $965,000-1%$156/sqft |
Source:  FMLS GA #5545570 Report a problem FMLS GA #5545570 Report a problem | ||
| 5/28/2015 | Listed for sale | $975,000+4.8%$158/sqft |
Source: KELLER WILLIAMS RLTY CONSULTANTS #5545570 Report a problem | ||
| 3/27/2007 | Sold | $930,000$151/sqft |
Source: Public Record Report a problem | ||
Public tax history
| Year | Property taxes | Tax assessment |
|---|---|---|
| 2025 | $11,593 +3% | $554,840 +5.2% |
| 2024 | $11,256 +7.4% | $527,560 +4.9% |
| 2023 | $10,481 -1.8% | $502,720 +9% |
| 2022 | $10,668 +0.1% | $461,120 +10.4% |
| 2021 | $10,654 -9.4% | $417,520 +0.2% |
| 2020 | $11,758 -6% | $416,560 +2% |
| 2019 | $12,512 | $408,400 +2.4% |
| 2018 | $12,512 | $398,840 +3.3% |
| 2017 | $12,512 +0.2% | $386,000 |
| 2016 | $12,490 +7.8% | $386,000 +9.4% |
| 2015 | $11,582 +11.1% | $352,760 |
| 2014 | $10,423 +6.4% | $352,760 +1.3% |
| 2013 | $9,799 -0.4% | $348,160 |
| 2012 | $9,839 | $348,160 |
| 2011 | -- | $348,160 -8.6% |
| 2010 | $10,524 +15% | $381,080 -3.3% |
| 2009 | $9,150 | $394,120 +13.2% |
| 2008 | -- | $348,160 +63.9% |
| 2007 | $6,082 | $212,480 |
Find assessor info on the county website
Monthly payment
Est. payment
Payment breakdown
Explore the cost of this home by adjusting the details. Changes won't be saved.Climate risks
Neighborhood: Triple Crown
Getting around
4 / 100
Car-DependentNearby schools
GreatSchools rating
- 8/10Birmingham Falls Elementary SchoolGrades: PK-5Distance: 1.4 mi
- 8/10Northwestern Middle SchoolGrades: 6-8Distance: 2 mi
- 10/10Milton High SchoolGrades: 9-12Distance: 1.8 mi
Schools provided by the listing agent
- Elementary: Birmingham Falls
- Middle: Northwestern
- High: Milton
Source: GAMLS. This data may not be complete. We recommend contacting the local school district to confirm school assignments for this home.
- $2,084,7006 bd6 ba7.8k sqft14131 Seabiscuit, Milton, GA 30004Off Market
- $1,988,9006 bd8 ba8.2k sqft14123 Seabiscuit, Milton, GA 30004Off Market
- $1,739,5006 bd8 ba7.3k sqft14126 Seabiscuit, Milton, GA 30004Off Market
- $1,856,1006 bd7 ba6.1k sqft14118 Seabiscuit, Milton, GA 30004Off Market

- $---- bd-- ba-- sqft14118 Seabiscuit, Alpharetta, GA 30004Off Market
- $1,676,9005 bd5 ba5.8k sqft14138 Seabiscuit, Milton, GA 30004Off Market
- $1,683,7506 bd7 ba7.5k sqft14135 Seabiscuit, Milton, GA 30004Sold
- $1,791,2006 bd8 ba8k sqft14119 Seabiscuit, Milton, GA 30004Off Market
A local agent can set up tours, give advice and negotiate with sellers.
Similar homes
- $1,500,0004 bd5 ba4.7k sqft15885 Thompson Rd, Milton, GA 30004Active

 MLS ID #10823759, Sara Sloan, Keller Williams Realty Consultants. GAMLS
 - $1,695,0006 bd8 ba7.4k sqft485 Arcaro Dr, Milton, GA 30004For Sale
 MLS ID #7809769, Andrea Seeney, Atlanta Fine Homes Sotheby's International. FMLS GA
 - $1,599,0005 bd5 ba6.3k sqft605 Hickory Mill Ln, Milton, GA 30004Active
 MLS ID #10816262, Bradley Poole, Compass. GAMLS
 - $1,595,0005 bd6 ba6.4k sqft805 Lake Mist Cv, Milton, GA 30004Active
 MLS ID #10764780, Preston Mitchell, Coldwell Banker Realty. GAMLS
 - $1,275,0005 bd6 ba5.8k sqft14724 Taylor Valley Way, Milton, GA 30004ActiveMLS ID #10814902, Michael Ovbey, RE/MAX Town & Country. GAMLS
- $1,995,0005 bd6 ba6.3k sqft15895 Henderson Rd, Milton, GA 30004ActiveMLS ID #10782144, Carl Childers, Keller Williams Realty Atl. Partners. GAMLS
- $2,300,0005 bd7 ba8.4k sqft15838 Winterfield Way, Milton, GA 30004ActiveMLS ID #10790849, Lisa Simpson, I Heart Atlanta Brokerage. GAMLS
- $975,0006 bd5 ba3.3k sqft4110 Providence Sq, Alpharetta, GA 30009ActiveMLS ID #10825753, Team Haigh Realty, Maximum One Realty Greater Atlanta. GAMLS
- $1,675,0005 bd7 ba7.1k sqft410 Wild Hill Rd, Woodstock, GA 30188ActiveMLS ID #10776345, Alicia Austhof, Atlanta Communities. GAMLS
- $1,200,0006 bd5 ba5k sqft14530 Creek Club Dr, Milton, GA 30004ActiveMLS ID #10803998, Nancy Gilfillan, Keller Williams Realty First Atlanta. GAMLS
- $949,9004 bd4 ba4.1k sqft360 Coach House Ln, Milton, GA 30004ActiveMLS ID #10810360, Michelle L Healy, Atlanta Communities. GAMLS
- $1,725,0006 bd7 ba6.2k sqft3306 Moye Ct, Duluth, GA 30097ActiveMLS ID #10822237, Michael Migliore, Realty Gold Team LLC. GAMLS
- $1,350,0005 bd6 ba8.1k sqft221 Allmond Ln, Alpharetta, GA 30004ActiveMLS ID #10703163, Daryl Lyboldt, Keller Williams Realty North Atlanta. GAMLS
- $1,375,0005 bd4 ba5.5k sqft1050 Branch Rd, Canton, GA 30115ActiveMLS ID #10816239, Mahria Heller, RE/MAX Town & Country. GAMLS
- $1,800,0005 bd8 ba8.3k sqft3915 Merriweather Woods, Johns Creek, GA 30022ActiveMLS ID #10819419, Christine L Neumann, Ansley RE | Christie's Int'l RE. GAMLS
- $2,495,0005 bd7 ba8.1k sqft2830 Manor Bridge Dr, Milton, GA 30004ActiveMLS ID #10795822, Aneta Blanco, Maximum One Executive Realtors. GAMLS
- $1,750,0007 bd5 ba6.7k sqft6315 Neely Meadows Dr, Peachtree Corners, GA 30092ActiveMLS ID #10766903, Rachel Anderson, Sure Realty. GAMLS
- $1,685,0006 bd5 ba7.2k sqft8235 Hurakan Creek Xing, Cumming, GA 30028ActiveMLS ID #10802430, Nathan Samples, BHHS Georgia Properties. GAMLS
- $1,695,0006 bd6 ba7.6k sqft2480 Flint Creek Dr, Cumming, GA 30041ActiveMLS ID #10704405, Glennda Baker LeBlanc, Coldwell Banker Realty. GAMLS
- $1,381,0007 bd5 ba5.6k sqft1185 Seale Dr, Alpharetta, GA 30022Active Under ContractMLS ID #10815095, Stephanie Tebeau, Atlanta Communities. GAMLS
