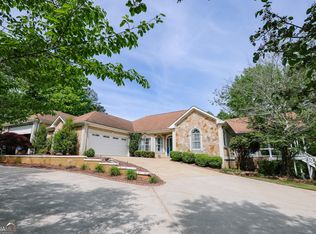
Check out this beautiful completely remodeled, custom built brick ranch on 5 acres with a view of a pond. 4 spacious bedrooms and a new full bathroom was installed so there are now 3 full baths total, and one half bath. Fenced backyard and full basement featuring a second exterior garage door with huge storage space. Heated/cooled basement has been partially finished. All new plumbing, new black stainless steel appliances, granite countertops in kitchen and bathrooms, beautiful gold hardware throughout. Large soaking tub. Refinished hardwood floors throughout with custom tile bathrooms. Gas log fireplace, whole house vacuum system, large laundry room with custom cabinetry. Tons of storage, this home has 7 closets! This well-built home maximizes storage and comfort on expansive rural land. Renovations include new heat pump, complete re-plumb with pex-a pipes and copper stub-outs, water recirculation system for instant hot water, hot water spigots installed on exterior, new counters, cabinets, sinks, tile, fixtures and hardware; fresh paint throughout, electrical updates, exterior motion sensor flood lights, crawl space waterproofing encapsulation complete with vent fans, french drain and sump pump, whole house dehumidifier, refinished hardwoods throughout.
Active
Price cut: $20K (4/27)
$615,000
252 Moore St, Whitesburg, GA 30185
4beds
3,200sqft
Est.:
Single Family Residence
Built in 1991
5 Acres Lot
$608,100 Zestimate®
$192/sqft
$-- HOA
What's special
Gas log fireplaceFenced backyardCustom built brick ranchNew heat pumpCustom tile bathroomsBeautiful gold hardware throughoutWhole house vacuum system
- 60 days |
- 523 |
- 40 |
Likely to sell faster than
Zillow last checked:
Listing updated:
Listed by:
Jonathan Minerick 4705053849,
Homecoin.com
Source: GAMLS,MLS#: 10719220
Tour with a local agent
Facts & features
Interior
Bedrooms & bathrooms
- Bedrooms: 4
- Bathrooms: 3
- Full bathrooms: 2
- 1/2 bathrooms: 1
- Main level bathrooms: 2
- Main level bedrooms: 4
Rooms
- Room types: Family Room, Foyer, Great Room, Laundry, Office
Dining room
- Features: Dining Rm/Living Rm Combo, L Shaped, Seats 12+, Separate Room
Kitchen
- Features: Breakfast Area, Breakfast Room, Kitchen Island, Solid Surface Counters, Walk-in Pantry
Heating
- Forced Air
Cooling
- Gas, Central Air, Heat Pump
Appliances
- Included: Cooktop, Dishwasher, Double Oven, Microwave, Stainless Steel Appliance(s)
- Laundry: Common Area, Upper Level
Features
- Central Vacuum, High Ceilings, Master On Main Level, Separate Shower, Soaking Tub, Split Bedroom Plan, Tile Bath, Vaulted Ceiling(s), Walk-In Closet(s)
- Flooring: Hardwood, Tile
- Windows: Bay Window(s), Double Pane Windows
- Basement: Boat Door,Concrete,Exterior Entry,Full,Partial
- Number of fireplaces: 1
- Fireplace features: Family Room, Gas Log, Gas Starter
Interior area
- Total structure area: 3,200
- Total interior livable area: 3,200 sqft
- Finished area above ground: 3,200
- Finished area below ground: 0
Property
Parking
- Total spaces: 3
- Parking features: Garage Door Opener, Garage, Attached, Storage
- Has attached garage: Yes
Features
- Levels: One
- Stories: 1
- Patio & porch: Deck, Porch
- Fencing: Back Yard,Chain Link,Fenced
Lot
- Size: 5 Acres
- Features: Private
Details
- Parcel number: 181 0007
Construction
Type & style
- Home type: SingleFamily
- Architectural style: Brick 4 Side
- Property subtype: Single Family Residence
Materials
- Wood Siding
- Foundation: Block
- Roof: Composition
Condition
- Resale
- New construction: No
- Year built: 1991
Utilities & green energy
- Sewer: Septic Tank
- Water: Public
- Utilities for property: High Speed Internet, Water Available, Electricity Available, Natural Gas Available
Green energy
- Energy efficient items: Appliances, Insulation, Thermostat
Community & HOA
Community
- Features: None
- Security: Carbon Monoxide Detector(s), Security System
- Subdivision: Whitesburg
HOA
- Has HOA: No
- Services included: None
Location
- Region: Whitesburg
Financial & listing details
- Price per square foot: $192/sqft
- Tax assessed value: $420,387
- Annual tax amount: $3,803
- Date on market: 3/27/2026
- Cumulative days on market: 60 days
- Listing agreement: Exclusive Agency
- Electric utility on property: Yes
Estimated market value
$608,100
$578,000 - $639,000
$2,359/mo
Price history
| Date | Event | Price |
|---|---|---|
| 4/27/2026 | Price change | $615,000-3.1%$192/sqft |
Source:  GAMLS #10719220 Report a problem GAMLS #10719220 Report a problem | ||
| 4/23/2026 | Price change | $635,000-2.3%$198/sqft |
Source: GAMLS #10719220 Report a problem | ||
| 4/6/2026 | Price change | $650,000-2.3%$203/sqft |
Source: GAMLS #10719220 Report a problem | ||
| 3/27/2026 | Listed for sale | $665,000$208/sqft |
Source: GAMLS #10719220 Report a problem | ||
| 2/7/2026 | Listing removed | $665,000$208/sqft |
Source: GAMLS #10455546 Report a problem | ||
| 1/27/2026 | Price change | $665,000-0.7%$208/sqft |
Source: GAMLS #10455546 Report a problem | ||
| 1/6/2026 | Price change | $670,000-1.5%$209/sqft |
Source: GAMLS #10455546 Report a problem | ||
| 12/27/2025 | Price change | $680,000-1.4%$213/sqft |
Source: GAMLS #10455546 Report a problem | ||
| 12/12/2025 | Price change | $690,000-1.4%$216/sqft |
Source: GAMLS #10455546 Report a problem | ||
| 8/28/2025 | Price change | $700,000+2.9%$219/sqft |
Source: GAMLS #10455546 Report a problem | ||
| 5/1/2025 | Price change | $680,000-1.4%$213/sqft |
Source: GAMLS #10455546 Report a problem | ||
| 4/7/2025 | Price change | $690,000-0.7%$216/sqft |
Source: GAMLS #10455546 Report a problem | ||
| 3/11/2025 | Price change | $695,000-0.7%$217/sqft |
Source: GAMLS #10455546 Report a problem | ||
| 2/7/2025 | Listed for sale | $700,000$219/sqft |
Source: GAMLS #10455546 Report a problem | ||
| 2/6/2025 | Listing removed | -- |
Source: Owner Report a problem | ||
| 1/30/2025 | Listed for sale | $700,000+14.8%$219/sqft |
Source: Owner Report a problem | ||
| 8/6/2024 | Sold | $610,000-6%$191/sqft |
Source:  FMLS GA #7380616 Report a problem FMLS GA #7380616 Report a problem | ||
| 7/8/2024 | Contingent | $648,900$203/sqft |
Source: GAMLS #10292402 Report a problem | ||
| 7/3/2024 | Price change | $648,900-0.2%$203/sqft |
Source: GAMLS #10292402 Report a problem | ||
| 5/3/2024 | Listed for sale | $649,900$203/sqft |
Source: GAMLS #10292402 Report a problem | ||
| 5/1/2024 | Listing removed | $649,900$203/sqft |
Source:  West Metro BOR #145507 Report a problem West Metro BOR #145507 Report a problem | ||
| 5/1/2024 | Listed for sale | $649,900-0.8%$203/sqft |
Source: West Metro BOR #145507 Report a problem | ||
| 4/24/2024 | Listing removed | -- |
Source: GAMLS #10239365 Report a problem | ||
| 4/7/2024 | Price change | $655,000-1.5%$205/sqft |
Source: GAMLS #10239365 Report a problem | ||
| 3/12/2024 | Price change | $665,000-3.5%$208/sqft |
Source: West Metro BOR #145100 Report a problem | ||
| 1/29/2024 | Listed for sale | $689,000+96.9%$215/sqft |
Source: West Metro BOR #145100 Report a problem | ||
| 8/23/2023 | Sold | $350,000$109/sqft |
Source: Public Record Report a problem | ||
Public tax history
| Year | Property taxes | Tax assessment |
|---|---|---|
| 2024 | $3,167 -51.1% | $168,155 -38.5% |
| 2023 | $6,472 +26.9% | $273,430 +34.4% |
| 2022 | $5,101 +557% | $203,395 +3.6% |
| 2021 | $776 +0.9% | $196,301 +10.9% |
| 2020 | $770 | $176,934 +6.7% |
| 2019 | -- | $165,748 +25.6% |
| 2018 | $817 +0.6% | $131,920 |
| 2017 | $812 +0.1% | $131,920 |
| 2016 | $811 +3.8% | $131,920 +40% |
| 2015 | $781 -0.3% | $94,237 |
| 2014 | $784 | $94,237 |
| 2013 | -- | -- |
| 2012 | -- | -- |
| 2011 | -- | -- |
| 2010 | -- | -- |
Find assessor info on the county website
Monthly payment
Est. payment$--/mo
Payment breakdown
Explore the cost of this home by adjusting the details. Changes won't be saved.
All calculations are estimates and provided by Zillow, Inc. for informational purposes only. Actual amounts may vary.
HOA fees may include property taxes on listings classified as Co-Ops. Contact the listing agent and/or owner for fee details.
Mortgage interest rates are dependent on a number of factors, including credit score, down payment, and repayment length. Interest rate data provided by Zillow Group Marketplace, Inc. as of 1/1/1970 from various mortgage lenders with which we have lead or other similar arrangements; the Estimated Payment is an average of those rates.
See how much you could borrow to make a competitive offer.
Climate risks
Neighborhood: 30185
Nearby schools
GreatSchools rating
- 6/10Whitesburg Elementary SchoolGrades: PK-5Distance: 0.6 mi
- 7/10Central Middle SchoolGrades: 6-8Distance: 9.1 mi
- 8/10Central High SchoolGrades: 9-12Distance: 9.6 mi
Schools provided by the listing agent
- Elementary: Whitesburg
- Middle: Central
- High: Central
Source: GAMLS. This data may not be complete. We recommend contacting the local school district to confirm school assignments for this home.
A local agent can set up tours, give advice and negotiate with sellers.


- Georgia
- Carroll County
- Whitesburg
- 30185
- 252 Moore St
Nearby cities
Nearby zip codes
Other Whitesburg Topics
