Welcome to 1050 Morgan Dairy Road, where you'll find 29.05 acres, a beautifully updated home, and endless possibilities! Conveniently located with easy access to I-75, this property offers the space and privacy of country living while still keeping you close to everything. The home features 2,336 square feet with 3 bedrooms and 3 full baths and has been extensively updated throughout. Step inside to find new flooring, quartz countertops, stainless steel appliances, and fresh finishes that make this home truly move-in ready. Exterior updates include a new roof, Hardie board siding, and gorgeous brickwork around the base of the home, along with a welcoming front porch. One of the standout features is the huge flex space, offering plenty of room for a home office, game room, second living area, hobby space, or additional space as needed. And then there's the land - 29.05 acres with plenty of room to spread out! Whether you're looking for privacy, space for outdoor activities, animals, gardening, or simply room to enjoy your own piece of Georgia, this property offers so many possibilities. Updated home + 29.05 acres + convenient I-75 access - properties with this much to offer don't come along every day!
Active
$549,000
1050 Morgan Dairy Rd, Milner, GA 30257
3beds
2,336sqft
Single Family Residence
Built in 1987
29.05 Acres Lot
$524,000 Zestimate®
$235/sqft
$-- HOA
What's special
Fresh finishesNew roofHuge flex spaceWelcoming front porchStainless steel appliancesHardie board sidingQuartz countertops
- 3 days |
- 2,101 |
- 60 |
Likely to sell faster than
Zillow last checked:
Listing updated:
Listed by:
The Sims Team 770-468-9736,
Georgia Hometown Realty
Source: GAMLS,MLS#: 10824426
Facts & features
Interior
Bedrooms & bathrooms
- Bedrooms: 3
- Bathrooms: 3
- Full bathrooms: 3
- Main level bathrooms: 3
- Main level bedrooms: 3
Rooms
- Room types: Family Room
Dining room
- Features: Dining Rm/Living Rm Combo
Kitchen
- Features: Solid Surface Counters
Heating
- Central
Cooling
- Ceiling Fan(s), Electric
Appliances
- Included: Dishwasher, Oven/Range (Combo), Stainless Steel Appliance(s)
- Laundry: Other
Features
- Double Vanity, Master On Main Level, Split Bedroom Plan, Walk-In Closet(s)
- Flooring: Hardwood, Vinyl
- Basement: Crawl Space
- Number of fireplaces: 2
Interior area
- Total structure area: 2,336
- Total interior livable area: 2,336 sqft
- Finished area above ground: 2,336
- Finished area below ground: 0
Property
Parking
- Parking features: Side/Rear Entrance
Features
- Levels: One
- Stories: 1
Lot
- Size: 29.05 Acres
- Features: Private
Details
- Additional structures: Outbuilding
- Parcel number: 041068
Construction
Type & style
- Home type: SingleFamily
- Architectural style: Traditional
- Property subtype: Single Family Residence
Materials
- Concrete
- Roof: Composition
Condition
- Resale
- New construction: No
- Year built: 1987
Utilities & green energy
- Sewer: Septic Tank
- Water: Well
- Utilities for property: Cable Available, Electricity Available, High Speed Internet, Natural Gas Available, Phone Available
Community & HOA
Community
- Features: None
- Subdivision: None
HOA
- Has HOA: No
- Services included: None
Location
- Region: Milner
Financial & listing details
- Price per square foot: $235/sqft
- Tax assessed value: $279,143
- Annual tax amount: $3,568
- Date on market: 8/12/2026
- Listing agreement: Exclusive Right To Sell
- Electric utility on property: Yes
Estimated market value
$524,000
$498,000 - $550,000
$2,246/mo
Price history
| Date | Event | Price |
|---|---|---|
| 8/12/2026 | Listed for sale | $549,000+687.1%$235/sqft |
Source:  GAMLS #10824426 Report a problem GAMLS #10824426 Report a problem | ||
| 8/7/2014 | Sold | $69,750-48.3%$30/sqft |
Source: Public Record Report a problem | ||
| 4/2/2014 | Listing removed | $135,000+3.8%$58/sqft |
Source: EXIT Success Realty #7111624 Report a problem | ||
| 3/31/2014 | Price change | $130,000-3.7%$56/sqft |
Source: EXIT Success Realty #112506 Report a problem | ||
| 2/18/2014 | Price change | $135,000+3.8%$58/sqft |
Source: EXIT Success Realty #7111624 Report a problem | ||
| 12/29/2013 | Price change | $130,000-3.7%$56/sqft |
Source: EXIT Success Realty #7111624 Report a problem | ||
| 11/20/2013 | Listed for sale | $135,000$58/sqft |
Source: EXIT Success Realty #7111624 Report a problem | ||
| 6/28/2013 | Listing removed | $135,000$58/sqft |
Source: EXIT Success Realty #112506 Report a problem | ||
| 6/13/2013 | Listed for sale | $135,000-40%$58/sqft |
Source: EXIT Success Realty #112506 Report a problem | ||
| 6/3/2011 | Listing removed | $224,900$96/sqft |
Source: NCI #2668223 Report a problem | ||
| 12/5/2010 | Price change | $224,900-10%$96/sqft |
Source: NCI #2668223 Report a problem | ||
| 5/22/2010 | Listed for sale | $250,000-7.4%$107/sqft |
Source: NCI #2668223 Report a problem | ||
| 3/6/2010 | Listing removed | $270,000$116/sqft |
Source: NCI #2668223 Report a problem | ||
| 1/30/2010 | Price change | $270,000-1.8%$116/sqft |
Source: NCI #2668223 Report a problem | ||
| 8/28/2009 | Price change | $275,000+37.5%$118/sqft |
Source: NCI #2668223 Report a problem | ||
| 5/22/2009 | Listed for sale | $200,000$86/sqft |
Source: NCI #2668223 Report a problem | ||
Public tax history
| Year | Property taxes | Tax assessment |
|---|---|---|
| 2025 | $2,858 +12.5% | $111,657 +12.5% |
| 2024 | $2,541 -7.3% | $99,277 |
| 2023 | $2,741 +17.1% | $99,277 +27.6% |
| 2022 | $2,340 +6.7% | $77,823 +12.4% |
| 2021 | $2,192 +29.1% | $69,243 +29.4% |
| 2020 | $1,699 +4.1% | $53,523 |
| 2019 | $1,631 +0.5% | $53,523 |
| 2018 | $1,622 -0.5% | $53,523 |
| 2017 | $1,631 +0.5% | $53,523 |
| 2016 | $1,622 +0% | $53,523 0% |
| 2015 | $1,622 +3.3% | $53,524 |
| 2014 | $1,571 | $53,524 +0% |
| 2013 | $1,571 | $53,523 |
| 2012 | -- | -- |
| 2011 | -- | -- |
| 2010 | -- | -- |
| 2000 | -- | $19,951 |
Find assessor info on the county website
Monthly payment
Est. payment
Payment breakdown
Explore the cost of this home by adjusting the details. Changes won't be saved.Climate risks
Neighborhood: 30257
Nearby schools
GreatSchools rating
- NALamar County Primary SchoolGrades: PK-2Distance: 8.2 mi
- 7/10Lamar County Middle SchoolGrades: 6-8Distance: 8.1 mi
- 4/10Lamar County Comprehensive High SchoolGrades: 9-12Distance: 8 mi
Schools provided by the listing agent
- Elementary: Lamar
- Middle: Lamar
- High: Lamar
Source: GAMLS. This data may not be complete. We recommend contacting the local school district to confirm school assignments for this home.
- $465,5003 bd2 ba2.3k sqft1032 Morgan Dairy Rd, Milner, GA 30257Off Market
- $205,0004 bd2 ba1.7k sqft1038 Morgan Dairy Rd, Milner, GA 30257Sold
- $196,7003 bd2 ba1.4k sqft1036 Morgan Dairy Rd, Milner, GA 30257Off Market
- $129,7004 bd2 ba2k sqft1042 Morgan Dairy Rd, Milner, GA 30257Off Market
- $543,4003 bd3 ba1.5k sqft980 Morgan Dairy Rd, Milner, GA 30257Off Market
- $407,3003 bd2 ba2.2k sqft1022 Morgan Dairy Rd, Milner, GA 30257Off Market
- $456,5002 bd2 ba840 sqft261 Barnesville Rd, Milner, GA 30257Off Market
- $314,7003 bd2 ba1.4k sqft1037 Morgan Dairy Rd, Milner, GA 30257Off Market
A local agent can set up tours, give advice and negotiate with sellers.
Similar homes
- $425,0003 bd3 ba2.3k sqft1366 Highway 36 E, Milner, GA 30257Active
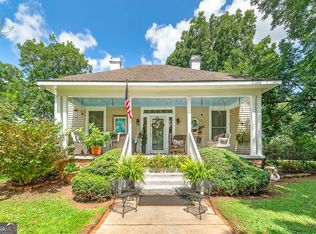
 MLS ID #10823375, Brent Fisher, HomeSmart. GAMLS
 - $355,0003 bd2 ba1.5k sqft2093 Highway 36 E, Milner, GA 30257Active
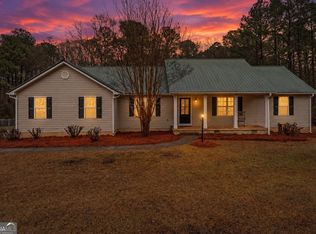 MLS ID #10825249, Kyndal Brown, The Legacy Real Estate Group. GAMLS
 - $430,0004 bd3 ba2.9k sqft258 Liberty Trce, Milner, GA 30257Active
 MLS ID #10818575, Melissa Preusser, Georgia Real Estate Team. GAMLS
 - $470,0003 bd2 ba1.7k sqft340 Tom Bell Rd, Milner, GA 30257Active
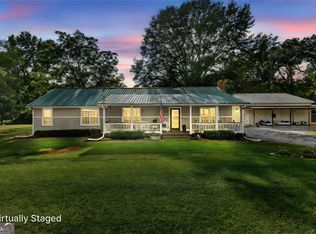 MLS ID #10735265, Antonio Merkerson, Coldwell Banker Realty. GAMLS
 - $679,9004 bd4 ba2.4k sqft151 Evans Rd, Milner, GA 30257ActiveMLS ID #10808778, Hannah A Crow, Sweet Realty. GAMLS
- $--3 bd3 ba1.9k sqft221 Fox Crossing Rd, Griffin, GA 30224AuctionAuction.com 2
- $384,9003 bd2 ba2k sqft2075 Highway 36 E, Milner, GA 30257ActiveMLS ID #10772053, Michael Martin, McLeRoy Realty. GAMLS
- $650,0004 bd3 ba1.9k sqft408 Bowen Rd, Milner, GA 30257ActiveMLS ID #10780601, Racquel Price, MarketPlace Realty. GAMLS
- $450,0004 bd2 ba2.6k sqft215 Brown Springs Rd, Milner, GA 30257ActiveMLS ID #10787732, Nathan D Mullins, McLeRoy Realty. GAMLS
- $429,9004 bd3 ba2.9k sqft136 Craftsman Way, Milner, GA 30257ActiveMLS ID #10793217, Ashley Harper, McLeRoy Realty. GAMLS
- $599,9003 bd3 ba1.9k sqft362 Brook Rd, Barnesville, GA 30204ActiveMLS ID #10680347, Danny R Turner, Team One Real Estate Professionals. GAMLS
- $620,0004 bd3 ba2k sqft762 High Falls Park Rd, Barnesville, GA 30204ActiveMLS ID #10682881, Carole Armstrong, Southern Classic Realtors. GAMLS
- $699,9003 bd2 ba1.6k sqft454 Tom Bell Rd, Milner, GA 30257ActiveMLS ID #10768565, Melissa Stephens, BHGRE Metro Brokers. GAMLS
- $344,9004 bd3 ba2.2k sqft120 Mill Pond Ct, Milner, GA 30257Active Under ContractMLS ID #10760360, Ashley Kubik, Keller Williams Realty Atl. Partners. GAMLS
- $525,0004 bd3 ba2.2k sqft415 S Walkers Mill Rd, Griffin, GA 30224ActiveMLS ID #10805940, Betty Bryant, Southern Realty Group of GA, Inc.. GAMLS
- $--3 bd2 ba1.8k sqft118 Cumberland Rd, Griffin, GA 30224AuctionAuction.com 2
- $330,0003 bd2 ba1.8k sqft102 Independent Ct, Griffin, GA 30224ActiveMLS ID #10824098, Eric R Baham, BuyBox Realty. GAMLS
- $359,9003 bd2 ba1.9k sqft191 Bell Rd, Milner, GA 30257ActiveMLS ID #10812490, The Closers Real Estate Team, Southern Luxe Realty. GAMLS
- $350,0004 bd2 ba1.5k sqft478 Liberty Hill Rd, Milner, GA 30257ActiveMLS ID #10797575, Maria Turner, Mission Realty Group. GAMLS
- $320,0004 bd2 ba1.9k sqft1141 Old 41 Hwy, Milner, GA 30257ActiveMLS ID #10810312, Jessica P Kurtz, Georgia Real Estate Team. GAMLS
