Welcome home to this beautiful 4-bedroom, 3-bath retreat nestled on 3.23 private acres with access to a serene shared pond. Tucked away at the end of a long, paved 1,066-foot driveway, this property offers exceptional privacy while still providing convenient access to nearby amenities. Designed with a desirable split-bedroom floor plan, the home features spacious living areas accented by beautiful hardwood floors throughout the main living spaces. The owner's suite offers the comfort of brand-new carpet, creating a warm and inviting retreat. The versatile fourth bedroom is located upstairs and includes its own private en-suite bath and walk-in closet, making it ideal for guests, a teen suite, or a private home office. Step outside and enjoy the large, newly painted sitting deck perfect for entertaining, relaxing, or enjoying your morning coffee. The oversized carport provides covered vehicle access. If you've been searching for acreage, privacy, and a thoughtfully designed home with beautiful features, this exceptional property is one you won't want to miss. Schedule your private showing today!
Active
$525,000
415 S Walkers Mill Rd, Griffin, GA 30224
4beds
2,233sqft
Single Family Residence
Built in 1998
3.23 Acres Lot
$509,100 Zestimate®
$235/sqft
$-- HOA
What's special
Desirable split-bedroom floor plan
- 67 days
- 170
- 9
Zillow last checked:
Listing updated:
Listed by:
Betty Bryant 770-597-3701,
Southern Realty Group of GA, Inc.
Source: GAMLS,MLS#: 10805940
Facts & features
Interior
Bedrooms & bathrooms
- Bedrooms: 4
- Bathrooms: 3
- Full bathrooms: 3
- Main level bathrooms: 2
- Main level bedrooms: 3
Rooms
- Room types: Family Room
Dining room
- Features: Dining Rm/Living Rm Combo
Kitchen
- Features: Breakfast Area, Kitchen Island
Heating
- Central, Heat Pump, Propane
Cooling
- Electric
Appliances
- Included: Dishwasher, Gas Water Heater, Microwave, Oven/Range (Combo), Refrigerator
- Laundry: Mud Room
Features
- Double Vanity, Master On Main Level, Split Bedroom Plan, Walk-In Closet(s)
- Flooring: Carpet, Hardwood
- Basement: None
- Number of fireplaces: 1
- Fireplace features: Gas Log
Interior area
- Total structure area: 2,233
- Total interior livable area: 2,233 sqft
- Finished area above ground: 2,233
- Finished area below ground: 0
Property
Parking
- Parking features: Carport, Parking Pad
- Has carport: Yes
- Has uncovered spaces: Yes
Features
- Levels: Two
- Stories: 2
- Patio & porch: Deck, Porch
- Has spa: Yes
- Spa features: Bath
- On waterfront: Yes
- Waterfront features: Pond
- Frontage length: Waterfront Footage: 133
Lot
- Size: 3.23 Acres
- Features: Level
Details
- Additional structures: Barn(s)
- Parcel number: 219 04032
Construction
Type & style
- Home type: SingleFamily
- Architectural style: Cape Cod
- Property subtype: Single Family Residence
Materials
- Vinyl Siding
- Foundation: Pillar/Post/Pier
- Roof: Composition
Condition
- Resale
- New construction: No
- Year built: 1998
Utilities & green energy
- Sewer: Septic Tank
- Water: Public
- Utilities for property: Cable Available, Electricity Available, High Speed Internet, Phone Available, Propane
Community & HOA
Community
- Features: None
- Subdivision: None
HOA
- Has HOA: No
- Services included: None
Location
- Region: Griffin
Financial & listing details
- Price per square foot: $235/sqft
- Tax assessed value: $312,160
- Annual tax amount: $4,417
- Date on market: 7/15/2026
- Cumulative days on market: 67 days
- Listing agreement: Exclusive Right To Sell
- Electric utility on property: Yes
Estimated market value
$509,100
$484,000 - $535,000
$2,463/mo
Price history
| Date | Event | Price |
|---|---|---|
| 7/15/2026 | Listed for sale | $525,000+3400%$235/sqft |
Source:  GAMLS #10805940 Report a problem GAMLS #10805940 Report a problem | ||
| 1/8/1998 | Sold | $15,000$7/sqft |
Source: Public Record Report a problem | ||
Public tax history
| Year | Property taxes | Tax assessment |
|---|---|---|
| 2025 | $2,897 -0.6% | $124,864 |
| 2024 | $2,914 +4.9% | $124,864 +6.3% |
| 2023 | $2,778 +31.3% | $117,481 +46% |
| 2022 | $2,115 +11.2% | $80,486 +15.6% |
| 2021 | $1,902 -3% | $69,604 |
| 2020 | $1,962 -1.7% | $69,604 |
| 2019 | $1,996 +9.2% | $69,604 +7.6% |
| 2018 | $1,828 -3.6% | $64,688 |
| 2017 | $1,897 +2% | $64,688 |
| 2016 | $1,859 | $64,688 +0.7% |
| 2015 | $1,859 -2.5% | $64,268 |
| 2014 | $1,907 | $64,268 |
| 2013 | -- | -- |
| 2012 | -- | -- |
| 2011 | -- | -- |
| 2010 | -- | -- |
| 2009 | -- | -- |
| 2008 | -- | -- |
| 2007 | -- | -- |
| 2006 | -- | -- |
| 2004 | -- | -- |
| 2003 | -- | $55,220 +1.7% |
| 2002 | -- | $54,310 +21.3% |
| 2001 | -- | $44,760 |
| 2000 | $1,282 | $44,760 |
Find assessor info on the county website
Monthly payment
Est. payment
Payment breakdown
Explore the cost of this home by adjusting the details. Changes won't be saved.Climate risks
Neighborhood: 30224
Nearby schools
Schools provided by the listing agent
- Elementary: Jackson Road
- Middle: Kennedy Road
- High: Spalding
Source: GAMLS. This data may not be complete. We recommend contacting the local school district to confirm school assignments for this home.
- $380,7003 bd2 ba1.9k sqft453 S Walkers Mill Rd, Griffin, GA 30224Off Market
- $442,7003 bd2 ba2k sqft403 S Walkers Mill Rd, Griffin, GA 30224Off Market
- $354,000-- bd2 ba1.8k sqft497 S Walkers Mill Rd, Griffin, GA 30224Off Market
- $282,500-- bd2 ba1.6k sqft405 S Walkers Mill Rd, Griffin, GA 30224Off Market
Similar homes
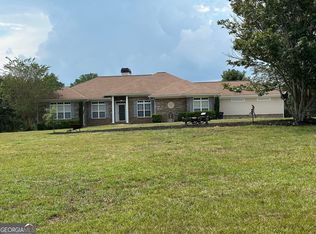
- $--3 bd3 ba2k sqft95 Morgan Rd, Griffin, GA 30224Auction
 Xome
Xome - $550,0003 bd3 ba2.5k sqft54 Whatley Rd, Griffin, GA 30224Active
 MLS ID #10835365, Laurel F Barrett, Keller Williams Southern Premier RE. GAMLS
 - $549,9003 bd3 ba2.1k sqft300 Cook Rd, Griffin, GA 30224Active
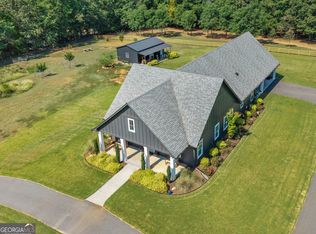 MLS ID #10832642, Staci Donaldson, HR Heritage Realty, Inc.. GAMLS
 - $--4 bd3 ba2.7k sqft127 Brushy Creek Ln, Jackson, GA 30233Auction
 Xome
Xome - $579,5004 bd4 ba3.2k sqft676 Lake Park North Dr, Griffin, GA 30224ActiveMLS ID #10737118, Emily Gober, Fickling & Company Inc.. GAMLS
- $415,0003 bd3 ba2.1k sqft284 Hoppin Branch Rd, Griffin, GA 30224ActiveMLS ID #10842622, Chrissy Ham, Connie R. Ham Middle GA Realty. GAMLS
- $429,9004 bd3 ba2.5k sqft40 Round Lake Rd, Griffin, GA 30224ActiveMLS ID #10773772, Bryan K Davis, Better Homes & Gardens Legacy. GAMLS
- $595,0004 bd2 ba2.6k sqft725 Musgrove Rd, Griffin, GA 30223ActiveMLS ID #10786453, Kim Lewis Clower, Georgia Hometown Realty. GAMLS
- $319,9003 bd2 ba1.3k sqft109 Pinedale Cir, Griffin, GA 30224ActiveMLS ID #10804604, Bryan K Davis, Better Homes & Gardens Legacy. GAMLS
- $425,0004 bd4 ba2.7k sqft2013 Emily Jane Dr, Griffin, GA 30224ActiveMLS ID #10781624, Shantelise Dickey, eXp Realty. GAMLS
- $499,9003 bd3 ba2.3k sqft517 E College St, Griffin, GA 30224ActiveMLS ID #10794940, Christie Thornton, Chapman Group Realty, Inc.. GAMLS
- $375,0003 bd2 ba1.9k sqft918 S McDonough Rd, Griffin, GA 30224ActiveMLS ID #10811645, Deanna Crawford, RE/MAX SOUTHERN. GAMLS
- $300,0004 bd3 ba1.8k sqft530 Kaitlin Cir, Griffin, GA 30223ActiveMLS ID #10849613, Stefan Swanson, Virtual Properties Realty.com. GAMLS
- $395,0004 bd4 ba2.7k sqft1232 Buttermilk Ln, Griffin, GA 30224ActiveMLS ID #10847441, Kathy Slade, Murray Company, Realtors. GAMLS
- $300,0003 bd2 ba2.4k sqft2605 Rehoboth Rd, Griffin, GA 30224ActiveMLS ID #10802270, The Glennie Group Inc, Keller Williams Realty Atl. Partners. GAMLS
- $365,0005 bd2 ba3k sqft3011 Sarah Ln, Griffin, GA 30224ActiveMLS ID #10814288, Jocelynn Vitar, eXp Realty. GAMLS
- $510,0003 bd3 ba2.9k sqft2050 N McDonough Rd, Griffin, GA 30223ActiveMLS ID #10820060, Kyle Elston, The Legacy Real Estate Group. GAMLS
- $355,0003 bd2 ba2.4k sqft2214 S Walkers Mill Rd, Griffin, GA 30224ActiveMLS ID #10818768, Whittney R Self, Self Property Advisors. GAMLS
