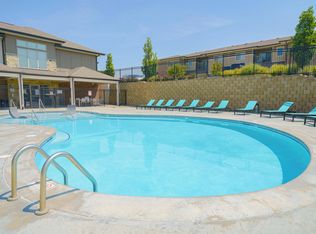
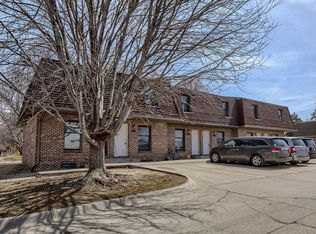
Welcome home to this beautiful, move-in-ready 2-bedroom, 2-bathroom townhome in a convenient East Lincoln location. The entire home has been freshly updated with new interior paint, brand-new carpet, and new windows throughout.

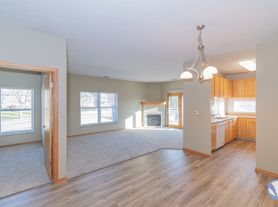
Inside, you will find comfortable living areas and spacious bedrooms with generous closet space. The home also includes convenient washer and dryer hookups and an attached 2-car garage for parking and extra storage.
Step outside to enjoy your private patio and large side yard, which offer a great space for grilling, entertaining, or simply relaxing outdoors. Even better, lawn care is fully provided, giving you a wonderful outdoor space with none of the hassle.
Situated close to local shopping, dining, schools, parks, and walking trails, this townhome offers the perfect mix of updated comfort and low-maintenance living. Schedule your tour today!
*Tenant pays all utilities and is responsible for snow removal
*$40 non-refundable application fee per adult
*Renter's insurance required
*Minimum Credit Score of 665+ for all applicants
*Combined household income must be 3 x monthly rent.
*Clean rental history free of any evictions
*Full background check - no felonies or crimes of a violent or sexual nature are accepted
*Smoke Free Home
*Pets are subject to owner approval. No restricted breeds. Maximum of two pets.
*$375 non-refundable pet fee. Monthly pet rent is $35 per approved pet.
Townhouse for rent
Townhouse
Available Sun Nov 1 2026
Cats, small dogs OK
Air conditioner, central air
Hookups laundry
Attached garage parking
Forced air
What's special
Private patioLarge side yardNew windows throughoutBrand-new carpet
- 10 days |
- -- |
- -- |
Zillow last checked:
Listing updated:
Travel times

Let’s turn your rent into credit progress
Build credit history with every on-time payment and get credit for the payment you’re already making.
Facts & features
Interior
Bedrooms & bathrooms
- Bedrooms: 2
- Bathrooms: 2
- Full bathrooms: 2
Heating
- Forced Air
Cooling
- Air Conditioner, Central Air
Appliances
- Included: Dishwasher, Microwave Oven, Oven, Refrigerator
- Laundry: Hookups
Features
- Flooring: Carpet, Hardwood
Interior area
- Total interior livable area: 1,220 sqft
Property
Parking
- Parking features: Attached, Garage
- Has attached garage: Yes
- Details: Contact manager
Details
- Additional structures: Garage(s)
- Parcel number: 1734436012000
Construction
Type & style
- Home type: Townhouse
- Property subtype: Townhouse
Building
Management
- Pets allowed: Yes
Community & HOA
Location
- Region: Lincoln
Financial & listing details
- Lease term: 1 Year
Price history
| Date | Event | Price |
|---|---|---|
| 10/10/2026 | Listed for rent | $1,695$1/sqft |
Source: Zillow Rentals Report a problem | ||
| 8/17/2026 | Sold | $250,000$205/sqft |
Source:  GPRMLS #22619234 Report a problem GPRMLS #22619234 Report a problem | ||
| 7/16/2026 | Pending sale | $250,000-10.7%$205/sqft |
Source: GPRMLS #22619234 Report a problem | ||
| 7/9/2026 | Listed for sale | $279,900+115.3%$229/sqft |
Source: GPRMLS #22619234 Report a problem | ||
| 6/29/2007 | Sold | $130,000+9.2%$107/sqft |
Source: Public Record Report a problem | ||
| 7/5/2000 | Sold | $119,000$98/sqft |
Source: Public Record Report a problem | ||