Welcome to 808 City Walls Street, a beautiful luxury home in Bishop's Gate, ideally located in the heart of Cary. Impressive curb appeal, inviting front porch, mature landscaping and a private lot backing to the neighborhood walking trail create a wonderful setting for this spacious 4-bedroom, 3.5-bath home with a large bonus room and flexible living spaces. Inside, a dramatic two-story foyer, arched openings and custom architectural details make a memorable first impression. Hardwood flooring extends throughout the main level, staircase and upper hallway, while fresh interior paint, new light fixtures and updated bathroom mirrors - move-in ready! The spacious family room features a gas fireplace with a beautiful mantle and opens to the kitchen with warm wood cabinetry, granite countertops, center island, new stainless steel refrigerator and dishwasher, and a generous dining area. A butler's pantry with upper and lower cabinetry and granite countertop connects the kitchen to the formal dining room. The separate living room offers excellent flexibility as a home office, sitting room or additional gathering space. The spacious primary suite features double-door entry, tray ceiling, large walk-in closet and private bath with dual vanity, garden tub, separate shower and water closet. Generously sized secondary bedrooms offer excellent closet space. The large bonus room provides even more flexibility for recreation, media, hobbies or guests and features a convenient back staircase to the main level. Attic storage is accessible from the bonus room, while additional storage includes an oversized main-level closet and a large laundry room with cabinetry and utility sink. Enjoy the private backyard setting from the rebuilt deck, with the property backing directly to the Bishop's Gate walking trail. Mature landscaping and a Hunter irrigation system enhance the home's curb appeal and outdoor spaces. Bishop's Gate offers a community pool, walking trail and top rated Wake County schools, including Green Hope High School. Exceptional space, a private setting, neighborhood amenities and a convenient Cary location make 808 City Walls Street a standout opportunity. Contact Diane Donnelly 919-740-6518 with any questions
For sale
$925,000
808 City Walls St, Cary, NC 27513
4beds
3,506sqft
Single Family Residence, Residential
Built in 2007
9,147 Square Feet Lot
$895,000 Zestimate®
$264/sqft
$53/mo HOA
What's special
- 2 days |
- 425 |
- 17 |
Zillow last checked:
Listing updated:
Listed by:
Diane Donnelly 919-740-6518,
RE/MAX United,
Katherine D Dodd 919-995-2636,
RE/MAX United
Source: Doorify MLS,MLS#: 10185951
Facts & features
Interior
Bedrooms & bathrooms
- Bedrooms: 4
- Bathrooms: 4
- Full bathrooms: 3
- 1/2 bathrooms: 1
Heating
- Forced Air
Cooling
- Central Air
Appliances
- Included: Dishwasher, Disposal, Gas Range, Microwave, Range, Refrigerator, Water Heater
- Laundry: Electric Dryer Hookup, Inside, Laundry Room, Main Level, Sink, Washer Hookup
Features
- Bathtub/Shower Combination, Pantry, Central Vacuum Prewired, Chandelier, Crown Molding, Double Vanity, Eat-in Kitchen, Entrance Foyer, Granite Counters, Kitchen Island, Open Floorplan, Recessed Lighting, Separate Shower, Smooth Ceilings, Soaking Tub, Storage, Tray Ceiling(s), Walk-In Closet(s), Water Closet
- Flooring: Carpet, Hardwood, Tile
- Windows: Blinds, Screens
- Number of fireplaces: 1
- Fireplace features: Family Room, Gas Log
- Common walls with other units/homes: No Common Walls
Interior area
- Total structure area: 3,506
- Total interior livable area: 3,506 sqft
- Finished area above ground: 3,506
- Finished area below ground: 0
Video & virtual tour
Property
Parking
- Total spaces: 2
- Parking features: Attached, Driveway, Garage, Garage Door Opener, Garage Faces Front, Inside Entrance
- Attached garage spaces: 2
Features
- Levels: Two
- Stories: 2
- Patio & porch: Deck, Front Porch
- Exterior features: Private Yard, Rain Gutters
- Pool features: Community
- Has view: Yes
Lot
- Size: 9,147 Square Feet
- Features: Back Yard, Front Yard, Hardwood Trees, Landscaped, Level
Details
- Parcel number: 074319616828000 0343338
- Special conditions: Trust
Construction
Type & style
- Home type: SingleFamily
- Architectural style: Traditional, Transitional
- Property subtype: Single Family Residence, Residential
Materials
- Fiber Cement, Stone Veneer
- Roof: Shingle
Condition
- New construction: No
- Year built: 2007
Utilities & green energy
- Sewer: Public Sewer
- Water: Public
- Utilities for property: Cable Available, Electricity Connected, Natural Gas Connected, Sewer Connected, Water Connected
Community & HOA
Community
- Features: Clubhouse, Pool, Sidewalks
- Subdivision: Bishops Gate
HOA
- Has HOA: Yes
- Amenities included: Pool, Trail(s)
- Services included: Storm Water Maintenance
- HOA fee: $640 annually
Location
- Region: Cary
Financial & listing details
- Price per square foot: $264/sqft
- Tax assessed value: $835,666
- Annual tax amount: $7,182
- Date on market: 8/14/2026
- Road surface type: Paved
Estimated market value
$895,000
$850,000 - $940,000
$3,263/mo
Price history
| Date | Event | Price |
|---|---|---|
| 8/14/2026 | Listed for sale | $925,000+68.2%$264/sqft |
Source:  Doorify MLS #10185951 Report a problem Doorify MLS #10185951 Report a problem | ||
| 7/7/2019 | Listing removed | $2,595$1/sqft |
Source: Henry Property Management Report a problem | ||
| 6/29/2019 | Price change | $2,595-7.2%$1/sqft |
Source: Henry Property Management Report a problem | ||
| 6/25/2019 | Listed for rent | $2,795+27.3%$1/sqft |
Source: Henry Property Management Report a problem | ||
| 6/15/2011 | Listing removed | $2,195$1/sqft |
Source: Henry Property Management, LLC #1787741 Report a problem | ||
| 6/8/2011 | Listed for rent | $2,195$1/sqft |
Source: Henry Property Management Report a problem | ||
| 5/1/2009 | Listing removed | $549,808$157/sqft |
Source: Listhub #1644903 Report a problem | ||
| 2/1/2009 | Listed for sale | $549,808+9.3%$157/sqft |
Source: Listhub #1644903 Report a problem | ||
| 5/21/2007 | Sold | $503,000$143/sqft |
Source: Public Record Report a problem | ||
Public tax history
| Year | Property taxes | Tax assessment |
|---|---|---|
| 2025 | $7,182 +2.2% | $835,666 |
| 2024 | $7,027 +32.5% | $835,666 +58.5% |
| 2023 | $5,304 +3.9% | $527,332 |
| 2022 | $5,106 +2.1% | $527,332 |
| 2021 | $5,003 +49.2% | $527,332 |
| 2020 | $3,353 -37.2% | $527,332 +6.1% |
| 2019 | $5,341 | $496,919 |
| 2018 | $5,341 +38.6% | $496,919 |
| 2017 | $3,852 +1.5% | $496,919 |
| 2016 | $3,795 +30% | $496,919 +0.9% |
| 2015 | $2,920 +6.1% | $492,255 |
| 2014 | $2,753 | $492,255 |
| 2013 | -- | $492,255 |
| 2012 | -- | $492,255 |
| 2011 | -- | $492,255 |
| 2010 | -- | $492,255 |
| 2009 | -- | $492,255 |
Find assessor info on the county website
Monthly payment
Est. payment
Payment breakdown
Explore the cost of this home by adjusting the details. Changes won't be saved.Climate risks
Neighborhood: 27513
Nearby schools
GreatSchools rating
- 9/10Laurel Park ElementaryGrades: PK-5Distance: 0.9 mi
- 10/10Salem MiddleGrades: 6-8Distance: 0.3 mi
- 10/10Green Hope HighGrades: 9-12Distance: 3.3 mi
Schools provided by the listing agent
- Elementary: Wake - Laurel Park Elementary
- Middle: Wake - Salem Middle
- High: Wake - Green Hope High
Source: Doorify MLS. This data may not be complete. We recommend contacting the local school district to confirm school assignments for this home.
- $1,057,1004 bd4 ba4.6k sqft810 City Walls St, Cary, NC 27513Off Market
- $948,000-- bd3 ba3.8k sqft806 City Walls St, Cary, NC 27513Off Market
- $852,500-- bd3 ba3.3k sqft807 City Walls St, Cary, NC 27513Off Market
- $1,095,3005 bd4 ba4.8k sqft812 City Walls St, Cary, NC 27513Off Market
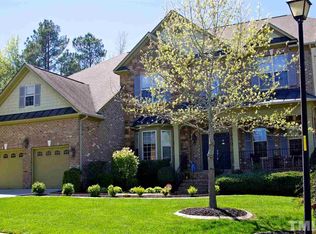
- $942,1005 bd4 ba3.5k sqft804 City Walls St, Cary, NC 27513Off Market
- $909,800-- bd3 ba3.7k sqft811 City Walls St, Cary, NC 27513Off Market
- $1,139,5005 bd4 ba5k sqft1807 Old London Way, Cary, NC 27513Off Market
- $934,800-- bd3 ba3.6k sqft802 City Walls St, Cary, NC 27513Off Market
A local agent can set up tours, give advice and negotiate with sellers.
Similar homes
- $949,9005 bd4 ba3.6k sqft114 Castle Garden St, Cary, NC 27513For Sale

 MLS ID #10184938, Cara Pierce. Doorify MLS
 - $765,0004 bd3 ba3k sqft203 Widecombe Ct, Cary, NC 27513For Sale
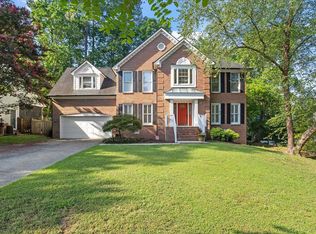 MLS ID #10185506, Bill Riccadonna. Doorify MLS
 - $925,0005 bd4 ba3.4k sqftCentex Home, Cary, NC 27513For Sale
 MLS ID #10171193, Tae Kim. Doorify MLS
 - $875,0004 bd3 ba2.8k sqft1903 Castalia Dr, Cary, NC 27513For Sale
 MLS ID #10182891, Chimene Booty. Doorify MLS
 - $999,0004 bd3 ba3.9k sqft102 Bradwyck Dr, Cary, NC 27513For SaleMLS ID #10173290, Amy Ballard. Doorify MLS
- $794,0005 bd4 ba2.9k sqft111 Swordgate Dr, Cary, NC 27513For SaleMLS ID #10181178, Maryam Ali. Doorify MLS
- $775,0004 bd4 ba3k sqft110 Mereworth Pl, Cary, NC 27513For SaleMLS ID #10147769, Ruby Henderson. Doorify MLS
- $545,0003 bd2 ba1.7k sqft103 Conway Ct, Cary, NC 27513For SaleMLS ID #10186400, Nick Villarreal. Doorify MLS
- $719,9004 bd3 ba2.7k sqft232 Turner Oaks Dr, Cary, NC 27519For SaleMLS ID #10186405, Thomas Wohl. Doorify MLS
- $678,0004 bd3 ba2.4k sqft201 Lyncroft Ln, Cary, NC 27519For SaleMLS ID #10185926, Joy Zhao. Doorify MLS
- $995,0005 bd4 ba3.7k sqft102 Pine Stroll Dr, Cary, NC 27519For SaleMLS ID #10180074, Merry Ann Cutler. Doorify MLS
- $800,0004 bd4 ba3.9k sqft1121 Capitata Xing, Apex, NC 27502For SaleMLS ID #10185072, Nancy Grace. Doorify MLS
- $790,0004 bd4 ba3.3k sqft1002 Surry Dale Ct, Apex, NC 27502For SaleMLS ID #10184628, Chris Carrigan. Doorify MLS
- $999,9005 bd4 ba3.4k sqft102 Alliance Cir, Cary, NC 27519For SaleMLS ID #10172043, Joe Matthews. Doorify MLS
- $1,149,0004 bd4 ba3.3k sqft902 Ravendale Pl, Cary, NC 27513For SaleMLS ID #10179523, Colleen Blondell. Doorify MLS
- $795,0004 bd3 ba3.1k sqft103 Parkgrove Ct, Cary, NC 27519For SaleMLS ID #10173204, David Patchin. Doorify MLS
- $700,0004 bd3 ba3.2k sqft330 Bond Lake Dr, Cary, NC 27513For SaleMLS ID #10157028, Lee Goldstein. Doorify MLS
- $775,0003 bd3 ba2.5k sqft107 Lulworth Ct, Cary, NC 27519For SaleMLS ID #10184040, Kelly Ann Shields. Doorify MLS
- $1,149,0004 bd4 ba3.5k sqft125 Damsire Way, Cary, NC 27513For SaleMLS ID #10157933, Millicent Williams. Doorify MLS
- $715,0004 bd3 ba3.1k sqft107 Walmsley Ct, Cary, NC 27519For SaleMLS ID #10170635, Stephen Paul Kershaw. Doorify MLS
