Don't miss this spacious and charming one-owner custom-built 5-bedroom, 3-bathroom country home that offers excellent separation of space ideal for extended family, guests, or home-based business. The 33.23 acre property offers private, peaceful country living just minutes from town. Large picture windows in the Great Room provide wonderful views of this special property and fill the room with abundant natural light that highlights the beautiful wood floors. The lovely open concept kitchen features abundant counter space and plenty of storage space in the cabinets and walk-in pantry. All kitchen appliances are included in the sale. The metal roof was installed 10 years ago. In addition to the large home, the property has 3 barns, fenced and cross-fenced pastures, a shop, fruit trees, garden area with raised beds, covered patios, an open deck with a hot tub, merchantable timber, rainwater collection system, two wells, UV water filter system, seasonal pond, and frontage on Bear Creek. Also included in the sale are two portable generators and a professional air compressor in the shop. The 20 x 47 horse barn has three stalls. The 30 x 106 horse barn provides for significant hay storage and has room to make additional horse stalls. There is easy access to local riding trails. The 32 x 40 two-story vintage barn is currently used for storage. The 36 x 60 Shop Building has ample space for storage, hobbies, and projects. There are additional smaller outbuildings. This is a perfect property to make all your country living dreams come true. Contact your Realtor today to arrange a showing.
Active
Price cut: $30K (8/24)
$950,000
82684 Simonsen Rd, Eugene, OR 97405
5beds
2,402sqft
Residential, Single Family Residence
Built in 1958
33.23 Acres Lot
$-- Zestimate®
$396/sqft
$-- HOA
What's special
Merchantable timberSeasonal pondFenced and cross-fenced pasturesTwo wellsAbundant counter spaceCovered patiosFrontage on bear creek
- 46 days
- 621
- 23
Zillow last checked:
Listing updated:
Listed by:
Martin McClure 541-214-9263,
Hybrid Real Estate
Source: RMLS (OR),MLS#: 207720380
Facts & features
Interior
Bedrooms & bathrooms
- Bedrooms: 5
- Bathrooms: 3
- Full bathrooms: 3
- Main level bathrooms: 3
Rooms
- Room types: Bedroom 2, Bedroom 3, Dining Room, Family Room, Kitchen, Living Room, Primary Bedroom
Primary bedroom
- Level: Main
Bedroom 2
- Level: Main
Bedroom 3
- Level: Main
Dining room
- Level: Main
Kitchen
- Level: Main
Living room
- Level: Main
Cooling
- None
Appliances
- Included: Built-In Range, Cooktop, Dishwasher, Free-Standing Refrigerator, Washer/Dryer, Electric Water Heater
Features
- Ceiling Fan(s), Soaking Tub, Pantry
- Flooring: Hardwood
- Windows: Double Pane Windows
- Basement: None
- Fireplace features: Pellet Stove
Interior area
- Total structure area: 2,402
- Total interior livable area: 2,402 sqft
Video & virtual tour
Property
Parking
- Parking features: Carport, Driveway, RV Access/Parking
- Has carport: Yes
- Has uncovered spaces: Yes
Accessibility
- Accessibility features: Natural Lighting, One Level, Utility Room On Main, Walkin Shower, Accessibility
Features
- Levels: One
- Stories: 1
- Patio & porch: Deck, Patio
- Exterior features: Garden, Raised Beds
- Fencing: Cross Fenced,Fenced
- Has view: Yes
- View description: Mountain(s), Seasonal, Trees/Woods
Lot
- Size: 33.23 Acres
- Features: Gated, Gentle Sloping, Orchard(s), Pasture, Reproduced Timber, Acres 20 to 50
Details
- Additional structures: Barn, GuestQuarters, RVParking, Workshop, SeparateLivingQuartersApartmentAuxLivingUnit
- Additional parcels included: 1381001,1139524
- Parcel number: 0850063
- Zoning: F2
- Other equipment: Satellite Dish
Construction
Type & style
- Home type: SingleFamily
- Property subtype: Residential, Single Family Residence
Materials
- Block
- Foundation: Slab
- Roof: Metal
Condition
- Updated/Remodeled
- New construction: No
- Year built: 1958
Utilities & green energy
- Sewer: Standard Septic
- Water: Private
- Utilities for property: Satellite Internet Service
Community & HOA
Community
- Security: Security Gate
HOA
- Has HOA: No
Location
- Region: Eugene
Financial & listing details
- Price per square foot: $396/sqft
- Tax assessed value: $241,241
- Annual tax amount: $3,275
- Date on market: 7/28/2026
- Listing terms: Call Listing Agent,Cash,Conventional
- Road surface type: Gravel
Estimated market value
Not available
Estimated sales range
Not available
Not available
Price history
| Date | Event | Price |
|---|---|---|
| 8/24/2026 | Price change | $950,000-3.1%$396/sqft |
Source:  RMLS (OR) #207720380 Report a problem RMLS (OR) #207720380 Report a problem | ||
| 7/29/2026 | Listed for sale | $980,000+987.1%$408/sqft |
Source: RMLS (OR) #207720380 Report a problem | ||
| 9/17/2001 | Sold | $90,150$38/sqft |
Source: Agent Provided Report a problem | ||
Public tax history
| Year | Property taxes | Tax assessment |
|---|---|---|
| 2018 | $426 | $32,624 |
| 2017 | $426 -76.5% | $32,624 -83.4% |
| 2016 | $1,811 | $196,860 +3% |
| 2015 | $1,811 +3.4% | $191,211 +1.8% |
| 2014 | $1,752 | $187,741 |
Find assessor info on the county website
Monthly payment
Est. payment
Payment breakdown
Explore the cost of this home by adjusting the details. Changes won't be saved.Climate risks
Neighborhood: 97405
Nearby schools
Schools provided by the listing agent
- Elementary: Applegate
- Middle: Crow
- High: Crow
Source: RMLS (OR). This data may not be complete. We recommend contacting the local school district to confirm school assignments for this home.
Similar homes
- $765,0004 bd3 ba2.2k sqft84640 Lorane Hwy, Eugene, OR 97405Active
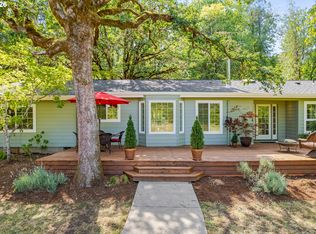
 MLS ID #612869910, Kristi Blain, Triple Oaks Realty LLC. RMLS (OR)
 - $975,0004 bd3 ba2.5k sqft2310 Douglas Dr, Eugene, OR 97405Active
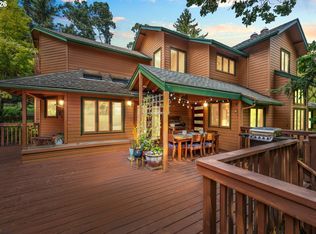 MLS ID #652504340, Carly Pederson, eXp Realty LLC. RMLS (OR)
 - $1,100,0005 bd3 ba3.5k sqft85255 Christensen Rd, Eugene, OR 97405Active
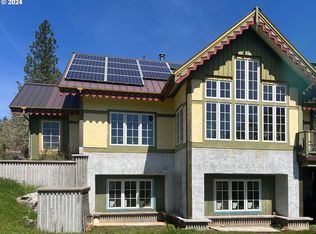 MLS ID #24548668, Adrienne St Clair, Berkshire Hathaway HomeServices Real Estate Professionals. RMLS (OR)
 - $949,0003 bd2 ba2.3k sqft27777 Snyder Rd, Junction City, OR 97448For Sale
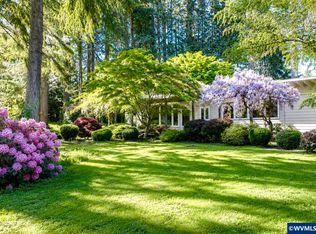
 MLS ID #841834, LYNNE NELSON, Hybrid Real Estate. WVMLS
 - $950,0002 bd2 ba2.2k sqft28818 Gowdyville Rd, Lorane, OR 97451ActiveMLS ID #371147727, James Belknap, Belknap Properties LLC. RMLS (OR)
- $899,0003 bd2 ba1.2k sqft85106 Territorial Hwy, Eugene, OR 97402ActiveMLS ID #154591859, Corey Walker, Walker Family Development Inc. RMLS (OR)
- $725,0004 bd3 ba2.4k sqft2460 W 21st Ave, Eugene, OR 97405ActiveMLS ID #286308027, Sylwia Szymkowiak, Hybrid Real Estate. RMLS (OR)
- $850,0005 bd2 ba2.5k sqft89237 Sheffler Rd, Elmira, OR 97437ActiveMLS ID #542918995, Jin Zhao, Kelly Right Real Estate of Portland, LLC. RMLS (OR)
- $975,0003 bd2 ba1.8k sqft5143 Umpqua Hwy #99, Drain, OR 97435ActiveMLS ID #774609922, Venus McBride, HORSEPOWER REAL ESTATE. RMLS (OR)
- $825,0003 bd3 ba2.2k sqft31467 Gowdyville Rd, Cottage Grove, OR 97424ActiveMLS ID #510959457, Danielle Mitchell, Mitchell and Associates Real Estate LLC. RMLS (OR)
- $699,9004 bd3 ba2.6k sqft2540 W 22nd Ave, Eugene, OR 97405ActiveMLS ID #731298626, Jill Mestler, Windermere RE Lane County. RMLS (OR)
- $855,0005 bd4 ba2.5k sqft32530 Deberry Rd, Creswell, OR 97426ActiveMLS ID #452202293, Maria Chebrova, Smith Realty Group. RMLS (OR)
- $1,250,0005 bd3 ba3k sqft4072 Normandy Way, Eugene, OR 97405ActiveMLS ID #413839636, Shelly Begines, Joi Real Estate. RMLS (OR)
- $749,9004 bd3 ba2.7k sqft151 Rockridge Loop, Eugene, OR 97405For SaleMLS ID #841831, AARON FULCHER, Loraditch Ranch And Home Real Estate. WVMLS
- $760,0004 bd4 ba2.9k sqft28974 Gimpl Hill Rd, Eugene, OR 97402ActiveMLS ID #502626151, Arica Mitchell, Song Real Estate. RMLS (OR)
- $750,0004 bd3 ba2k sqft80235 E Hill Rd, Cottage Grove, OR 97424ActiveMLS ID #464011996, Tralena Whitten, Jim Downing Realty. RMLS (OR)
- $899,0004 bd5 ba2.8k sqft910 E 22nd Ave, Eugene, OR 97405ActiveMLS ID #109326565, Erin Ralston, Windermere RE Lane County. RMLS (OR)
- $819,0003 bd3 ba3.1k sqft495 W 27th Ave, Eugene, OR 97405ActiveMLS ID #154176869, Freeman Corbin, Altura Real Estate. RMLS (OR)
- $700,0004 bd3 ba2.9k sqft2012 Greiner St, Eugene, OR 97405ActiveMLS ID #242518828, Alison Myers, Lux Realty Group. RMLS (OR)
