Welcome to New Meadow. Recently renovated expansive Cape tucked in this quiet residential dead end drive offers an appealing blend of everyday convenience & outdoor access to all the East Bay has to offer. Walk to water recreation at Hundred Acre Cove, Tennis & Pickleball at Kent St., & nature trails at Heritage Woods & Hampden Meadows Greenbelt. Steps from the Hampden Meadows School & minutes to Sowams Elementary. Whether day to day living, or entertaining family & friends, this home offers flow & functionality for all. Centrally located the kitchen w/granite countertops, subway tile backsplash & ample storage truly is the heart of the home. This space provides multiple eat-in options with the ability to serve the dining area, breakfast nook or outdoor spaces seamlessly. The living room floods with morning light while a half vaulted ceiling with skylight enhances the spatial aesthetic. A first level BR/office option provides flexibility for your current & future needs. Upstairs features the primary suite w/vaulted ceilings, skylight, his & hers walk in closets, & white oak floors. Primary bath boasts large walk-in shower, soaking tub, & double vanity w/quartz counters. Down the hall you’ll find the laundry room, two more BRs, & a full bath w/double vanity & granite counters. Wow factor finishes the lower level adding 900+ sq/ft of recreational space, storage, a half bath, built-ins, bookshelf, hidden room, & walkout egress to a fenced yard with limitless possibilities.
For sale
$995,000
1 Tanglewood Dr, Barrington, RI 02806
4beds
3,080sqft
Single Family Residence
Built in 1983
0.28 Acres Lot
$-- Zestimate®
$323/sqft
$-- HOA
What's special
Laundry roomAmple storageHalf bathGranite countertopsHidden roomMultiple eat-in optionsRecently renovated expansive cape
- 3 days |
- 1,342 |
- 91 |
Zillow last checked:
Listing updated:
Listed by:
Travis Auty 401-603-6379,
Compass,
Welchman Real Estate Group 401-649-1915,
Compass
Source: StateWide MLS RI,MLS#: 1420216
Facts & features
Interior
Bedrooms & bathrooms
- Bedrooms: 4
- Bathrooms: 4
- Full bathrooms: 2
- 1/2 bathrooms: 2
Primary bedroom
- Features: High Ceilings
- Level: Second
- Area: 216 Square Feet
- Dimensions: 12
Bedroom
- Features: Ceiling Height 7 to 9 ft
- Level: First
- Area: 108 Square Feet
- Dimensions: 12
Bedroom
- Features: Ceiling Height 7 to 9 ft
- Level: Second
- Area: 144 Square Feet
- Dimensions: 12
Bedroom
- Features: Ceiling Height 7 to 9 ft
- Level: Second
- Area: 121 Square Feet
- Dimensions: 11
Bathroom
- Features: Ceiling Height 7 to 9 ft
- Level: Second
- Area: 56 Square Feet
- Dimensions: 7
Bathroom
- Features: Ceiling Height 7 to 9 ft
- Level: First
- Area: 24 Square Feet
- Dimensions: 6
Bathroom
- Features: High Ceilings
- Level: Second
- Area: 90 Square Feet
- Dimensions: 10
Bathroom
- Features: Ceiling Height 7 to 9 ft
- Level: Lower
- Area: 15 Square Feet
- Dimensions: 5
Dining area
- Features: Ceiling Height 7 to 9 ft
- Level: First
- Area: 117 Square Feet
- Dimensions: 9
Dining area
- Features: Ceiling Height 7 to 9 ft
- Level: First
- Area: 182 Square Feet
- Dimensions: 14
Kitchen
- Features: Ceiling Height 7 to 9 ft
- Level: First
- Area: 117 Square Feet
- Dimensions: 9
Laundry
- Features: Ceiling Height 7 to 9 ft
- Level: Lower
- Area: 56 Square Feet
- Dimensions: 7
Living room
- Features: High Ceilings
- Level: First
- Area: 168 Square Feet
- Dimensions: 12
Office
- Features: Ceiling Height 7 to 9 ft
- Level: Lower
- Area: 48 Square Feet
- Dimensions: 8
Recreation room
- Features: Ceiling Height 7 to 9 ft
- Level: Lower
- Area: 576 Square Feet
- Dimensions: 24
Utility room
- Features: Ceiling Height 7 to 9 ft
- Level: Lower
- Area: 192 Square Feet
- Dimensions: 16
Heating
- Natural Gas, Forced Air
Cooling
- Central Air
Appliances
- Included: Gas Water Heater, Tankless Water Heater, Dishwasher, Dryer, Disposal, Microwave, Oven/Range, Refrigerator, Washer
Features
- Wall (Dry Wall), Cathedral Ceiling(s), Stairs, Plumbing (Copper), Plumbing (PEX), Insulation (Ceiling), Insulation (Walls)
- Flooring: Ceramic Tile, Hardwood, Vinyl, Carpet
- Windows: Skylight(s)
- Basement: Full,Interior and Exterior,Finished,Bath/Stubbed,Office,Playroom,Utility
- Has fireplace: No
- Fireplace features: None
Interior area
- Total structure area: 2,128
- Total interior livable area: 3,080 sqft
- Finished area above ground: 2,128
- Finished area below ground: 952
Video & virtual tour
Property
Parking
- Total spaces: 6
- Parking features: Attached, Garage Door Opener, Driveway
- Attached garage spaces: 2
- Has uncovered spaces: Yes
Features
- Fencing: Fenced
- Waterfront features: Access, Beach, Walk to Salt Water, Walk To Water
Lot
- Size: 0.28 Acres
Details
- Foundation area: 952
- Parcel number: BARRM32L427
- Zoning: R25
- Other equipment: Cable TV
Construction
Type & style
- Home type: SingleFamily
- Architectural style: Cape Cod
- Property subtype: Single Family Residence
Materials
- Dry Wall, Shingles, Wood
- Foundation: Concrete Perimeter
Condition
- New construction: No
- Year built: 1983
Utilities & green energy
- Electric: 200+ Amp Service
- Sewer: Public Sewer
- Water: Municipal, Well
- Utilities for property: Sewer Connected, Water Connected
Community & HOA
Community
- Features: Commuter Bus, Golf, Highway Access, Marina, Recreational Facilities, Restaurants, Schools, Near Shopping
- Security: Security System Owned
- Subdivision: New Meadow
HOA
- Has HOA: No
Location
- Region: Barrington
Financial & listing details
- Price per square foot: $323/sqft
- Tax assessed value: $722,000
- Annual tax amount: $11,076
- Date on market: 8/12/2026
Estimated market value
Not available
Estimated sales range
Not available
Not available
Price history
| Date | Event | Price |
|---|---|---|
| 8/12/2026 | Listed for sale | $995,000+161.8%$323/sqft |
Source:  StateWide MLS RI #1420216 Report a problem StateWide MLS RI #1420216 Report a problem | ||
| 11/27/2018 | Sold | $380,000-5%$123/sqft |
Source: Public Record Report a problem | ||
| 8/17/2018 | Price change | $399,900-4.8%$130/sqft |
Source: Prestige Realty Experts Inc. #72317179 Report a problem | ||
| 4/30/2018 | Listed for sale | $419,900-6.5%$136/sqft |
Source: Prestige Realty Experts Inc. #72317179 Report a problem | ||
| 8/8/2017 | Listing removed | $2,650$1/sqft |
Source: Gil Diniz #72178993 Report a problem | ||
| 6/14/2017 | Listed for rent | $2,650+26.2%$1/sqft |
Source: Prestige Realty Experts Inc. #72178993 Report a problem | ||
| 4/28/2017 | Listing removed | $449,000$146/sqft |
Source: Prestige Realty Experts Inc. #72110293 Report a problem | ||
| 4/24/2017 | Price change | $449,000-2.2%$146/sqft |
Source: Prestige Realty Experts Inc. #72110293 Report a problem | ||
| 4/14/2017 | Price change | $459,000-3.4%$149/sqft |
Source: Prestige Realty Experts Inc. #72110293 Report a problem | ||
| 1/19/2017 | Listed for sale | $475,000+5.6%$154/sqft |
Source: Prestige Realty Experts Inc. #72110293 Report a problem | ||
| 9/18/2011 | Listing removed | $2,100$1/sqft |
Source: Prestige Realty Experts Inc. Report a problem | ||
| 8/10/2011 | Price change | $2,100-8.7%$1/sqft |
Source: Prestige Realty Experts Inc. Report a problem | ||
| 6/28/2011 | Listed for rent | $2,300$1/sqft |
Source: Prestige Realty Experts Inc. Report a problem | ||
| 9/29/2006 | Sold | $450,000$146/sqft |
Source: Public Record Report a problem | ||
Public tax history
| Year | Property taxes | Tax assessment |
|---|---|---|
| 2025 | $11,075 +4% | $722,000 |
| 2024 | $10,650 +19.5% | $722,000 +64.5% |
| 2023 | $8,912 +3.3% | $439,000 |
| 2022 | $8,626 +9.6% | $439,000 +6.8% |
| 2021 | $7,871 +1% | $411,000 +10.2% |
| 2020 | $7,796 +2.1% | $373,000 -1.8% |
| 2019 | $7,638 +5% | $380,000 +1.9% |
| 2018 | $7,274 -2.6% | $373,000 -0.1% |
| 2017 | $7,470 +8.4% | $373,500 |
| 2016 | $6,891 +1.1% | $373,500 |
| 2015 | $6,816 +8.2% | $373,500 +8.5% |
| 2014 | $6,301 +1.7% | $344,300 |
| 2013 | $6,197 | $344,300 |
| 2012 | $6,197 +0.3% | $344,300 |
| 2011 | $6,180 +4.6% | $344,300 -6.2% |
| 2010 | $5,910 | $367,100 |
| 2009 | $5,910 +10% | $367,100 -5.3% |
| 2007 | $5,371 | $387,800 |
Find assessor info on the county website
Monthly payment
Est. payment
Payment breakdown
Explore the cost of this home by adjusting the details. Changes won't be saved.Climate risks
Neighborhood: 02806
Nearby schools
GreatSchools rating
- 8/10Hampden Meadows SchoolGrades: 4-5Distance: 0.3 mi
- 10/10Barrington Middle SchoolGrades: 6-8Distance: 1.5 mi
- 10/10Barrington High SchoolGrades: 9-12Distance: 0.9 mi
- $489,9003 bd1 ba1.3k sqft30 Lamson Rd, Barrington, RI 02806Sold
- $955,0004 bd2 ba3.2k sqft3 Tanglewood Dr, Barrington, RI 02806Sold
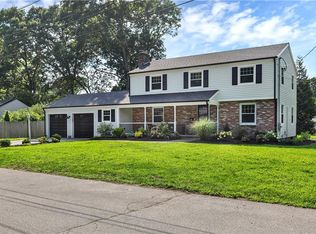
- $624,1004 bd2 ba2.3k sqft3 Tanglewood Dr #0, Barrington, RI 02806Off Market

- $840,2003 bd3 ba3k sqft2 Tanglewood Dr, Barrington, RI 02806Off Market
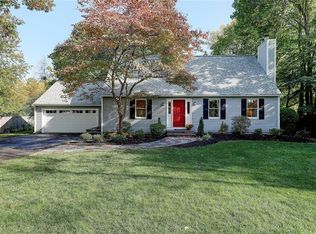
- $744,1003 bd2 ba1.6k sqft32 Lamson Rd, Barrington, RI 02806Off Market
- $687,8003 bd2 ba1.7k sqft16 Lamson Rd, Barrington, RI 02806Off Market
- $2,118,5006 bd6 ba6.6k sqft26 Evergreen St, Barrington, RI 02806Off Market
- $789,8004 bd2 ba2.3k sqft4 Tanglewood Dr, Barrington, RI 02806Off Market
A local agent can set up tours, give advice and negotiate with sellers.
A local lender can help you make sure your offer is ready when you are.
Similar homes
- $939,0004 bd3 ba3.1k sqft11 Juniper St, Barrington, RI 02806For Sale

 MLS ID #1419656, Fitzpatrick Team, RE/MAX Results. StateWide MLS RI
 - $995,0004 bd2 ba2.6k sqft14 Mosher Dr, Barrington, RI 02806For Sale
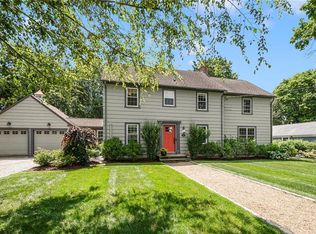 MLS ID #1419548, Friedman Group, Compass. StateWide MLS RI
 - $848,0004 bd3 ba2.9k sqft56 Middle Hwy, Barrington, RI 02806For Sale
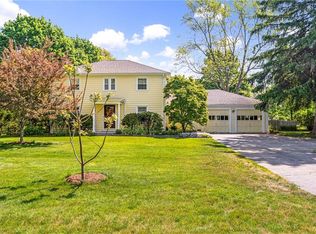 MLS ID #1415333, Allison Dessel, Mott & Chace Sotheby's Intl.. StateWide MLS RI
 - $1,100,0005 bd5 ba2.9k sqft42 Orchard Ave, Barrington, RI 02806For Sale
 MLS ID #1418792, Fitzpatrick Team, RE/MAX Results. StateWide MLS RI
 - $1,375,0004 bd3 ba2.6k sqft63 Teed Ave, Barrington, RI 02806For SaleMLS ID #1419194, Thomas Wegner, Residential Properties Ltd.. StateWide MLS RI
- $1,375,0005 bd5 ba4.5k sqft1 Pierce Ct, Barrington, RI 02806For SaleMLS ID #1418796, Debbie Gold, Coldwell Banker Realty. StateWide MLS RI
- $875,0003 bd4 ba3.5k sqft14 High St, Barrington, RI 02806For SaleMLS ID #1409642, Susan Grieve, The Mello Group, Inc.. StateWide MLS RI
- $849,9004 bd3 ba2.6k sqft210 Wildflower Dr, Cranston, RI 02921For SaleMLS ID #1420383, Stephanie Soscia, Premier Homes Realty, LLC. StateWide MLS RI
- $899,0004 bd3 ba2.5k sqft32 Ridge Rd, Bristol, RI 02809For SaleMLS ID #1416634, Lisa Foster-Pacheco, REMAX Revolution. StateWide MLS RI
- $869,9003 bd5 ba3.2k sqft147-149 Riverside Dr E, Riverside, RI 02915For SaleMLS ID #1418838, The RR&A Team, Coldwell Banker Realty. StateWide MLS RI
- $995,0004 bd2 ba2.2k sqft21 Russell Ave, Newport, RI 02840For SaleMLS ID #1420459, Tyler Bernadyn, RE/MAX Results. StateWide MLS RI
- $999,0003 bd3 ba3k sqft67 Love Ln, Warwick, RI 02886For SaleMLS ID #1419943, Jennifer Cosgrove O'Leary, Greenwich Bay Brokers. StateWide MLS RI
- $999,9004 bd4 ba2.2k sqft81-83 Cadora Ave, Warwick, RI 02886For SaleMLS ID #1420632, Melissa Perdikakis, Weichert REALTORS-Atlantic Prp. StateWide MLS RI
- $975,0004 bd3 ba3.9k sqft165 Lynn Cir, East Greenwich, RI 02818For SaleMLS ID #1417642, Steven Sitrin, Lila Delman Compass. StateWide MLS RI
- $559,9004 bd3 ba2.6k sqft1061 Narragansett Blvd, Cranston, RI 02905For SaleMLS ID #1420615, Rachel McNally, Real Broker, LLC. StateWide MLS RI
- $1,175,7003 bd4 ba3.2k sqft185 Rosewood Rd, Somerset, MA 02726For SaleMLS ID #1419690, Lynette Lacerda, Revolv Real Estate. StateWide MLS RI
- $719,9003 bd2 ba1.8k sqft172 Bay View Ave, Bristol, RI 02809For SaleMLS ID #1420099, The Chris Woodard Team, Keller Williams Coastal. StateWide MLS RI
- $950,0004 bd3 ba3.1k sqft680 Fletcher Rd, North Kingstown, RI 02852For SaleMLS ID #1414769, Ann McCrory, RI Real Estate Services. StateWide MLS RI
- $879,9004 bd4 ba3.7k sqft26 Trout Brook Ln, Scituate, RI 02831For SaleMLS ID #1415715, Feng Lei, Green Island Realty, Inc.. StateWide MLS RI
- $799,9004 bd2 ba1.9k sqft18 Pevear Ave, Warwick, RI 02886For SaleMLS ID #1420492, Matt Patty Team, Real Broker, LLC. StateWide MLS RI
