
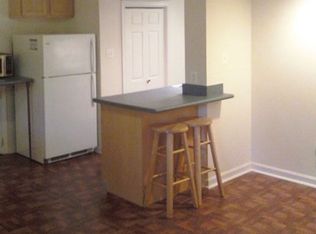
Beautifully maintained 4-bedroom, 2.5-bath home in a prime Silver Spring location! This charming property offers a spacious and inviting open floor plan, ideal for both everyday living and entertaining. The living room, dining room, and family room provide ample space for gatherings and relaxation, while the updated kitchen features new cabinets, granite countertops, newer appliances, and a center island that seamlessly connects to the main living areas. Major system updates include a 2-year-old HVAC system and water heater, along with two AC units for enhanced comfort. Additional improvements such as updated windows and a new security system provide efficiency and peace of mind. A newer washer and dryer add everyday convenience. Enjoy outdoor living on the large deck overlooking a fenced-in backyard—perfect for entertaining or unwinding. The welcoming front porch adds curb appeal, while the updated driveway offers parking for up to 10 vehicles—an exceptional and rare feature—along with a brand-new outdoor storage space. Ideally located near major commuter routes, shopping, dining, parks, and more, this home offers the perfect balance of suburban comfort and urban convenience. Move-in ready and packed with value—don’t miss this opportunity! Photos may be virtually staged
For sale
Price cut: $25K (5/15)
$725,000
827 Philadelphia Ave, Silver Spring, MD 20910
4beds
2,228sqft
Single Family Residence
Built in 1903
7,308 Square Feet Lot
$-- Zestimate®
$325/sqft
$-- HOA
What's special
Brand-new outdoor storage spaceNewer washer and dryerFenced-in backyardUpdated windowsNewer appliancesGranite countertopsNew cabinets
- 45 days |
- 994 |
- 45 |
Zillow last checked:
Listing updated:
Listed by:
Sarah Reynolds 703-844-3464,
Keller Williams Realty (703) 679-1700,
Co-Listing Agent: Bethe Alemayehu 703-454-8247,
Keller Williams Realty
Source: Bright MLS,MLS#: MDMC2227420
Tour with a local agent
Facts & features
Interior
Bedrooms & bathrooms
- Bedrooms: 4
- Bathrooms: 3
- Full bathrooms: 2
- 1/2 bathrooms: 1
- Main level bathrooms: 1
Basement
- Area: 482
Heating
- Forced Air, Natural Gas
Cooling
- Central Air, Electric
Appliances
- Included: Water Heater
Features
- Has basement: No
- Number of fireplaces: 1
Interior area
- Total structure area: 2,710
- Total interior livable area: 2,228 sqft
- Finished area above ground: 2,228
- Finished area below ground: 0
Video & virtual tour
Property
Parking
- Total spaces: 10
- Parking features: Driveway
- Uncovered spaces: 10
Accessibility
- Accessibility features: None
Features
- Levels: Two
- Stories: 2
- Pool features: None
Lot
- Size: 7,308 Square Feet
Details
- Additional structures: Above Grade, Below Grade
- Parcel number: 161300987616
- Zoning: R60
- Special conditions: Standard
Construction
Type & style
- Home type: SingleFamily
- Architectural style: Traditional
- Property subtype: Single Family Residence
Materials
- Frame
- Foundation: Other
Condition
- New construction: No
- Year built: 1903
Utilities & green energy
- Sewer: Public Sewer
- Water: Public
Community & HOA
Community
- Subdivision: Blair
HOA
- Has HOA: No
Location
- Region: Silver Spring
Financial & listing details
- Price per square foot: $325/sqft
- Tax assessed value: $685,233
- Annual tax amount: $7,554
- Date on market: 4/22/2026
- Listing agreement: Exclusive Right To Sell
- Ownership: Fee Simple
Estimated market value
Not available
Estimated sales range
Not available
Not available
Price history
| Date | Event | Price |
|---|---|---|
| 5/15/2026 | Price change | $725,000-3.3%$325/sqft |
Source:  Bright MLS #MDMC2227420 Report a problem Bright MLS #MDMC2227420 Report a problem | ||
| 4/22/2026 | Listed for sale | $750,000-2%$337/sqft |
Source: Bright MLS #MDMC2227420 Report a problem | ||
| 10/15/2025 | Listing removed | $765,000$343/sqft |
Source: Bright MLS #MDMC2194622 Report a problem | ||
| 9/18/2025 | Price change | $765,000-3.8%$343/sqft |
Source: Bright MLS #MDMC2194622 Report a problem | ||
| 8/8/2025 | Listed for sale | $795,000+16.5%$357/sqft |
Source: Bright MLS #MDMC2194622 Report a problem | ||
| 5/6/2024 | Sold | $682,500-14.7%$306/sqft |
Source: Bright MLS #MDMC2123526 Report a problem | ||
| 2/6/2024 | Listing removed | -- |
Source: Bright MLS #MDMC2115384 Report a problem | ||
| 12/20/2023 | Price change | $799,900-5.9%$359/sqft |
Source: Bright MLS #MDMC2115384 Report a problem | ||
| 12/13/2023 | Listed for sale | $849,900+107.3%$381/sqft |
Source: Bright MLS #MDMC2115384 Report a problem | ||
| 6/22/2022 | Sold | $410,000+17.1%$184/sqft |
Source: Public Record Report a problem | ||
| 6/1/2020 | Listing removed | $350,000$157/sqft |
Source: JHL Auctioneers, LLC #MDMC704780 Report a problem | ||
| 4/24/2020 | Listed for sale | $350,000$157/sqft |
Source: JHL Auctioneers, LLC #MDMC704780 Report a problem | ||
Public tax history
| Year | Property taxes | Tax assessment |
|---|---|---|
| 2025 | $7,554 +35.3% | $585,067 +20.7% |
| 2024 | $5,582 -0.1% | $484,900 |
| 2023 | $5,587 +4.4% | $484,900 |
| 2022 | $5,351 -2.4% | $484,900 -2.5% |
| 2021 | $5,484 +6.2% | $497,400 +6.3% |
| 2020 | $5,163 +14.4% | $467,967 +14.4% |
| 2019 | $4,511 -0.2% | $409,100 |
| 2018 | $4,519 -1.4% | $409,100 +1.8% |
| 2017 | $4,582 +17.6% | $402,000 +1.8% |
| 2016 | $3,896 | $394,900 +1.8% |
| 2015 | $3,896 | $387,800 |
| 2014 | $3,896 | $387,800 |
| 2013 | -- | $387,800 -8.9% |
| 2012 | -- | $425,600 |
| 2011 | -- | $425,600 |
| 2010 | -- | $425,600 -9.6% |
| 2009 | -- | $470,650 +9.4% |
| 2008 | -- | $430,116 +10.4% |
| 2007 | -- | $389,583 +11.6% |
| 2006 | -- | $349,050 +19.2% |
| 2005 | -- | $292,886 +23.7% |
| 2004 | -- | $236,723 +31.1% |
| 2003 | -- | $180,560 +5.3% |
| 2002 | -- | $171,532 |
| 2001 | -- | $171,532 |
Find assessor info on the county website
Monthly payment
Est. payment$--/mo
Payment breakdown
Explore the cost of this home by adjusting the details. Changes won't be saved.
All calculations are estimates and provided by Zillow, Inc. for informational purposes only. Actual amounts may vary.
HOA fees may include property taxes on listings classified as Co-Ops. Contact the listing agent and/or owner for fee details.
Mortgage interest rates are dependent on a number of factors, including credit score, down payment, and repayment length. Interest rate data provided by Zillow Group Marketplace, Inc. as of 1/1/1970 from various mortgage lenders with which we have lead or other similar arrangements; the Estimated Payment is an average of those rates.
See how much you could borrow to make a competitive offer.
Climate risks
Neighborhood: 20910
Nearby schools
GreatSchools rating
- 4/10East Silver Spring Elementary SchoolGrades: PK-5Distance: 0.5 mi
- 8/10Takoma Park Middle SchoolGrades: 6-8Distance: 0.6 mi
- 7/10Montgomery Blair High SchoolGrades: 9-12Distance: 2.2 mi
Schools provided by the listing agent
- Elementary: East Silver Spring
- Middle: Takoma Park
- High: Montgomery Blair
- District: Montgomery County Public Schools
Source: Bright MLS. This data may not be complete. We recommend contacting the local school district to confirm school assignments for this home.
A local agent can set up tours, give advice and negotiate with sellers.
A local lender can help you make sure your offer is ready when you are.



- Maryland
- Montgomery County
- Silver Spring
- 20910
- 827 Philadelphia Ave
Nearby cities
Nearby neighborhoods
Nearby zip codes
Other Silver Spring Topics
