
Rare opportunity on a large 0.48-acre lot with valuable RMC zoning and extensive recent updates. This remodeled 3-bedroom, 2.5-bath home features a new roof, updated kitchen with new cabinets and countertops, new water heater, updated bath cabinetry, added half bath, two new mini-split systems, new electrical panel, new doors, replaced rear siding, and fresh interior and exterior paint. Move in and enjoy today while exploring future possibilities. According to City information, the property may have potential for partitioning and additional residential development, including homes, townhomes, duplexes, triplexes, and more. Ideal for owner-occupants, builders, and investors seeking flexibility and long-term value. Buyer to perform all due diligence regarding zoning, development potential, partitioning, and intended use.
Active
$649,900
8270 SW Sorrento Rd, Beaverton, OR 97008
3beds
1,926sqft
Residential, Single Family Residence
Built in 1930
0.48 Acres Lot
$-- Zestimate®
$337/sqft
$-- HOA
What's special
Added half bathTwo new mini-split systemsNew electrical panelUpdated bath cabinetryReplaced rear sidingNew roofNew doors
- 6 days
- 439
- 17
Likely to sell faster than
Zillow last checked:
Listing updated:
Listed by:
Asperlando Josias ourlegacyventures@kw.com,
Keller Williams Premier Partners
Source: RMLS (OR),MLS#: 607265514
Facts & features
Interior
Bedrooms & bathrooms
- Bedrooms: 3
- Bathrooms: 3
- Full bathrooms: 2
- Partial bathrooms: 1
- Main level bathrooms: 2
Rooms
- Room types: Bedroom 2, Bedroom 3, Dining Room, Family Room, Kitchen, Living Room, Primary Bedroom
Primary bedroom
- Level: Main
Bedroom 2
- Level: Upper
Bedroom 3
- Level: Upper
Dining room
- Level: Main
Kitchen
- Level: Main
Living room
- Level: Main
Heating
- Forced Air
Cooling
- Has cooling: Yes
Appliances
- Included: Built In Oven, Dishwasher, Stainless Steel Appliance(s), Electric Water Heater
Features
- Flooring: Wood
- Windows: Double Pane Windows
- Basement: Exterior Entry,Storage Space,Unfinished
- Number of fireplaces: 1
- Fireplace features: Wood Burning
Interior area
- Total structure area: 1,926
- Total interior livable area: 1,926 sqft
Property
Parking
- Parking features: Driveway
- Has uncovered spaces: Yes
Accessibility
- Accessibility features: Main Floor Bedroom Bath, Parking, Accessibility
Features
- Levels: Two
- Stories: 2
- Exterior features: Yard
- Has view: Yes
- View description: Territorial
Lot
- Size: 0.48 Acres
- Dimensions: 160 x 130
- Features: Cleared, Level, Trees, SqFt 20000 to Acres1
Details
- Parcel number: R247487
- Zoning: RCM
Construction
Type & style
- Home type: SingleFamily
- Property subtype: Residential, Single Family Residence
Materials
- Wood Composite
- Foundation: Block
- Roof: Composition
Condition
- Updated/Remodeled
- New construction: No
- Year built: 1930
Utilities & green energy
- Sewer: Public Sewer
- Water: Well
Community & HOA
Community
- Security: Entry
- Subdivision: Sbev
HOA
- Has HOA: No
Location
- Region: Beaverton
Financial & listing details
- Price per square foot: $337/sqft
- Tax assessed value: $475,430
- Annual tax amount: $4,106
- Date on market: 10/8/2026
- Listing terms: Cash,Conventional,FHA,VA Loan
- Road surface type: Paved
Estimated market value
Not available
Estimated sales range
Not available
Not available
Price history
| Date | Event | Price |
|---|---|---|
| 10/9/2026 | Listed for sale | $649,900+30%$337/sqft |
Source:  RMLS (OR) #607265514 Report a problem RMLS (OR) #607265514 Report a problem | ||
| 4/2/2026 | Listing removed | $2,950$2/sqft |
Source: Zillow Rentals Report a problem | ||
| 2/18/2026 | Listed for rent | $2,950$2/sqft |
Source: Zillow Rentals Report a problem | ||
| 8/13/2025 | Sold | $500,000-9.1%$260/sqft |
Source: RMLS (OR) #659625860 Report a problem | ||
| 7/17/2025 | Pending sale | $550,000$286/sqft |
Source: RMLS (OR) #659625860 Report a problem | ||
| 5/27/2025 | Listed for sale | $550,000$286/sqft |
Source: RMLS (OR) #659625860 Report a problem | ||
Public tax history
| Year | Property taxes | Tax assessment |
|---|---|---|
| 2025 | $4,106 +4.1% | $186,910 +3% |
| 2024 | $3,944 +5.9% | $181,470 +3% |
| 2023 | $3,723 +4.5% | $176,190 +3% |
| 2022 | $3,564 +3.6% | $171,070 |
| 2021 | $3,439 +3.1% | -- |
| 2020 | $3,335 +3.3% | $161,260 +3% |
| 2019 | $3,229 +3.3% | $156,560 |
| 2018 | $3,126 | $156,560 +6.1% |
| 2017 | $3,126 +7.6% | $147,580 +3% |
| 2016 | $2,905 | $143,290 +3% |
| 2015 | $2,905 +3.9% | $139,120 +3% |
| 2014 | $2,797 +4.3% | $135,070 +3% |
| 2013 | $2,683 +11.4% | $131,140 +3% |
| 2012 | $2,409 +3.2% | $127,330 -50.2% |
| 2011 | $2,334 +2.6% | $255,470 -14.9% |
| 2010 | $2,275 +2.3% | $300,260 -4.4% |
| 2009 | $2,223 +8.3% | $313,960 -12.7% |
| 2008 | $2,053 +1% | $359,620 -0.2% |
| 2007 | $2,033 +10.1% | $360,380 +11.3% |
| 2006 | $1,846 -10.4% | $323,820 +30.2% |
| 2005 | $2,059 -2.6% | $248,750 +14.5% |
| 2004 | $2,113 -4% | $217,270 +4.7% |
| 2003 | $2,202 +13.7% | $207,460 +20% |
| 2002 | $1,937 +4.8% | $172,840 +7.1% |
| 2001 | $1,849 +6.8% | $161,330 +22.4% |
| 2000 | $1,732 | $131,800 |
Find assessor info on the county website
Monthly payment
Est. payment
Payment breakdown
Explore the cost of this home by adjusting the details. Changes won't be saved.Climate risks
Neighborhood: Greenway
Nearby schools
Schools provided by the listing agent
- Elementary: Greenway
- Middle: Conestoga
- High: Southridge
Source: RMLS (OR). This data may not be complete. We recommend contacting the local school district to confirm school assignments for this home.
Similar homes
- $595,0003 bd1 ba1.5k sqft7875 SW Green Ln, Beaverton, OR 97008Active
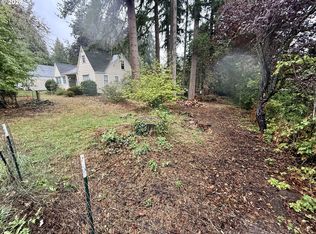
 MLS ID #687703061, Bryan Durk, Oregon First. RMLS (OR)
 - $--2 bd2 ba1.2k sqft5289 SW Barclay Ct, Beaverton, OR 97005Auction
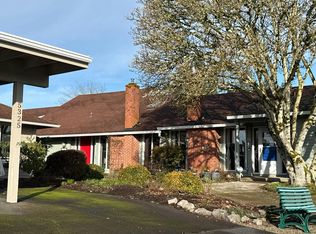 Auction.com 2
 - $667,0004 bd3 ba2.2k sqft970 NW 176th Ave, Beaverton, OR 97006Active
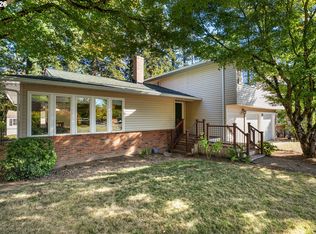 MLS ID #328908913, Lauren Sinha, The Agency Portland. RMLS (OR)
 - $550,0003 bd3 ba2.2k sqft10535 SW Crestwood Dr, Beaverton, OR 97008For Sale
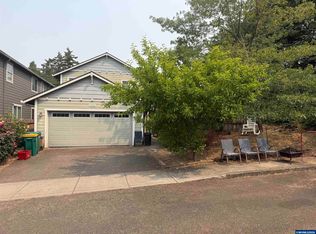
 MLS ID #844261, KEVIN RILEY, Vantage Point Brokers, Llc. WVMLS
 - $649,9004 bd3 ba2.8k sqft12289 SW Hollow Ln, Tigard, OR 97223ActiveMLS ID #493461994, Steven Vo, Dalton Wade, Inc, A Corporation of Florida. RMLS (OR)
- $499,9003 bd3 ba2.2k sqft4230 SW Hewett Blvd, Portland, OR 97221ActiveMLS ID #628437116, Julie Baldino, Front Door Realty. RMLS (OR)
- $399,9003 bd2 ba1.4k sqft4625 SW 189th Pl, Beaverton, OR 97078ActiveMLS ID #370319817, William Johnson, William E Johnson. RMLS (OR)
- $775,0004 bd2 ba2.4k sqft18795 SW Vista St, Beaverton, OR 97003ActiveMLS ID #371062256, Eric Hall, Rick Hall Realty, Inc.. RMLS (OR)
- $599,0003 bd2 ba2k sqft4410 SE Aldercrest Rd, Milwaukie, OR 97222ActiveMLS ID #392299608, Sarah Boylan, Premiere Property Group, LLC. RMLS (OR)
- $449,9004 bd4 ba1.8k sqft9200 SW Sagert St, Tualatin, OR 97062ActiveMLS ID #472957065, Mark Warmanen, Berkshire Hathaway HomeServices NW Real Estate. RMLS (OR)
- $481,0003 bd2 ba1.2k sqft5985 SW 198th Ave, Beaverton, OR 97078ActiveMLS ID #381006620, Kelsie Hopkins Pfeif, Premiere Property Group, LLC. RMLS (OR)
- $535,0002 bd2 ba1.5k sqft16628 SW Jordan Way, King City, OR 97224ActiveMLS ID #254067417, Conor Finlay, CORE, Realtors. RMLS (OR)
- $659,9005 bd3 ba2.4k sqft428 SE 30th Pl, Portland, OR 97214ActiveMLS ID #373416831, Mercedes Li, Mercedes Realty LLC. RMLS (OR)
- $629,9004 bd2 ba2.6k sqft9250 NE Levee Rd, Portland, OR 97211ActiveMLS ID #483097523, Steve Milford, Kelly Right Real Estate of Portland, LLC. RMLS (OR)
