Welcome home to this beautifully updated home on an oversized corner lot in the heart of Cinco Ranch.The home boasts 4 bedrooms,3.5 bathrooms,a formal dining room, spacious eat-in kitchen,private home office,game room,media room,and a 3-car stacked garage.The kitchen features a large island,Taj Mahal quartzite countertops,a built-in refrigerator,and a built-in desk,opening to the spacious family room with a fireplace.The luxurious primary retreat features a sitting area with a fireplace and a spa-inspired bath with marble flooring and a full-height double walk-in shower.Upstairs, enjoy a game room and a media room with its own split A/C system.Thoughtful upgrades include custom millwork,plantation shutters,Visual Comfort lighting,custom mudroom/laundry room.The backyard is a private oasis with a pool, spa,covered patio,gas fireplace,and automatic mosquito misting system.Zoned to top-rated Katy ISD schools and just minutes from Cinco Ranch amenities.See attached list of upgrades.
For sale
$920,000
25603 Jordan Terrace Ln, Katy, TX 77494
4beds
4,080sqft
Single Family Residence
Built in 2005
10,018 Square Feet Lot
$882,400 Zestimate®
$225/sqft
$121/mo HOA
What's special
Gas fireplaceVisual comfort lightingBuilt-in deskAutomatic mosquito misting systemFormal dining roomPrivate home officeLuxurious primary retreat
- 5 hours |
- 72 |
- 6 |
Zillow last checked:
Listing updated:
Listed by:
Ewa Nielsen TREC #0762468 281-687-1137,
SKW Realty
Source: HAR,MLS#: 4614387
Loading...
Facts & features
Interior
Bedrooms & bathrooms
- Bedrooms: 4
- Bathrooms: 4
- Full bathrooms: 3
- 1/2 bathrooms: 1
Primary bathroom
- Features: Bidet
Heating
- Natural Gas
Cooling
- Electric
Appliances
- Included: Double Oven, Microwave, Gas Cooktop, Dishwasher
Features
- 3 Bedrooms Up, Primary Bed - 1st Floor
- Flooring: Carpet, Marble, Tile, Wood
- Number of fireplaces: 2
- Fireplace features: Gas Log
Interior area
- Total structure area: 4,080
- Total interior livable area: 4,080 sqft
Property
Parking
- Total spaces: 3
- Parking features: Attached
- Attached garage spaces: 3
Features
- Stories: 2
- Has private pool: Yes
- Pool features: Heated
Lot
- Size: 10,018 Square Feet
- Features: Corner Lot, 0 Up To 1/4 Acre
Details
- Parcel number: 2290180030290914
Construction
Type & style
- Home type: SingleFamily
- Architectural style: Traditional
- Property subtype: Single Family Residence
Materials
- Brick, Other
- Foundation: Other
- Roof: Composition
Condition
- New construction: No
- Year built: 2005
Utilities & green energy
- Sewer: Public Sewer
- Water: Public
Community & HOA
Community
- Subdivision: Cinco Ranch West
HOA
- Has HOA: Yes
- HOA fee: $1,450 annually
Location
- Region: Katy
Financial & listing details
- Price per square foot: $225/sqft
- Tax assessed value: $750,176
- Annual tax amount: $11,011
- Date on market: 7/17/2026
- Listing terms: Cash,Conventional,VA Loan
Estimated market value
$882,400
$838,000 - $927,000
$4,398/mo
Price history
| Date | Event | Price |
|---|---|---|
| 7/17/2026 | Listed for sale | $920,000$225/sqft |
Source:  HAR #4614387 Report a problem HAR #4614387 Report a problem | ||
Public tax history
| Year | Property taxes | Tax assessment |
|---|---|---|
| 2025 | $11,011 -4.2% | $750,176 +4.4% |
| 2024 | $11,493 -13.1% | $718,648 -1.7% |
| 2023 | $13,230 +2% | $730,933 +14% |
| 2022 | $12,965 +20.9% | $641,040 +24.9% |
| 2021 | $10,726 +4.1% | $513,320 +5.9% |
| 2020 | $10,308 +0.5% | $484,630 +3.4% |
| 2019 | $10,254 -6.3% | $468,610 -3% |
| 2018 | $10,946 -13.3% | $483,150 +3.1% |
| 2017 | $12,623 | $468,810 +3% |
| 2016 | $12,623 +19.2% | $455,110 -1.8% |
| 2015 | $10,589 +11.4% | $463,310 +12.6% |
| 2014 | $9,502 | $411,460 -0.4% |
| 2013 | -- | $413,110 +2.4% |
| 2012 | -- | $403,600 +11% |
| 2011 | -- | $363,540 |
| 2010 | -- | $363,540 -6.2% |
| 2009 | -- | $387,510 +3% |
| 2008 | -- | $376,180 +9.9% |
| 2007 | -- | $342,240 +98% |
| 2006 | -- | $172,860 +201.1% |
| 2005 | -- | $57,400 |
| 2004 | -- | $57,400 |
| 2003 | -- | -- |
| 2002 | -- | -- |
Find assessor info on the county website
Monthly payment
Est. payment
Payment breakdown
Explore the cost of this home by adjusting the details. Changes won't be saved.Climate risks
Neighborhood: 77494
Nearby schools
GreatSchools rating
- 10/10Griffin Elementary SchoolGrades: PK-5Distance: 0.8 mi
- 10/10Beckendorff Junior High SchoolGrades: 6-8Distance: 0.6 mi
- 9/10Seven Lakes High SchoolGrades: 9-12Distance: 1.5 mi
Schools provided by the listing agent
- Elementary: Griffin Elementary School (Katy)
- Middle: Beckendorff Junior High School
- High: Seven Lakes High School
Source: HAR. This data may not be complete. We recommend contacting the local school district to confirm school assignments for this home.
- $864,4005 bd4 ba5.2k sqft25611 Jordan Terrace Ln, Katy, TX 77494Off Market
- $860,4005 bd4 ba4.7k sqft25602 Ryans Creek Ct, Katy, TX 77494Off Market
- $710,4004 bd4 ba3.6k sqft25606 Ryans Creek Ct, Katy, TX 77494Off Market
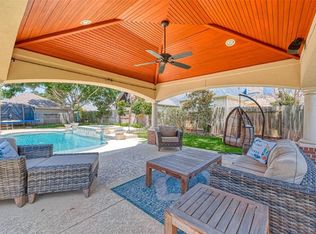
- $717,4004 bd4 ba3.5k sqft25615 Jordan Terrace Ln, Katy, TX 77494Off Market

- $800,0004 bd5 ba4k sqft25602 Jordan Terrace Ln, Katy, TX 77494For Sale
- $775,8005 bd4 ba4.2k sqft25606 Jordan Terrace Ln, Katy, TX 77494Off Market
- $752,5005 bd4 ba4.4k sqft25507 Rivergreen Park Ct, Katy, TX 77494Off Market
- $876,2004 bd3 ba5.5k sqft25610 Jordan Terrace Ln, Katy, TX 77494Off Market
A local agent can set up tours, give advice and negotiate with sellers.
A local lender can help you make sure your offer is ready when you are.
Similar homes
- $918,0004 bd4 ba4.4k sqft24914 Bay Mist Ridge Ln, Katy, TX 77494For Sale
 MLS ID #87008302, Michael Rothchild, Real Estate of Houston. HAR
 - $945,0005 bd6 ba5.4k sqft7803 Grand Pass Ln, Katy, TX 77494For Sale
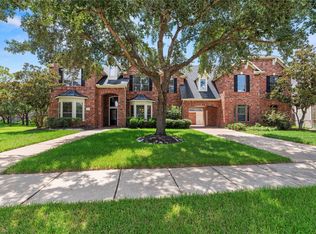 MLS ID #53731225, Jill Smith, eXp Realty LLC. HAR
 - $832,5005 bd4 ba4.7k sqft25610 Skye Springs Ln, Katy, TX 77494For Sale
 MLS ID #48099213, Andre Goodman, CB&A, Realtors-Katy. HAR
 - $850,0005 bd4 ba4.3k sqft3711 Meandering Spring Dr, Katy, TX 77494For Sale
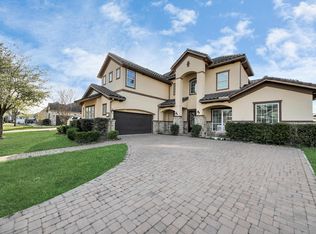 MLS ID #2196392, Steven Koleno, Beycome Brokerage Realty, LLC. HAR
 - $800,0004 bd5 ba4k sqft25602 Jordan Terrace Ln, Katy, TX 77494For SaleMLS ID #90394911, Dan Klawer, Keller Williams Signature. HAR
- $610,0005 bd4 ba3.2k sqft5303 Everhart Manor Ln, Katy, TX 77494For SaleMLS ID #58966320, Cynthia Rivera, Corcoran Genesis. HAR
- $970,0004 bd5 ba4.2k sqft5910 Hawthorne Garden Way, Katy, TX 77494For SaleMLS ID #41592456, Ronnie Miranda, Ronnie Miranda, Broker. HAR
- $899,9003 bd3 ba3.1k sqft23123 San Salvador Pl, Katy, TX 77494For SaleMLS ID #93148758, Dale Ross, Keller Williams Signature. HAR
- $899,9004 bd4 ba3.8k sqft8411 Middle Canyon Rd, Katy, TX 77494For SaleMLS ID #83870977, Eneida Adrianza, RE/MAX Cinco Ranch. HAR
- $795,0004 bd4 ba3.8k sqft25610 Wildbrook Crossing Ln, Katy, TX 77494For SaleMLS ID #58061595, Jennifer Sisco, Redfin Corporation. HAR
- $950,0005 bd5 ba4.5k sqft6015 Madrone Meadow Dr, Katy, TX 77494For SaleMLS ID #8052924, Dan Klawer, Keller Williams Signature. HAR
- $739,9004 bd4 ba3.4k sqft3615 Blushing Hollow Dr, Katy, TX 77494For SaleMLS ID #19004230, Wenjie Wang, Sunet Group. HAR
- $685,0004 bd4 ba3.8k sqft25511 Skye Springs Ln, Katy, TX 77494For SaleMLS ID #98650721, Cheryl Norman, Energy Realty. HAR
- $779,0004 bd4 ba3.5k sqft5923 Dillon Creek Ln, Katy, TX 77494For SaleMLS ID #85903456, Jinjin Liao, Southwest Realty Group. HAR
- $800,0004 bd4 ba4.6k sqft26306 Eden Point Ct, Katy, TX 77494For SaleMLS ID #89612212, Katharine Russell, Traditions Real Estate. HAR
- $995,0004 bd6 ba4.7k sqft3510 Artesian Springs Ct, Katy, TX 77494For SaleMLS ID #31533084, Jaime Valdivieso, Keller Williams Realty Metropolitan. HAR
- $485,0004 bd4 ba3k sqft25926 Brad Hurst Ct, Katy, TX 77494For SaleMLS ID #88590562, Cuicui lu, Lei & Associates, LLC. HAR
- $685,0004 bd4 ba4.1k sqft25611 Kearsley Dr, Katy, TX 77494For SaleMLS ID #61948336, Niveen Chabaita, Bayou Vista Realty, LLC. HAR
- $989,0005 bd4 ba4.3k sqft5906 Dillon Creek Ln, Katy, TX 77494For SaleMLS ID #87620283, Melanie Miller, Redfin Corporation. HAR
- $772,9004 bd4 ba4k sqft4023 Sutton Shadow Ln, Katy, TX 77494For SaleMLS ID #42863142, Betty Guo, Realm Real Estate Professionals - Katy. HAR
