Welcome home to this exceptional custom estate situated on 2.384 gated acres along Oxbow Lake in Fulbrook. This single story ranch style residence impresses with soaring ceilings, travertine flooring, and custom wood beam accents throughout. The chef's kitchen features a Wolf range, other top of the line appliances and a stunning black walnut island. You also have a stunning great room and formal dining room, as well as a bonus space. The primary suite offers a sitting area with a fireplace, a spa like bath with a step down shower, soaking tub, dual closets and more. Three additional bedrooms include a Hollywood and private ensuite bath. A detached second living space with a full bath and multiple rooms offers endless flexibility as an office, guest house, or studio. A separate workshop features a sink and room perfect for hobbyists. Enjoy a finished upstairs loft, three car garage, covered patios, and mature trees. Roof approximately five years old. Fenced at waterfront! No flooding!
For sale
$1,925,000
4711 Fulbrook Rd, Fulshear, TX 77441
4beds
3,890sqft
Single Family Residence
Built in 2005
2.38 Acres Lot
$1,798,400 Zestimate®
$495/sqft
$136/mo HOA
What's special
- 5 hours |
- 45 |
- 4 |
Zillow last checked:
Listing updated:
Listed by:
Kristin Stone TREC #0629045 713-865-1226,
Keller Williams Premier Realty
Source: HAR,MLS#: 93909298
Loading...
Facts & features
Interior
Bedrooms & bathrooms
- Bedrooms: 4
- Bathrooms: 4
- Full bathrooms: 3
- 1/2 bathrooms: 1
Rooms
- Room types: Family Room, Quarters/Guest House, Utility Room
Primary bathroom
- Features: Full Secondary Bathroom Down, Half Bath, Hollywood Bath, Primary Bath: Double Sinks, Primary Bath: Separate Shower, Primary Bath: Soaking Tub, Secondary Bath(s): Tub/Shower Combo, Vanity Area
Kitchen
- Features: Kitchen Island, Pot Filler, Pots/Pans Drawers, Under Cabinet Lighting, Walk-in Pantry
Heating
- Natural Gas, Zoned
Cooling
- Ceiling Fan(s), Electric, Zoned
Appliances
- Included: ENERGY STAR Qualified Appliances, Disposal, Wine Refrigerator, Double Oven, Electric Oven, Oven, Microwave, Gas Range, Dishwasher
- Laundry: Electric Dryer Hookup, Gas Dryer Hookup, Washer Hookup
Features
- Crown Molding, Formal Entry/Foyer, High Ceilings, Vaulted Ceiling, Wet Bar, Wired for Sound, All Bedrooms Down, En-Suite Bath, Primary Bed - 1st Floor, Sitting Area, Split Plan, Walk-In Closet(s)
- Flooring: Carpet, Tile, Travertine
- Windows: Insulated/Low-E windows, Window Coverings
- Number of fireplaces: 2
- Fireplace features: Gas Log, Wood Burning
Interior area
- Total structure area: 3,890
- Total interior livable area: 3,890 sqft
Video & virtual tour
Property
Parking
- Total spaces: 3
- Parking features: Electric Gate, Driveway Gate, Attached, Detached, Garage Door Opener, Driveway
- Attached garage spaces: 3
Features
- Stories: 1
- Patio & porch: Covered, Patio/Deck, Porch
- Exterior features: Back Green Space, Sprinkler System
- Has view: Yes
- View description: Lake, Water
- Has water view: Yes
- Water view: Lake,Water
- Waterfront features: Lake Front
Lot
- Size: 2.38 Acres
- Features: Back Yard, Subdivided, Waterfront, Wooded, 2 Up to 5 Acres
Details
- Additional structures: Detached Gar Apt /Quarters, Workshop
- Parcel number: 3382310010010901
Construction
Type & style
- Home type: SingleFamily
- Architectural style: Other,Traditional
- Property subtype: Single Family Residence
Materials
- Stone, Stucco
- Foundation: Slab
- Roof: Composition,Energy Star/Reflective Roof
Condition
- New construction: No
- Year built: 2005
Details
- Builder name: Courtland
Utilities & green energy
- Sewer: Other, Septic Tank
- Water: Other
Green energy
- Energy efficient items: Attic Vents, Thermostat, Lighting, HVAC>13 SEER
Community & HOA
Community
- Subdivision: Fulbrook
HOA
- Has HOA: Yes
- HOA fee: $1,628 annually
Location
- Region: Fulshear
Financial & listing details
- Price per square foot: $495/sqft
- Tax assessed value: $1,984,240
- Annual tax amount: $23,289
- Date on market: 7/17/2026
- Listing terms: Cash,Conventional
- Road surface type: Concrete
Estimated market value
$1,798,400
$1.71M - $1.89M
$4,927/mo
Price history
| Date | Event | Price |
|---|---|---|
| 7/17/2026 | Listed for sale | $1,925,000$495/sqft |
Source:  HAR #93909298 Report a problem HAR #93909298 Report a problem | ||
Public tax history
| Year | Property taxes | Tax assessment |
|---|---|---|
| 2025 | $14,502 -3.4% | $1,398,296 +10% |
| 2024 | $15,008 +2.6% | $1,271,178 +10% |
| 2023 | $14,633 -12.7% | $1,155,616 +10% |
| 2022 | $16,767 +9.1% | $1,050,560 +10% |
| 2021 | $15,369 -17% | $955,050 -14.8% |
| 2020 | $18,510 -3.5% | $1,121,330 -0.3% |
| 2019 | $19,181 -2.2% | $1,124,350 -0.4% |
| 2018 | $19,615 -0.7% | $1,128,870 -0.2% |
| 2017 | $19,745 | $1,131,180 -0.7% |
| 2016 | $19,745 -0.1% | $1,139,330 +1.5% |
| 2015 | $19,759 +20.2% | $1,122,320 +13.6% |
| 2014 | $16,439 | $987,790 +10% |
| 2013 | -- | $897,990 -6.4% |
| 2012 | -- | $959,520 +29.3% |
| 2011 | -- | $742,230 +6% |
| 2010 | -- | $700,500 -6% |
| 2009 | -- | $745,170 +4.5% |
| 2008 | -- | $713,000 +43.9% |
| 2007 | -- | $495,420 +3.5% |
| 2006 | -- | $478,620 +594.6% |
| 2005 | -- | $68,910 |
| 2004 | -- | $68,910 |
| 2003 | -- | -- |
| 2002 | -- | -- |
Find assessor info on the county website
Monthly payment
Est. payment
Payment breakdown
Explore the cost of this home by adjusting the details. Changes won't be saved.Climate risks
Neighborhood: 77441
Nearby schools
GreatSchools rating
- 9/10Fletcher Morgan Jr Elementary SchoolGrades: PK-5Distance: 1.4 mi
- 8/10Dean Leaman Junior High SchoolGrades: 6-8Distance: 2.8 mi
- 7/10Fulshear High SchoolGrades: 9-12Distance: 2.6 mi
Schools provided by the listing agent
- Elementary: Morgan Elementary School
- Middle: Leaman Junior High School
- High: Fulshear High School
Source: HAR. This data may not be complete. We recommend contacting the local school district to confirm school assignments for this home.
- $900.36 AcresRiverlake Rd, Fulshear, TX 77441Off Market
- $1,563,1004 bd5 ba5.7k sqft4619 Upper Oxbow Trce, Fulshear, TX 77441Off Market
- $218,600-- bd-- ba1.2k sqft4619 Upper Oxbow Trce, Fulshear, TX 77441Off Market
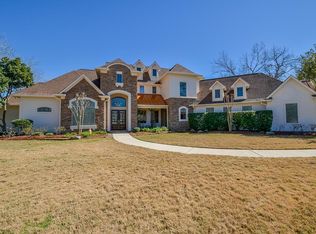
- $1,396,8003 bd4 ba3.9k sqft4710 Fulbrook Rd, Fulshear, TX 77441Off Market
- $3831.53 AcresFulbrook Rd, Fulshear, TX 77441Off Market
- $566,6791.1 Acres4511 Upper Oxbow Trce, Fulshear, TX 77441Off Market
- $2,547,1005 bd6 ba7.3k sqft4511 Upper Oxbow Trce, Fulshear, TX 77441Off Market
- $1,832,4004 bd5 ba5.4k sqft31526 Lower Oxbow Trce, Fulshear, TX 77441Off Market
A local agent can set up tours, give advice and negotiate with sellers.
A local lender can help you make sure your offer is ready when you are.
Similar homes
- $1,995,0004 bd5 ba5.2k sqft30611 Lower Oxbow Trce, Fulshear, TX 77441For Sale
 MLS ID #42805201, Laura Oppermann, Joan Yust. HAR
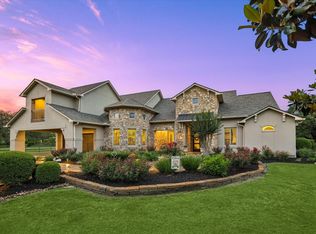
 - $1,599,0005 bd5 ba4.3k sqft32102 Fulbrook Cmns, Fulshear, TX 77441For Sale
 MLS ID #19188604, Stephanie Nelson, Prime Properties. HAR
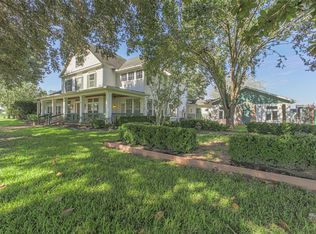
 - $1,850,0005 bd5 ba4.6k sqft4903 Bowser Rd, Weston Lakes, TX 77441For Sale
 MLS ID #13204428, Jason Hall, Mosswood Properties, LLC. HAR
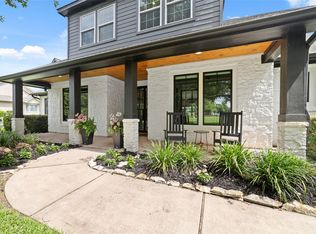
 - $1,649,0005 bd4 ba5.4k sqft32030 Wendt Park Trce, Fulshear, TX 77441For Sale
 MLS ID #62868426, Lisa Giammarco, CB&A, Realtors-Katy. HAR
 - $1,450,0004 bd4 ba3.7k sqft6547 Pool Hill Rd, Fulshear, TX 77441For SaleMLS ID #58713875, Christine Kalmbach, Keller Williams Platinum. HAR
- $995,0006 bd6 ba4.9k sqft4535 Box Turtle Ln, Fulshear, TX 77441For SaleMLS ID #46830781, Christina Dukes, CB&A, Realtors-Katy. HAR
- $1,500,0004 bd4 ba4.9k sqft3103 Wellspring Lake Dr, Weston Lakes, TX 77441For SaleMLS ID #60016626, Jordyn Roller, Roller Realty. HAR
- $1,225,0004 bd4 ba4.1k sqft29702 Hay Field Ln, Richmond, TX 77406For SaleMLS ID #73015909, Lannie Christensen, Realm Real Estate Professionals - Katy. HAR
- $1,580,0003 bd3 ba2.4k sqft32601 Rogers Rd, Fulshear, TX 77441For SaleMLS ID #27719052, Shelli Hinkson, Keller Williams Premier Realty. HAR
- $1,300,0004 bd5 ba4.5k sqft29803 Heron View Ln, Richmond, TX 77406For SaleMLS ID #50927916, Jamie McMartin, Compass RE Texas, LLC - West Houston. HAR
- $1,200,0004 bd5 ba4.1k sqft3422 Woodbine Dr, Weston Lakes, TX 77441For SaleMLS ID #45687934, Taylor Jackson, Martha Turner Sotheby's International Realty. HAR
- $1,190,0004 bd6 ba5k sqft32702 Westminster Dr, Weston Lakes, TX 77441For SaleMLS ID #14001577, Eleen Khalil, City Insight Houston. HAR
- $1,125,0005 bd5 ba4k sqft32403 Water House Ct, Weston Lakes, TX 77441For SaleMLS ID #10385442, James Burdette, Mosswood Properties, LLC. HAR
- $1,000,0004 bd5 ba4.9k sqft4903 Westerdale Dr, Weston Lakes, TX 77441For SaleMLS ID #59804678, Donald Thomson, Keller Williams Realty The Woodlands. HAR
- $1,799,0004 bd5 ba4.6k sqft8318 Woods Hollow Trl, Richmond, TX 77406For SaleMLS ID #2023725, Shatoya Malveaux, Shatoya Malveaux, Broker. HAR
- $1,279,9125 bd5 ba5.1k sqft91 James Estates Dr, Fulshear, TX 77441New ConstructionHAR
- $1,095,0005 bd5 ba4.3k sqft4703 Oxbow Cir W, Weston Lakes, TX 77441For SaleMLS ID #94908127, Jordyn Roller, Roller Realty. HAR
- $1,410,0004 bd4 ba3.9k sqft3309 Doe Haven Ct, Fulshear, TX 77441New ConstructionMLS ID #95935356, Jordyn Roller, Roller Realty. HAR
- $2,049,0004 bd4 ba4.9k sqft6602 Riva Ridge Dr, Richmond, TX 77406For SaleMLS ID #79652211, Stephanie Nelson, Prime Properties. HAR
- $1,330,0006 bd6 ba4.7k sqft6309 N Mallard Dr, Fulshear, TX 77441For SaleMLS ID #10715678, Adriana Swanson, Grand Terra Realty. HAR
