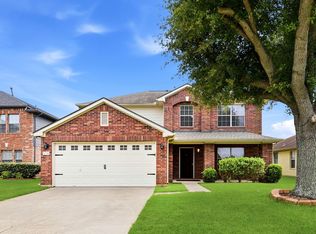
Check out this updated single story home located in sought out Los Pinos. Fresh paint and new laminate wood floors throughout- no carpet! Spacious family room includes beautiful cozy fireplace and is open to formal dining, breakfast and kitchen. Granite counters in kitchen and bathrooms for ease and maintenance and desired appeal. Primary bathroom includes a separate garden tub and shower and walk-in closet. Step out back to enjoy the back patio with no back neighbors. Close to Brazos Town Center and all your shopping needs!
For sale
$239,900
2439 Teresa Dr, Rosenberg, TX 77471
3beds
1,740sqft
Single Family Residence
Built in 2006
7,200 Square Feet Lot
$260,500 Zestimate®
$138/sqft
$-- HOA
What's special
Beautiful cozy fireplaceFresh paintSpacious family roomWalk-in closet
- 3 hours |
- 123 |
- 28 |
Zillow last checked:
Listing updated:
Listed by:
Sarah Steele TREC #0609775 832-741-4119,
Keller Williams Memorial
Source: HAR,MLS#: 72207092
Loading...
Facts & features
Interior
Bedrooms & bathrooms
- Bedrooms: 3
- Bathrooms: 2
- Full bathrooms: 2
Rooms
- Room types: Family Room, Utility Room
Primary bathroom
- Features: Full Secondary Bathroom Down, Primary Bath: Double Sinks, Primary Bath: Separate Shower, Primary Bath: Soaking Tub, Secondary Bath(s): Tub/Shower Combo
Kitchen
- Features: Kitchen open to Family Room, Pantry
Heating
- Natural Gas
Cooling
- Ceiling Fan(s), Electric
Appliances
- Included: Disposal, Dryer, Refrigerator, Washer, Electric Oven, Microwave, Gas Range, Dishwasher
- Laundry: Electric Dryer Hookup, Washer Hookup
Features
- All Bedrooms Down, Primary Bed - 1st Floor, Walk-In Closet(s)
- Flooring: Laminate
- Windows: Window Coverings
- Number of fireplaces: 1
- Fireplace features: Gas
Interior area
- Total structure area: 1,740
- Total interior livable area: 1,740 sqft
Property
Parking
- Total spaces: 2
- Parking features: Attached, Double-Wide Driveway
- Attached garage spaces: 2
Features
- Stories: 1
- Exterior features: Back Green Space
- Fencing: Back Yard
Lot
- Size: 7,200 Square Feet
- Features: Subdivided, 0 Up To 1/4 Acre
Details
- Parcel number: 5131010030140901
Construction
Type & style
- Home type: SingleFamily
- Architectural style: Traditional
- Property subtype: Single Family Residence
Materials
- Brick, Wood Siding
- Foundation: Slab
- Roof: Composition
Condition
- New construction: No
- Year built: 2006
Utilities & green energy
- Water: Public
Green energy
- Energy efficient items: Thermostat
Community & HOA
Community
- Subdivision: Los Pinos Sec 1
Location
- Region: Rosenberg
Financial & listing details
- Price per square foot: $138/sqft
- Tax assessed value: $270,939
- Annual tax amount: $5,064
- Date on market: 7/9/2026
- Listing terms: Cash,Conventional,FHA,Investor
Estimated market value
$260,500
$247,000 - $274,000
$2,057/mo
Price history
| Date | Event | Price |
|---|---|---|
| 7/9/2026 | Listed for sale | $239,900+41.2%$138/sqft |
Source:  HAR #72207092 Report a problem HAR #72207092 Report a problem | ||
| 5/5/2016 | Listing removed | $169,900$98/sqft |
Source: Realm Real Estate Professional #10205848 Report a problem | ||
| 4/3/2016 | Pending sale | $169,900$98/sqft |
Source: Realm Real Estate Professional #10205848 Report a problem | ||
| 3/30/2016 | Listed for sale | $169,900+3%$98/sqft |
Source: Realm Real Estate Professional #10205848 Report a problem | ||
| 1/6/2015 | Sold | -- |
Source: Agent Provided Report a problem | ||
| 11/11/2014 | Price change | $164,900-5.7%$95/sqft |
Source: RE/MAX Fine Properties #63190943 Report a problem | ||
| 10/7/2014 | Listed for sale | $174,900$101/sqft |
Source: RE/MAX Fine Properties #63190943 Report a problem | ||
| 5/20/2014 | Sold | -- |
Source: Public Record Report a problem | ||
Public tax history
| Year | Property taxes | Tax assessment |
|---|---|---|
| 2025 | $5,064 +11.1% | $270,939 +12.2% |
| 2024 | $4,560 +0.9% | $241,394 +3.1% |
| 2023 | $4,520 +2.4% | $234,147 +8.7% |
| 2022 | $4,413 +13.5% | $215,450 +15% |
| 2021 | $3,888 +1.3% | $187,380 +3.6% |
| 2020 | $3,839 -1.6% | $180,910 +1.8% |
| 2019 | $3,902 -1.5% | $177,790 +2.5% |
| 2018 | $3,962 | $173,450 +3.1% |
| 2017 | -- | $168,200 +2.9% |
| 2016 | -- | $163,480 +5.4% |
| 2015 | $2,771 -3.5% | $155,090 +13.7% |
| 2014 | $2,873 | $136,460 +3% |
| 2013 | -- | $132,460 +1.4% |
| 2012 | -- | $130,660 -0.9% |
| 2011 | -- | $131,810 |
| 2010 | -- | $131,810 +0.3% |
| 2009 | -- | $131,430 -19% |
| 2008 | -- | $162,240 |
| 2007 | -- | $162,240 +454.7% |
| 2006 | -- | $29,250 +21.9% |
| 2005 | -- | $24,000 +166.7% |
| 2004 | -- | $9,000 |
| 2003 | -- | -- |
Find assessor info on the county website
Monthly payment
Est. payment$--/mo
Payment breakdown
Explore the cost of this home by adjusting the details. Changes won't be saved.All calculations are estimates and provided by Zillow, Inc. for informational purposes only. Actual amounts may vary.
HOA fees may include property taxes on listings classified as Co-Ops. Contact the listing agent and/or owner for fee details.
Mortgage interest rates are dependent on a number of factors, including credit score, down payment, and repayment length. Interest rate data provided by Zillow Group Marketplace, Inc. as of 1/1/1970 from various mortgage lenders with which we have lead or other similar arrangements; the Estimated Payment is an average of those rates.
See how much you could borrow to make a competitive offer.
Climate risks
Neighborhood: 77471
Nearby schools
GreatSchools rating
- 3/10Travis Elementary SchoolGrades: PK-5Distance: 1.3 mi
- 3/10George Junior High SchoolGrades: 6-8Distance: 0.1 mi
- 5/10B F Terry High SchoolGrades: 9-12Distance: 0.5 mi
Schools provided by the listing agent
- Elementary: Travis Elementary School (Lamar)
- Middle: George Junior High School
- High: Terry High School
Source: HAR. This data may not be complete. We recommend contacting the local school district to confirm school assignments for this home.

A local agent can set up tours, give advice and negotiate with sellers.

- Texas
- Fort Bend County
- Rosenberg
- 77471
- 2439 Teresa Dr
Nearby cities
Nearby neighborhoods
Nearby zip codes
Other Rosenberg Topics
