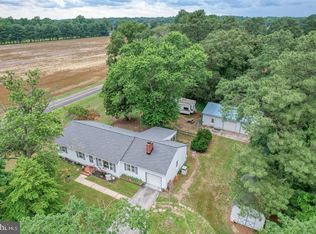
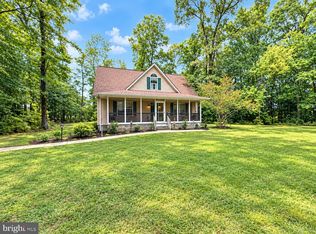
COMING SOON!! Well-maintained and updated 3 bedroom rancher offering over 1,300 square feet of living space on over 1.5 acres. Enjoy comfortable living with a spacious living room, a nice-sized kitchen, and a designated dining area with access to the back deck — perfect for grilling, entertaining, or simply relaxing outdoors. The large backyard is partially fenced and offers plenty of room to spread out and enjoy the space. Need extra storage? This property has you covered with two sheds and a metal outbuilding, ideal for storing equipment, tools, and outdoor essentials. The interior has been freshly painted in a neutral color and new flooring is being installed. And, the roof is just 8 years old, offering added peace of mind for years to come. Conveniently located between Routes 50 and 404, making commuting to Easton and Denton a breeze, with easy access to the Bay Bridge and Maryland/Delaware's beautiful beaches. This property offers a great combination of space, updates, storage, and convenience! Make sure you add this one to your MUST SEE list when it officially hits the market!
Coming soon 10/30
$379,900
8275 New Bridge Rd, Denton, MD 21629
3beds
1,336sqft
Single Family Residence
Built in 1987
1.58 Acres Lot
$316,400 Zestimate®
$284/sqft
$-- HOA
What's special
- 1 day
- 11
- 1
Zillow last checked:
Listing updated:
Listed by:
Karen Clark 410-490-2183,
Clark & Co Realty, LLC 410-490-2183
Source: Bright MLS,MLS#: MDCM2007980
Facts & features
Interior
Bedrooms & bathrooms
- Bedrooms: 3
- Bathrooms: 1
- Full bathrooms: 1
- Main level bathrooms: 1
- Main level bedrooms: 3
Rooms
- Room types: Living Room, Bedroom 2, Bedroom 3, Kitchen, Bedroom 1, Bathroom 1
Bedroom 1
- Level: Main
Bedroom 2
- Level: Main
Bedroom 3
- Level: Main
Bathroom 1
- Level: Main
Kitchen
- Features: Flooring - Tile/Brick, Eat-in Kitchen, Kitchen - Electric Cooking
- Level: Main
Living room
- Features: Flooring - Laminate Plank
- Level: Main
Heating
- Heat Pump, Electric
Cooling
- Ceiling Fan(s), Central Air, Electric
Appliances
- Included: Dishwasher, Exhaust Fan, Microwave, Refrigerator, Cooktop, Water Heater, Electric Water Heater
- Laundry: Hookup, Main Level
Features
- Attic, Bathroom - Tub Shower, Ceiling Fan(s), Combination Kitchen/Dining, Entry Level Bedroom, Floor Plan - Traditional, Eat-in Kitchen, Kitchen - Table Space, Dry Wall
- Flooring: Ceramic Tile, Luxury Vinyl
- Has basement: No
- Has fireplace: No
Interior area
- Total structure area: 1,336
- Total interior livable area: 1,336 sqft
- Finished area above ground: 1,336
- Finished area below ground: 0
Property
Parking
- Parking features: Driveway
- Has uncovered spaces: Yes
Accessibility
- Accessibility features: None
Features
- Levels: One
- Stories: 1
- Patio & porch: Deck
- Pool features: None
- Fencing: Back Yard,Wire
Lot
- Size: 1.58 Acres
- Features: Cleared, Front Yard, Level, Rear Yard, SideYard(s), Rural
Details
- Additional structures: Above Grade, Below Grade, Outbuilding
- Parcel number: 0606010652
- Zoning: R1
- Special conditions: Standard
Construction
Type & style
- Home type: SingleFamily
- Architectural style: Ranch/Rambler
- Property subtype: Single Family Residence
Materials
- Vinyl Siding
- Foundation: Crawl Space
Condition
- Good
- New construction: No
- Year built: 1987
Utilities & green energy
- Sewer: Septic Exists
- Water: Well
Community & HOA
Community
- Security: Smoke Detector(s)
- Subdivision: Tuckahoe Springs
HOA
- Has HOA: No
Location
- Region: Denton
Financial & listing details
- Price per square foot: $284/sqft
- Tax assessed value: $235,900
- Annual tax amount: $2,589
- Date on market: 10/30/2026
- Listing agreement: Exclusive Right To Sell
- Inclusions: 2 Sheds, 1 Metal Outbuilding
- Ownership: Fee Simple
Estimated market value
$316,400
$291,000 - $339,000
$1,690/mo
Price history
| Date | Event | Price |
|---|---|---|
| 7/31/2022 | Listing removed | $315,000$236/sqft |
Source:  Bright MLS #MDCM2001246 Report a problem Bright MLS #MDCM2001246 Report a problem | ||
| 5/20/2022 | Price change | $315,000-4.3%$236/sqft |
Source: Bright MLS #MDCM2001246 Report a problem | ||
| 3/2/2022 | Price change | $329,000-2.9%$246/sqft |
Source: Bright MLS #MDCM2001246 Report a problem | ||
| 2/18/2022 | Listed for sale | $339,000+93.7%$254/sqft |
Source: Bright MLS #MDCM2001246 Report a problem | ||
| 3/11/2005 | Sold | $175,000+124.4%$131/sqft |
Source: Public Record Report a problem | ||
| 1/15/2004 | Sold | $78,000$58/sqft |
Source: Public Record Report a problem | ||
Public tax history
| Year | Property taxes | Tax assessment |
|---|---|---|
| 2025 | $2,450 +11% | $218,900 +8.3% |
| 2024 | $2,208 +9% | $202,167 +9% |
| 2023 | $2,025 +9.9% | $185,433 +9.9% |
| 2022 | $1,842 +2.5% | $168,700 +2.5% |
| 2021 | $1,797 +2.6% | $164,600 +2.6% |
| 2020 | $1,753 +2.6% | $160,500 +2.6% |
| 2019 | $1,708 +0.8% | $156,400 +0.8% |
| 2018 | $1,694 +0.8% | $155,133 +0.8% |
| 2017 | $1,680 +10% | $153,867 +0.8% |
| 2016 | $1,528 | $152,600 +0% |
| 2015 | $1,528 | $152,567 +0% |
| 2014 | $1,528 | $152,533 +0% |
| 2013 | -- | $152,500 |
| 2012 | -- | $152,500 |
| 2011 | -- | $152,500 -20.8% |
| 2010 | -- | $192,600 +5.9% |
| 2009 | -- | $181,870 +6.3% |
| 2008 | -- | $171,140 +6.7% |
| 2007 | -- | $160,410 +13.6% |
| 2006 | -- | $141,240 +15.7% |
| 2005 | -- | $122,070 +18.6% |
| 2004 | -- | $102,900 +4.1% |
| 2003 | -- | $98,842 +4.3% |
| 2002 | -- | $94,786 +4.5% |
| 2001 | -- | $90,730 |
Find assessor info on the county website
Monthly payment
Est. payment
Payment breakdown
Explore the cost of this home by adjusting the details. Changes won't be saved.Climate risks
Neighborhood: 21629
Nearby schools
Schools provided by the listing agent
- District: Caroline County Public Schools
Source: Bright MLS. This data may not be complete. We recommend contacting the local school district to confirm school assignments for this home.
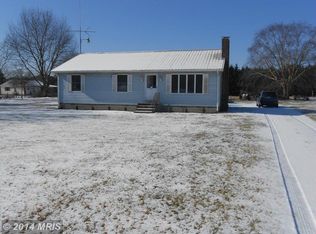
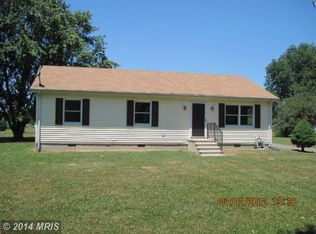
Similar homes
- $348,0003 bd2 ba1.3k sqft8140 Haven St, Denton, MD 21629For Sale
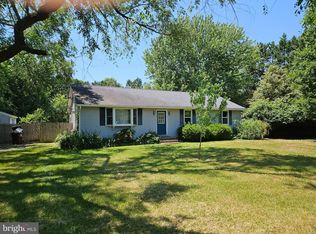
 MLS ID #MDCM2007352, Mary Haddaway, Benson & Mangold, LLC. Bright MLS
 - $499,0003 bd2 ba1.8k sqft23171 Tuckahoe Springs Dr, Denton, MD 21629For Sale
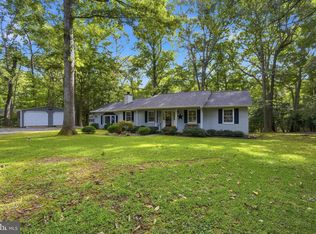 MLS ID #MDCM2007938, BJ Kilby, Eastern Shore Real Estate, LLC. Bright MLS
 - $375,0003 bd2 ba1.5k sqft1010 S 2nd St, Denton, MD 21629For Sale
 MLS ID #MDCM2007090, Roger Boyce, Chesapeake Real Estate Associates, LLC. Bright MLS
 - $399,9003 bd3 ba1.5k sqft24882 Riverview Way, Ridgely, MD 21660For Sale
 MLS ID #MDCM2007926, Eddie Matthews, Benson & Mangold, LLC. Bright MLS
 - $385,0003 bd2 ba1.3k sqft7392 Todds Wharf Rd, Preston, MD 21655For SaleMLS ID #MDCM2007050, Bonnie Duley, Long & Foster Real Estate, Inc.. Bright MLS
- $374,9904 bd2 ba1.8k sqft23116 Gilpin Point Rd, Preston, MD 21655For SaleMLS ID #MDCM2007400, Angela Demattia, Berkshire Hathaway HomeServices PenFed Realty. Bright MLS
- $378,5004 bd2 ba1.7k sqft5716 Bethlehem Rd, Preston, MD 21655For SaleMLS ID #MDCM2007774, Catelin Schwarz, NextHome Envision. Bright MLS
- $450,0001 bd3 ba1.5k sqft23629 Willow Pond Rd, Denton, MD 21629For SaleMLS ID #MDCM2006500, Stephany Barrett, Long & Foster Real Estate, Inc.. Bright MLS
- $329,9003 bd3 ba1.3k sqft1307 Chesapeake Dr, Denton, MD 21629For SaleMLS ID #MDCM2007776, Marcia Rostien, Long & Foster Real Estate, Inc.. Bright MLS
- $435,0003 bd3 ba1.7k sqft25485 Hignutt Rd, Denton, MD 21629For SaleMLS ID #MDCM2007288, Justin Pokrywka, Taylor Properties. Bright MLS
- $299,0003 bd1 ba1.2k sqft7192 American Corner Rd, Denton, MD 21629For SaleMLS ID #MDCM2006982, Andy Beaven, Wright Real Estate. Bright MLS
- $350,0004 bd2 ba1.9k sqft10225 Ocean Gtwy, Easton, MD 21601For SaleMLS ID #MDTA2015260, Tammy Durbin, Long & Foster Real Estate, Inc.. Bright MLS
- $280,0004 bd2 ba1.2k sqft533 Gay St, Denton, MD 21629For SaleMLS ID #MDCM2007956, Chris Haddaway, Chesapeake Real Estate Associates, LLC. Bright MLS
- $340,0002 bd3 ba1.4k sqft31066 Skipton Cordova Rd, Cordova, MD 21625For SaleMLS ID #MDTA2015148, Laurie Renshaw, Coldwell Banker Chesapeake Real Estate Company. Bright MLS
- $385,0003 bd1 ba1.3k sqft506 Central Ave, Ridgely, MD 21660For SaleMLS ID #MDCM2007854, Allie Harris, Taylor Properties. Bright MLS
- $429,9003 bd3 ba1.3k sqft13980 Dulin Rd, Queen Anne, MD 21657For SaleMLS ID #MDTA2015088, Patty Weller, Blue Heron Realty, Inc.. Bright MLS
- $379,9003 bd2 ba1.4k sqft22403 Marsh Creek Rd, Preston, MD 21655For SaleMLS ID #MDCM2005110, Barbara Nichols, Results Realty Inc.. Bright MLS
- $435,0003 bd2 ba1.3k sqft11509 Reed Cir, Ridgely, MD 21660For SaleMLS ID #MDCM2007732, Samantha Jackson, Keller Williams Realty. Bright MLS
- $347,0003 bd2 ba1.6k sqft7112 E New Market Ellwood Rd, Hurlock, MD 21643For SaleMLS ID #MDDO2012382, Justin Pokrywka, Taylor Properties. Bright MLS
- $395,0003 bd2 ba1.7k sqft11778 Old Skipton Rd, Cordova, MD 21625AuctionMLS ID #MDTA2010872, Jane Gharfeh, Taylor Properties. Bright MLS
