Why pack the car for a weekend getaway when the lake, pool, pickleball, basketball and more are right in your own community? Welcome to Beech Mountain Lakes, where everyday living can feel a little more like a retreat! Step inside and you're greeted by a beautiful open-concept living space that flows right into a newly remodeled kitchen. High-end cabinetry provides tons of storage, while the large peninsula creates the perfect gathering spot for family and friends. Add in the cozy breakfast nook and you've got a kitchen made for both entertaining and everyday living.
The first-floor primary bedroom makes life easy, featuring a beautiful walk-in closet with a full bathroom conveniently located on the main level. Upstairs you'll find two nicely sized bedrooms and another full bathroom.
Need more room to spread out? The lower level offers a spacious family/entertainment room with direct access to the garage.
Outside, enjoy a perfectly sized, low-maintenance yard that's great for small get-togethers without taking up your entire weekend. Kick back on the rear deck, take in the surrounding nature, and enjoy the peace and privacy of your own little retreat.
And when you're ready to get out of the house, Beech Mountain Lakes offers a beautiful lake, pavilions, playground, indoor pool, basketball, pickleball and more.
Why wait for vacation when you can come home to it?
For sale
$269,999
93 Edge Rock Dr, Drums, PA 18222
3beds
1,490sqft
:
Get pre-qualified$1,868/mo
Single Family Residence
Built in 2006
0.26 Acres Lot
$266,900 Zestimate®
$181/sqft
$106/mo HOA
What's special
First-floor primary bedroomPerfectly sized low-maintenance yardNewly remodeled kitchenCozy breakfast nookRear deckBeautiful open-concept living spaceHigh-end cabinetry
- 2 days |
- 402 |
- 34 |
Zillow last checked:
Listing updated:
Listed by:
Victor Luna 570-710-7089,
Fuentes Real Estate Group, LLC 570-582-8397
Source: Luzerne County AOR,MLS#: 26-4049
Facts & features
Interior
Bedrooms & bathrooms
- Bedrooms: 3
- Bathrooms: 2
- Full bathrooms: 2
Heating
- Electric, Propane, Baseboard
Cooling
- None
Features
- Eat-in Kitchen
- Basement: Finished
- Number of fireplaces: 1
- Fireplace features: Propane
Interior area
- Total structure area: 1,490
- Total interior livable area: 1,490 sqft
- Finished area above ground: 1,490
- Finished area below ground: 0
Property
Parking
- Total spaces: 1
- Parking features: Garage Door Opener, Private
- Garage spaces: 1
Features
- Levels: Three Or More
- Exterior features: Balcony
Lot
- Size: 0.26 Acres
- Dimensions: 11326
Details
- Parcel number: 06Q8S9005001
- Zoning: Residential
- Zoning description: Residential
Construction
Type & style
- Home type: SingleFamily
- Architectural style: Split Level
- Property subtype: Single Family Residence
Materials
- Vinyl Siding
Condition
- Very Good
- New construction: No
- Year built: 2006
Utilities & green energy
- Sewer: Public Sewer
- Water: Public
Community & HOA
Community
- Subdivision: Beech Mountain Lakes
HOA
- Has HOA: Yes
- HOA fee: $106 monthly
Location
- Region: Drums
Financial & listing details
- Price per square foot: $181/sqft
- Tax assessed value: $153,900
- Annual tax amount: $3,056
- Date on market: 8/12/2026
- Inclusions: Refrigerator, stove, washer, dryer
- Exclusions: Personal items
Estimated market value
$266,900
$254,000 - $280,000
$1,998/mo
Price history
| Date | Event | Price |
|---|---|---|
| 8/12/2026 | Listed for sale | $269,999+94.2%$181/sqft |
Source: Luzerne County AOR #26-4049 Report a problem | ||
| 4/24/2019 | Sold | $139,000-0.6%$93/sqft |
Source: Public Record Report a problem | ||
| 2/28/2019 | Pending sale | $139,900$94/sqft |
Source: CENTURY 21 Smith Hourigan Group #18-6427 Report a problem | ||
| 1/16/2019 | Price change | $139,900-3.5%$94/sqft |
Source: CENTURY 21 Smith Hourigan Group #18-6427 Report a problem | ||
| 12/13/2018 | Listed for sale | $145,000+8.2%$97/sqft |
Source: CENTURY 21 Smith Hourigan Group #18-6427 Report a problem | ||
| 4/13/2017 | Listing removed | $134,000$90/sqft |
Source: CENTURY 21 Smith Hourigan Group #16-6190 Report a problem | ||
| 1/27/2017 | Price change | $134,000-3.5%$90/sqft |
Source: CENTURY 21 Smith Hourigan Group #16-6190 Report a problem | ||
| 1/9/2017 | Price change | $138,900-0.7%$93/sqft |
Source: CENTURY 21 Smith Hourigan Group #16-6190 Report a problem | ||
| 11/22/2016 | Listed for sale | $139,900-2.2%$94/sqft |
Source: Century 21 Smith Hourigan Group - Mountaintop #16-6190 Report a problem | ||
| 6/1/2009 | Sold | $143,100+2285%$96/sqft |
Source: Public Record Report a problem | ||
| 9/8/2005 | Sold | $6,000$4/sqft |
Source: Public Record Report a problem | ||
Public tax history
| Year | Property taxes | Tax assessment |
|---|---|---|
| 2023 | $3,056 +2.9% | $153,900 |
| 2022 | $2,969 | $153,900 |
| 2021 | $2,969 +10.3% | $153,900 |
| 2020 | $2,691 | $153,900 |
| 2019 | $2,691 +3.9% | $153,900 |
| 2018 | $2,590 | $153,900 |
| 2017 | -- | $153,900 |
| 2016 | -- | $153,900 |
| 2015 | $2,318 | $153,900 |
| 2014 | $2,318 | $153,900 |
| 2013 | -- | $153,900 |
| 2012 | -- | $153,900 |
| 2011 | -- | $153,900 |
| 2010 | -- | $153,900 |
| 2009 | -- | $153,900 +2792.9% |
| 2008 | -- | $5,320 |
Find assessor info on the county website
Monthly payment
Est. payment
Payment breakdown
Explore the cost of this home by adjusting the details. Changes won't be saved.Climate risks
Neighborhood: 18222
Nearby schools
GreatSchools rating
- 5/10Drums El/Middle SchoolGrades: K-8Distance: 3.6 mi
- 4/10Hazleton Area High SchoolGrades: 9-12Distance: 5.2 mi
- $256,700-- bd-- ba1.3k sqft95 Edge Rock Dr, Drums, PA 18222Off Market
- $209,100-- bd-- ba1k sqft85 Edge Rock Dr, Drums, PA 18222Off Market
- $248,600-- bd-- ba1.4k sqft97 Edge Rock Dr, Drums, PA 18222Off Market
- $13,900-- bd-- ba-- sqft94 Edge Rock Dr, Drums, PA 18222Off Market
- $185,0002 bd2 ba1.2k sqft94 Edge Rock Dr, Drums, PA 18222Sold
- $175,0004 bd2 ba2k sqft81 Edge Rock Dr, Drums, PA 18222Pending
- $25,000-- bd-- ba-- sqft81 Edge Rock Dr, Drums, PA 18222Off Market
- $282,9004 bd2 ba1.5k sqft107 Grouse Ridge Ln, Drums, PA 18222Off Market
A local agent can set up tours, give advice and negotiate with sellers.
A local lender can help you make sure your offer is ready when you are.
Similar homes
- $274,9002 bd3 ba1.6k sqft202 Trapper Springs Cir, Drums, PA 18222For Sale
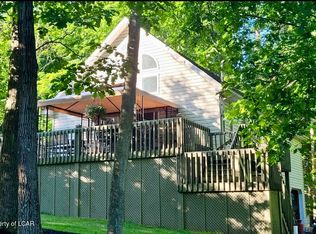 MLS ID #26-4065, Kathleen Lutsky, Action Real Estate. Luzerne County AOR
 - $289,9004 bd3 ba2.1k sqft106 Overview Ct, Drums, PA 18222For Sale
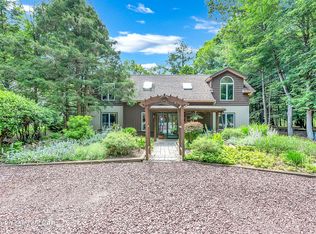 MLS ID #26-4027, Christopher Madden, eXp Realty Philadelphia. Luzerne County AOR
 - $219,0003 bd3 ba1.9k sqft212 Bear Run Dr, Drums, PA 18222For Sale
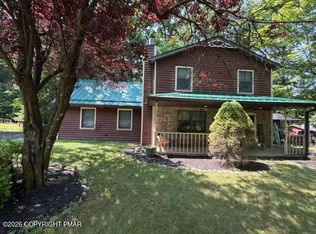 MLS ID #PM-143911, Chelsea Aleksich, Keller Williams Real Estate - Stroudsburg. PMAR
 - $249,0003 bd2 ba1.2k sqft141 Buck Ridge Dr, Drums, PA 18222For Sale
 MLS ID #26-3371, Louise Shultz, Century 21 Select Group. Luzerne County AOR
 - $314,9003 bd3 ba1.9k sqft244 Shingle Mill Dr, Drums, PA 18222For SaleMLS ID #26-3991, Nicole Berry, RPA Real Estate. Luzerne County AOR
- $269,9003 bd2 ba1.8k sqft274 Snow Valley Dr, Drums, PA 18222For SaleMLS ID #26-3608, Terry Lin Solomon-August, Antonik & Associates, Inc. Nanticoke. Luzerne County AOR
- $249,9002 bd2 ba1.5k sqft601 W Butler Dr, Drums, PA 18222For SaleMLS ID #26-4060, Donald G Karpowich, Park Place Properties Real Estate, LLC. Luzerne County AOR
- $285,0004 bd4 ba1.3k sqft262 Snow Valley Dr, Drums, PA 18222For Sale By Owner
- $199,9002 bd2 ba2.1k sqft253 Four Seasons Dr, Drums, PA 18222For SaleMLS ID #26-4029, Stacey L Lauer, Rubbico Real Estate. Luzerne County AOR
- $250,0004 bd2 ba1.4k sqft76 E Foothills Dr, Drums, PA 18222For SaleMLS ID #26-3050, Nancy Dixit, Agent Real Estate Group, LLC. Luzerne County AOR
- $285,0003 bd2 ba1.8k sqft14 Twin Oaks Rd, Drums, PA 18222For SaleMLS ID #PM-143434, Jennifer Rodgers, Valor Realty, LLC. PMAR
- $249,0003 bd1 ba1.6k sqft53 Glendale Ln, Drums, PA 18222For SaleMLS ID #26-3333, Tara Daugherty, Benjamin Real Estate. Luzerne County AOR
- $224,9003 bd1 ba1.3k sqft419 N Hunter Hwy, Drums, PA 18222For SaleMLS ID #26-3281, Peter DeMarco, Lewith & Freeman, Drums. Luzerne County AOR
- $293,800-- bd-- ba1.5k sqft330 W Foothills Dr, Drums, PA 18222Off Market
- $315,0003 bd2 ba2.1k sqft23 Tammy Trl, Drums, PA 18222For SaleMLS ID #26-2091, Robert Arias, Wychock Real Estate, LLC. Luzerne County AOR
- $310,0004 bd4 ba1.9k sqft110 Buck Ridge Ln, Drums, PA 18222For SaleMLS ID #26-1922, Diana DeLeon, Wychock Real Estate, LLC. Luzerne County AOR
- $294,9003 bd3 ba1.8k sqft124 S Chestnut Rd, Drums, PA 18222For SaleMLS ID #26-3947, Krissie Campbell, Lewith & Freeman, Drums. Luzerne County AOR
- $299,0003 bd2 ba1.8k sqft1155 Schwabe St, Freeland, PA 18224For SaleMLS ID #PM-143656, Marie A. Wise, Pocono Mountain Lakes Realty - Blakeslee. PMAR
- $240,0003 bd2 ba1.7k sqft958 Seybert St, Hazleton, PA 18201For SaleMLS ID #782448, Michele Mazur, Keller Williams Allentown. GLVR
- $235,0003 bd2 ba1.3k sqft634 Taylor Ct, Hazleton, PA 18201For SaleMLS ID #26-3972, Diana DeLeon, Wychock Real Estate, LLC. Luzerne County AOR
