Welcome to 173 Chestnut St., a spacious 3-bedroom, 2.5-bath home offering a wonderful blend of comfort, character, and potential. Step inside to find hardwood floors, a formal dining room, and a modern eat-in kitchen with plenty of space for everyday meals and entertaining. The primary bedroom features its own en suite bathroom and generous closet space, while a private home office provides the perfect setting for working from home or creating a quiet study. Downstairs, the finished lower level adds even more usable living space and features a cozy pellet stove, making it an inviting place to relax year-round. Outside, enjoy a wooded yard that offers a peaceful, private backdrop, along with the convenience of an attached two-car garage. This home has so much to offer and, with a few personal touches and some updating, provides an excellent opportunity to make it truly your own. Bring your vision and unlock the full potential of this spacious property!
For sale
$290,000
173 Chestnut St, Warrior Run, PA 18706
3beds
2,331sqft
Single Family Residence
Built in 2006
0.47 Acres Lot
$289,900 Zestimate®
$124/sqft
$-- HOA
What's special
Private home officeAttached two-car garageHardwood floorsFormal dining roomGenerous closet spaceModern eat-in kitchen
- 1 day |
- 96 |
- 9 |
Zillow last checked:
Listing updated:
Listed by:
Bailey Quinn 717-716-4056,
Keller Williams Elite 7175532500
Source: Bright MLS,MLS#: PALU2003240
Facts & features
Interior
Bedrooms & bathrooms
- Bedrooms: 3
- Bathrooms: 3
- Full bathrooms: 2
- 1/2 bathrooms: 1
- Main level bathrooms: 1
Basement
- Area: 1008
Heating
- Baseboard, Electric
Cooling
- Window Unit(s), Electric
Appliances
- Included: Electric Water Heater
Features
- Basement: Partially Finished,Rear Entrance
- Has fireplace: No
Interior area
- Total structure area: 3,024
- Total interior livable area: 2,331 sqft
- Finished area above ground: 2,016
- Finished area below ground: 315
Property
Parking
- Total spaces: 2
- Parking features: Garage Faces Side, Driveway, Attached
- Attached garage spaces: 2
- Has uncovered spaces: Yes
Accessibility
- Accessibility features: None
Features
- Levels: Three
- Stories: 3
- Pool features: None
Lot
- Size: 0.47 Acres
Details
- Additional structures: Above Grade, Below Grade
- Parcel number: 62J8SE4005006000
- Zoning: RESIDENTIAL
- Special conditions: Standard
Construction
Type & style
- Home type: SingleFamily
- Architectural style: Colonial,Traditional
- Property subtype: Single Family Residence
Materials
- Vinyl Siding
- Foundation: Permanent
Condition
- New construction: No
- Year built: 2006
Utilities & green energy
- Sewer: Public Sewer
- Water: Public
Community & HOA
Community
- Subdivision: None Available
HOA
- Has HOA: No
Location
- Region: Warrior Run
- Municipality: WARRIOR RUN BORO
Financial & listing details
- Price per square foot: $124/sqft
- Tax assessed value: $185,000
- Annual tax amount: $5,351
- Date on market: 8/14/2026
- Listing agreement: Exclusive Right To Sell
- Listing terms: Conventional,Cash,FHA,VA Loan
- Inclusions: Refrigerator, Stove, Dishwasher, Washer And Dryer
- Ownership: Fee Simple
Estimated market value
$289,900
$275,000 - $304,000
$2,360/mo
Price history
| Date | Event | Price |
|---|---|---|
| 8/14/2026 | Listed for sale | $290,000+16%$124/sqft |
Source:  Bright MLS #PALU2003240 Report a problem Bright MLS #PALU2003240 Report a problem | ||
| 6/28/2023 | Sold | $250,000-3.8%$107/sqft |
Source: Public Record Report a problem | ||
| 5/1/2023 | Price change | $260,000-3.7%$112/sqft |
Source: Luzerne County AOR #23-1386 Report a problem | ||
| 4/10/2023 | Listed for sale | $270,000+33650%$116/sqft |
Source: Luzerne County AOR #23-1386 Report a problem | ||
| 6/20/2011 | Sold | $800 |
Source: Public Record Report a problem | ||
Public tax history
| Year | Property taxes | Tax assessment |
|---|---|---|
| 2023 | $5,352 +7.8% | $185,000 |
| 2022 | $4,966 | $185,000 |
| 2021 | $4,966 +3% | $185,000 |
| 2020 | $4,819 | $185,000 |
| 2019 | $4,819 +2.3% | $185,000 |
| 2018 | $4,709 | $185,000 |
| 2017 | -- | $185,000 |
| 2016 | -- | $185,000 |
| 2015 | $4,026 | $185,000 |
| 2014 | $4,026 | $185,000 |
| 2013 | -- | $185,000 +1.9% |
| 2012 | -- | $181,600 |
| 2011 | -- | $181,600 |
| 2010 | -- | $181,600 |
| 2009 | -- | $181,600 +2046.6% |
| 2008 | -- | $8,460 |
| 2007 | -- | $8,460 |
Find assessor info on the county website
Monthly payment
Est. payment
Payment breakdown
Explore the cost of this home by adjusting the details. Changes won't be saved.Climate risks
Neighborhood: 18706
Nearby schools
GreatSchools rating
- NAHanover Green Elementary SchoolGrades: 1-2Distance: 1.8 mi
- 3/10Hanover Area Junior-Senior High SchoolGrades: 7-12Distance: 1.5 mi
- 6/10Hanover Area Memorial El SchoolGrades: 5-6Distance: 2.7 mi
Schools provided by the listing agent
- District: Hanover Area
Source: Bright MLS. This data may not be complete. We recommend contacting the local school district to confirm school assignments for this home.
- $297,800-- bd-- ba1.8k sqft171 Chestnut St, Warrior Run, PA 18706Off Market
- $237,300-- bd-- ba1.5k sqft175 Chestnut St, Warrior Run, PA 18706Off Market
- $185,500-- bd-- ba1.6k sqft8 Chestnut St, Warrior Run, PA 18706Off Market
- $394,7004 bd2 ba2.3k sqft176 Chestnut St, Warrior Run, PA 18706Off Market
- $216,400-- bd-- ba1.5k sqft800 Chestnut St, Warrior Run, PA 18706Off Market
- $175,900-- bd-- ba1.6k sqft6 Chestnut St, Warrior Run, PA 18706Off Market
- $272,600-- bd-- ba3.3k sqft2 Chestnut St, Warrior Run, PA 18706Off Market
- $208,9003 bd1 ba1.2k sqft12 Chestnut St, Warrior Run, PA 18706Off Market
A local agent can set up tours, give advice and negotiate with sellers.
A local lender can help you make sure your offer is ready when you are.
Similar homes
- $245,0005 bd2 ba2.7k sqft126 1/2 Oak St, Sugar Notch, PA 18706For Sale
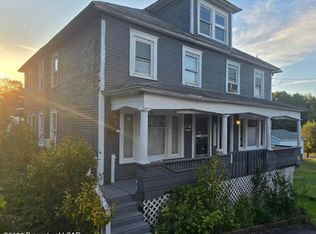 MLS ID #26-3994, Ralph Harvey, ListWithFreedom.com. Luzerne County AOR
 - $299,9004 bd2 ba2k sqft135 W Church St, Nanticoke, PA 18634For Sale
 MLS ID #26-3996, Jill Jones, Lewith & Freeman, Mountaintop. Luzerne County AOR
 - $275,0003 bd2 ba1.3k sqft22 Ross St, Nanticoke, PA 18634For Sale
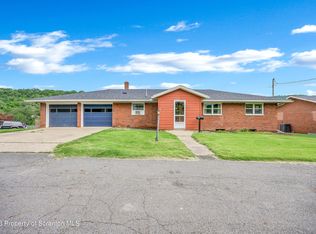
 MLS ID #SC263907, Michelle Mecca, Iron Valley Real Estate Greater Scranton. GSBR as distributed by MLS GRID
 - $304,9993 bd2 ba1.4k sqft60 S Regent St, Hanover Township, PA 18706For Sale
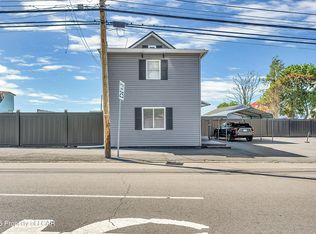 MLS ID #26-2267, Kevin Kushinski, Delex Realty LLC PA. Luzerne County AOR
 - $240,0004 bd2 ba2.1k sqft827 Main St, Sugar Notch, PA 18706For SaleMLS ID #26-3113, James Caceres, Century 21 Jack Ruddy Realty. Luzerne County AOR
- $299,9003 bd3 ba2.2k sqft78 Summit Rd, Mountain Top, PA 18707For SaleMLS ID #26-3907, David P. Hourigan, Classic Properties - Mountaintop. Luzerne County AOR
- $241,9003 bd2 ba1.2k sqft14 Green St, Ashley, PA 18706For SaleMLS ID #SC263929, Rosanyelis Fernandez, ADT Realty. GSBR as distributed by MLS GRID
- $247,5003 bd2 ba1.3k sqft721 River Rd, Hanover Township, PA 18706For SaleMLS ID #26-3673, Kevin Smith, Classic Properties Back Mountain. Luzerne County AOR
- $265,0004 bd2 ba2.1k sqft86 Columbia Ave, Hanover Township, PA 18706For SaleMLS ID #26-3738, Rasheem Sanders, Wychock Real Estate, LLC. Luzerne County AOR
- $199,9993 bd2 ba1.8k sqft219 Lyndwood Ave, Hanover Township, PA 18706For SaleMLS ID #SC263910, Juan Baizan, Dwell Real Estate C.S. Branch Office. GSBR as distributed by MLS GRID
- $239,9002 bd3 ba1.8k sqft105 Countrywood Dr, Wilkes Barre, PA 18706For SaleMLS ID #26-4038, Mark R. Mason, Crossin Real Estate. Luzerne County AOR
- $339,9003 bd3 ba2k sqft11 Somerset Dr, Hanover Township, PA 18706For SaleMLS ID #26-3104, Calvin Joyner Castle, Wychock Real Estate, LLC. Luzerne County AOR
- $169,9003 bd1 ba1.2k sqft173 Boland Ave, Hanover Township, PA 18706For SaleMLS ID #26-4053, Edward Stobodzian, Antonik & Associates, Inc. Nanticoke. Luzerne County AOR
- $228,8003 bd2 ba2.4k sqft254 W Main St, Nanticoke, PA 18634For SaleMLS ID #26-4099, Patricia Gordon-Wilson, Smart Way America Realty. Luzerne County AOR
- $314,9003 bd2 ba1.4k sqft38 Vista Dr, Nanticoke, PA 18634For SaleMLS ID #26-3826, Matt Hodorowski, Lewith & Freeman, Kingston. Luzerne County AOR
- $310,0003 bd2 ba2k sqft606 E Grove St, Nanticoke, PA 18634For SaleMLS ID #26-2810, Connie O'Donnell, Agent Real Estate Group, LLC. Luzerne County AOR
- $245,0003 bd2 ba2.1k sqft275 S Washington St, Wilkes Barre, PA 18701For SaleMLS ID #26-4005, Alfred Clemonts, Classic Properties - Mountaintop. Luzerne County AOR
- $238,9004 bd2 ba2.6k sqft34 Oxford St, Hanover Township, PA 18706For SaleMLS ID #26-3795, Beberly Brito-Osoria, Christian Saunders Real Estate. Luzerne County AOR
- $250,0004 bd2 ba1.6k sqft335 Phillips St, Hanover Township, PA 18706For SaleMLS ID #26-3064, Team Jesicca Skoloda, eXp NEPA. Luzerne County AOR
- $299,9994 bd2 ba2.7k sqft87 Old River Rd, Wilkes Barre, PA 18702For SaleMLS ID #26-2238, Jason Giomboni Team, eXp Realty- Scranton/Wilkes-Barre. Luzerne County AOR
