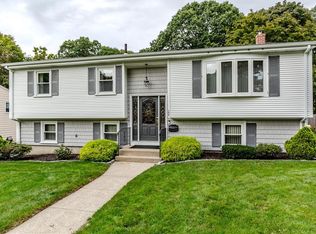
There’s something refreshing about a home that’s clean, bright and ready when you are. Fresh paint, newly refinished hardwood floors, and brand new carpeting give the interior a crisp, welcoming feel. The spacious living room and separate dining room - currently used as a home office - offer flexibility for everyday living. The kitchen is open with ample cabinetry and a roomy dining nook featuring a sliding glass door out to the back deck. A convenient half bath rounds out the main level, while upstairs is home to three nicely sized bedrooms and an updated full bathroom. The unfinished lower level provides generous storage, a practical laundry area, and also presents the potential for additional living space in the future. Set in a residential neighborhood with a fenced-in backyard for outdoor enjoyment, this home is also within easy reach of everyday shopping, dining and major routes. Move right in! Estate Sale - being sold as-is.
For sale
$439,900
109 Pinnery Ave, Warwick, RI 02886
3beds
1,620sqft
Single Family Residence
Built in 2007
6,534 Square Feet Lot
$-- Zestimate®
$272/sqft
$-- HOA
What's special
Fresh paintNewly refinished hardwood floorsBrand new carpetingSeparate dining roomRoomy dining nook
- 13 hours
- 334
- 26
Zillow last checked:
Listing updated:
Listed by:
Donna DiGiulio,
Williams & Stuart Real Estate
Source: StateWide MLS RI,MLS#: 1425121
Facts & features
Interior
Bedrooms & bathrooms
- Bedrooms: 3
- Bathrooms: 2
- Full bathrooms: 1
- 1/2 bathrooms: 1
Primary bedroom
- Level: Second
Bedroom
- Level: Second
Bedroom
- Level: Second
Bathroom
- Level: First
Bathroom
- Level: Second
Dining room
- Level: First
Kitchen
- Level: First
Other
- Level: Lower
Living room
- Level: First
Storage
- Level: Lower
Heating
- Natural Gas, Forced Air
Cooling
- Central Air
Appliances
- Included: Dishwasher, Dryer, Refrigerator, Washer
Features
- Wall (Dry Wall), Plumbing (Mixed), Ceiling Fan(s)
- Flooring: Ceramic Tile, Hardwood, Carpet
- Basement: Full,Interior Entry,Unfinished,Laundry,Storage Space,Utility
- Has fireplace: No
- Fireplace features: None
Interior area
- Total structure area: 1,620
- Total interior livable area: 1,620 sqft
- Finished area above ground: 1,620
- Finished area below ground: 0
Video & virtual tour
Property
Parking
- Total spaces: 2
- Parking features: No Garage
Features
- Patio & porch: Deck
- Fencing: Fenced
Lot
- Size: 6,534 Square Feet
Details
- Parcel number: WARWM342B0449L0000
- Zoning: Res A-7
Construction
Type & style
- Home type: SingleFamily
- Architectural style: Colonial
- Property subtype: Single Family Residence
Materials
- Dry Wall, Vinyl Siding
- Foundation: Concrete Perimeter
Condition
- New construction: No
- Year built: 2007
Utilities & green energy
- Electric: 100 Amp Service
- Water: Public
- Utilities for property: Sewer Connected
Community & HOA
Community
- Features: Near Public Transport, Golf, Highway Access, Hospital, Interstate, Private School, Public School, Recreational Facilities, Restaurants, Near Shopping
HOA
- Has HOA: No
Location
- Region: Warwick
Financial & listing details
- Price per square foot: $272/sqft
- Tax assessed value: $353,000
- Annual tax amount: $5,221
- Date on market: 10/5/2026
Estimated market value
Not available
Estimated sales range
Not available
Not available
Price history
| Date | Event | Price |
|---|---|---|
| 10/5/2026 | Listed for sale | $439,900+76%$272/sqft |
Source:  StateWide MLS RI #1425121 Report a problem StateWide MLS RI #1425121 Report a problem | ||
| 12/21/2007 | Sold | $250,000$154/sqft |
Source: Public Record Report a problem | ||
Public tax history
| Year | Property taxes | Tax assessment |
|---|---|---|
| 2025 | $5,108 | $353,000 |
| 2024 | $5,108 +2% | $353,000 |
| 2023 | $5,009 +1.4% | $353,000 +33.8% |
| 2022 | $4,941 | $263,800 |
| 2021 | $4,941 | $263,800 |
| 2020 | $4,941 | $263,800 |
| 2019 | $4,941 +19.7% | $263,800 +33% |
| 2018 | $4,127 +2.8% | $198,400 |
| 2017 | $4,016 | $198,400 |
| 2016 | $4,016 -6.4% | $198,400 -4% |
| 2015 | $4,289 +3.4% | $206,700 |
| 2014 | $4,146 +1.3% | $206,700 |
| 2013 | $4,091 +3.8% | $206,700 -7.2% |
| 2011 | $3,941 +1.2% | $222,800 |
| 2010 | $3,895 +2.9% | $222,800 -16.7% |
| 2009 | $3,784 +5.4% | $267,600 |
| 2008 | $3,589 | $267,600 |
Find assessor info on the county website
Monthly payment
Est. payment
Payment breakdown
Explore the cost of this home by adjusting the details. Changes won't be saved.Climate risks
Neighborhood: 02886
Similar homes
- $450,0003 bd2 ba1.5k sqft27 Bowman Dr, Warwick, RI 02889For Sale

 MLS ID #1424869, Jim Silberman, RE/MAX Professionals. StateWide MLS RI
 - $499,0003 bd2 ba2.1k sqft159 Hanover St, Warwick, RI 02886For Sale
 MLS ID #1424517, Kate DeSimone, Williams & Stuart Real Estate. StateWide MLS RI
 - $399,9004 bd2 ba1k sqft183 Wellington Ave, Warwick, RI 02886For Sale
 MLS ID #12009233, Rachel Sanville, Your Home Sold Guaranteed Realty, The Nathan Clark Team. My State MLS
 - $450,0003 bd1 ba1k sqft66 Palace Ave, Warwick, RI 02886For Sale
 MLS ID #1424760, Sandy Conway Catanzaro, HomeSmart First Class Realty. StateWide MLS RI
 - $419,9003 bd1 ba1.3k sqft133 Inman Ave, Warwick, RI 02886For SaleMLS ID #1424036, Paul Zarrella, Williams & Stuart Real Estate. StateWide MLS RI
- $449,9003 bd3 ba1.6k sqftGreenwood Proper, Warwick, RI 02886For SaleMLS ID #1425109, Sean Carlino Esq., RI Real Estate Services. StateWide MLS RI
- $424,9004 bd2 ba1.5k sqft386 Norwood Ave, Warwick, RI 02888For SaleMLS ID #1425204, Michael Cabeceiras, RE/MAX ONE. StateWide MLS RI
- $425,0002 bd1 ba1.2k sqft60 Parkway Dr, Warwick, RI 02886For SaleMLS ID #1424348, Jordan Pavao, Keller Williams South Watuppa. StateWide MLS RI
- $499,9003 bd2 ba1.3k sqft112 Greenwich Ave, Warwick, RI 02886For SaleMLS ID #1424614, Nicole Connell, JPAR Prime Real Estate. StateWide MLS RI
- $399,9003 bd1 ba1.1k sqft126 Vernon St, Warwick, RI 02889For SaleMLS ID #1425118, Jeanne Smith-Haroian, RE/MAX Professionals. StateWide MLS RI
- $499,0003 bd2 ba1.4k sqft85 Shattock Ave, Warwick, RI 02886For SaleMLS ID #1423581, Arthur Yatsko, Salisbury Agency. StateWide MLS RI
- $439,0003 bd2 ba1.6k sqft456 Elm St, Warwick, RI 02888For SaleMLS ID #1424482, Jason Corsini, Northeast Realty Asssociates. StateWide MLS RI
- $399,9003 bd1 ba1.1k sqft37 Haverford Rd, Warwick, RI 02886For SaleMLS ID #1424477, Richard Perelman, RE/MAX ONE. StateWide MLS RI
- $425,0004 bd1 ba1.5k sqft95 Harmony Ct, Warwick, RI 02889For SaleMLS ID #1424063, Matt Patty Team, Real Broker, LLC. StateWide MLS RI
- $499,0003 bd2 ba1.7k sqft200 Bend St, Warwick, RI 02889For SaleMLS ID #1424446, Charles Marine, Heavens Realty. StateWide MLS RI
- $449,9003 bd2 ba1.6k sqft91 Torrington Dr, Warwick, RI 02889For SaleMLS ID #1420733, Sherri Faria, RE/MAX ADVANTAGE GROUP. StateWide MLS RI
- $429,0002 bd2 ba1k sqft288 Chapmans Ave, Warwick, RI 02886For SaleMLS ID #1423907, Jessica Melim, Realty Quarters. StateWide MLS RI
- $399,0002 bd2 ba1.3k sqftCountry View Condominiums, Cranston, RI 02920For SaleMLS ID #1425175, Lavonne Lopes, Keller Williams Coastal. StateWide MLS RI
- $399,9003 bd1 ba1.3k sqft190 George Arden Ave, Warwick, RI 02886For SaleMLS ID #1418891, Michelle Gerez, RE/MAX Impact. StateWide MLS RI
- $399,0003 bd2 ba1k sqft35 Kenwood St, Warwick, RI 02889For SaleMLS ID #1424296, The ALBA Group, Innovations Realty. StateWide MLS RI
